
1387 Schulte Hill Drive, Maryland Heights, MO 63043
Local realty services provided by:CENTURY 21 Broughton Team
1387 Schulte Hill Drive,Maryland Heights, MO 63043
$330,000
- 4 Beds
- 2 Baths
- 1,476 sq. ft.
- Single family
- Active
Upcoming open houses
- Sun, Nov 0801:00 pm - 03:00 pm
Listed by: eileen mitchell
Office: mitchell realty, llc.
MLS#:26070245
Source:MO_MARIS
Price summary
- Price:$330,000
- Price per sq. ft.:$223.58
About this home
Spectacular 4-Bedroom, 2-Bath Multi-Level Home in Desirable Glenwood Neighborhood! Space, Style & So Much to Love!
Welcome to this beautifully maintained home in the heart of Maryland Heights! Offering an inviting floor plan, abundant natural light, and exceptional living space, this home is perfect for comfortable living and entertaining. The spacious great room features beautiful hardwood flooring and peaceful views, while the fabulous custom-designed gourmet kitchen offers attractive cabinetry, stunning lighting, and a generous eat-in area. Enjoy several newer updates, including the stove, dishwasher, washer, water heater, and radon mitigation system. The refrigerator, washer, and dryer all stay!
The finished walk-out lower level adds even more versatility, featuring an additional bedroom, TWO spacious family rooms, a full bath, and a nicely organized laundry room – ideal for family, guests, or additional entertaining space.
Step outside and enjoy the fabulous screened-in porch, perfect for morning coffee or relaxing afternoons, along with an adjoining deck for summer BBQs and a HUGE, level backyard ideal for gatherings, gardening, and outdoor fun!
Additional features include an attached one-car garage, Renewal by Andersen doors installed in 2026, LeafFilter gutter protection system, and an impressive two-story entry foyer with a stunning light fixture.
Fantastic Location! Conveniently located near Highway 270 and Page Avenue, with easy access to shopping, restaurants, entertainment, the Maryland Heights Aquaport water park, and everything the surrounding area has to offer.
AN ADDED BONUS FOR BUYERS! The seller is willing to consider a contribution toward the buyer's closing costs, depending on the terms and conditions of the offer.
With its wonderful living spaces, thoughtful updates, fabulous outdoor amenities, and convenient location, this home is a special opportunity you won't want to miss!
Come see it today – you're going to love calling this one HOME!...
Contact an agent
Home facts
- Year built:1966
- Subdivision & Development:Glenwood 3
- Listing ID #:26070245
- Added:2 day(s) ago
- Updated:November 05, 2026 at 10:53 PM
Rooms and interior
- Bedrooms:4
- Total bathrooms:2
- Full bathrooms:2
- Rooms Total:8
- Kitchen Description:Dishwasher, Disposal, Gas Cooktop, Range, Refrigerator
- Basement:Yes
- Basement Description:Partially Finished, Sleeping Area, Walk-Out Access
- Living area:1,476 sq. ft.
Heating and cooling
- Cooling:Central Air, Electric
- Heating:Forced Air, Gas
- Central air:Yes
Structure and exterior
- Year built:1966
- Building area:1,476 sq. ft.
- Lot area:0.17 Acres
- Architectural Style:Traditional
- Construction Materials:Brick, Vinyl Siding
Schools
- High school:Parkway North High
- Middle school:Northeast Middle
- Elementary school:Mckelvey Elem.
Utilities
- Water:Public
- Sewer:Public Sewer
Finances and disclosures
- Price:$330,000
- Price per sq. ft.:$223.58
- Tax amount:$3,303 (2025)
Parking
- Total parking spaces:1
- Garage:Yes
- Garage spaces:1
 Copyright 2026 Mid-America Regional Information Systems. All rights reserved. Listings courtesy of Mid-America Regional Information Systems as distributed by MLS GRID <Last Updated November 5, 2026. Mid-America Regional Information Systems provides content displayed here (“provided content”) on an “as is” basis and makes no representations or warranties regarding the provided content, including, but not limited to those of non-infringement, timeliness, accuracy, or completeness. Individuals and companies using information presented are responsible for verification and validation of information they utilize and present to their customers and clients. Mid-America Regional Information Systems will not be liable for any damage or loss resulting from use of the provided content or the products available through Portals, IDX, VOW, and/or Syndication. Recipients of this information shall not resell, redistribute, reproduce, modify, or otherwise copy any portion thereof without the expressed written consent of Mid-America Regional Information Systems.
New listings near 1387 Schulte Hill Drive
- Coming Soon
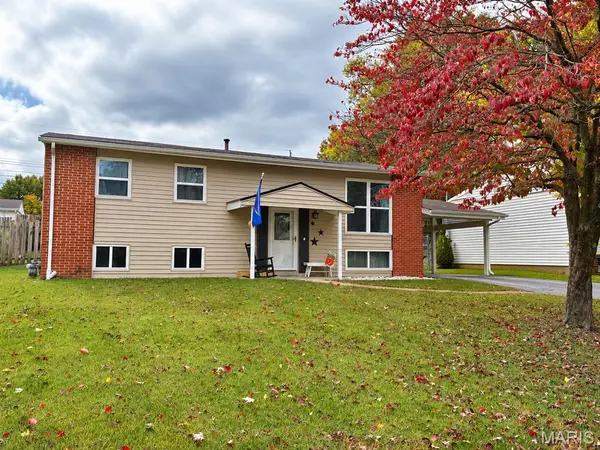 $235,000Coming Soon3 beds 2 baths2,160 sq. ft.
11910 Longmont Drive, Maryland Heights, MO 63043
MLS# 26069998Listed by: DRG - DELHOUGNE REALTY GROUP - Coming Soon
 $350,000Coming Soon5 beds 2 baths2,024 sq. ft.
75 Garden Lane, Maryland Heights, MO 63043
MLS# 26068263Listed by: KELLER WILLIAMS REALTY WEST - Coming Soon
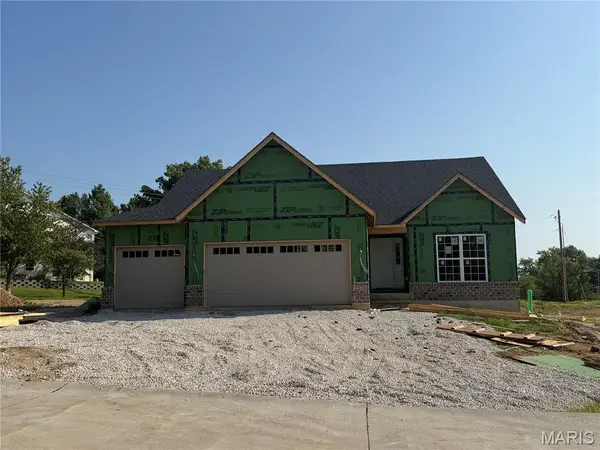 $625,000Coming Soon3 beds 2 baths1,689 sq. ft.
2218 Principia Drive, Maryland Heights, MO 63043
MLS# 26049743Listed by: THE FLOWER GROUP - New
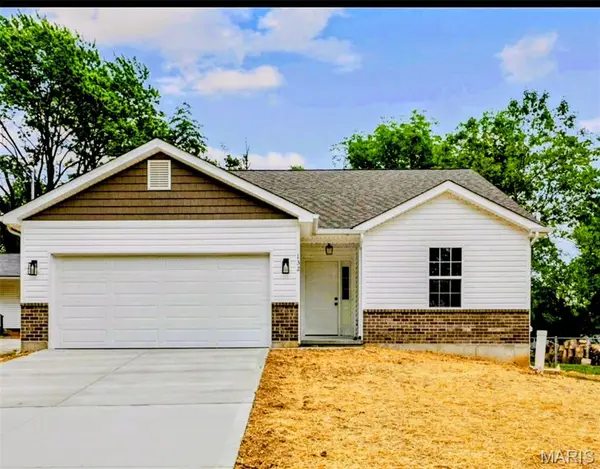 $399,999Active3 beds 2 baths1,456 sq. ft.
132 Cumberland Avenue, Maryland Heights, MO 63043
MLS# 26070288Listed by: THE ELITE AGENCY, LLC - New
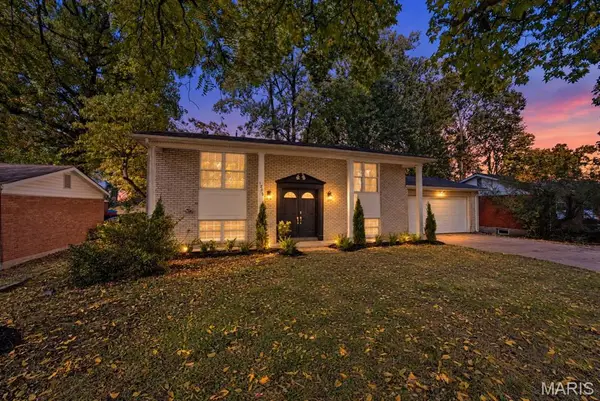 $340,000Active4 beds 2 baths1,465 sq. ft.
1263 Dawn Valley Drive, Maryland Heights, MO 63043
MLS# 26069493Listed by: REDKEY REALTY LEADERS - New
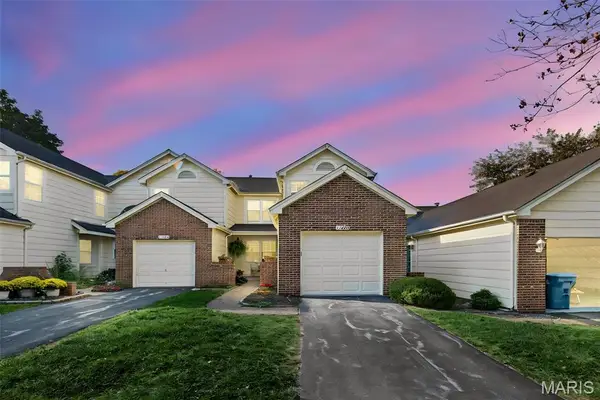 $225,000Active3 beds 4 baths1,568 sq. ft.
11980 Autumn Lakes Drive, Maryland Heights, MO 63043
MLS# 26068890Listed by: KEY-WEST PROPERTY PARTNERS BROKERED BY EXP REALTY, LLC - Open Sat, 11am to 1pmNew
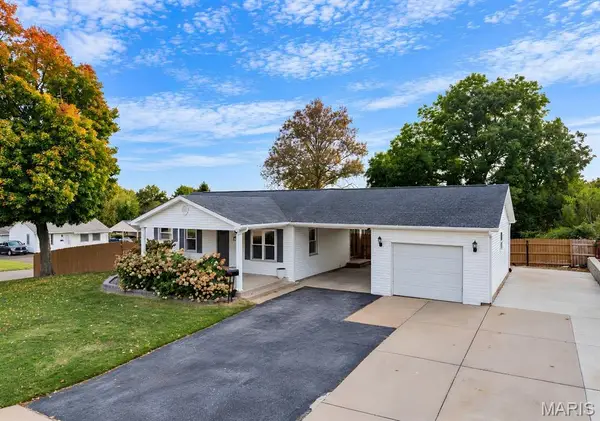 $315,000Active3 beds 1 baths1,400 sq. ft.
12103 Belaire Place, Maryland Heights, MO 63043
MLS# 26069318Listed by: CITYSCAPES REALTY - New
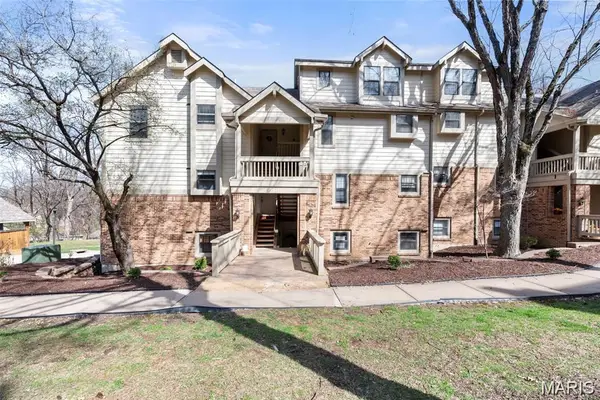 $145,000Active2 beds 1 baths930 sq. ft.
2224 Canyonlands Drive #D, Maryland Heights, MO 63043
MLS# 26069153Listed by: KELLER WILLIAMS REALTY WEST - New
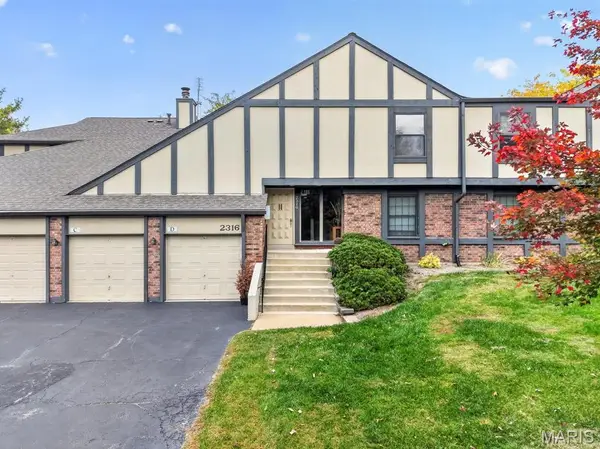 $229,900Active2 beds 2 baths1,377 sq. ft.
2316 Seven Pines Drive #6, Maryland Heights, MO 63146
MLS# 26068409Listed by: WORTH CLARK REALTY


Protect your home and budget from life's surprises with an Assurant Home Warranty, backed by a partner that supports you through every step of homeownership. Explore Plans.
©2026 Century 21 Real Estate LLC. All rights reserved. CENTURY 21®, the CENTURY 21 Logo and C21® are service marks owned by Century 21 Real Estate LLC. Century 21 Real Estate LLC fully supports the principles of the Fair Housing Act and the Equal Opportunity Act. Each office is independently owned and operated. Listing information is deemed reliable but not guaranteed accurate.