
1771 Redcoat Drive, Maryland Heights, MO 63043
Local realty services provided by:CENTURY 21 Broughton Team
1771 Redcoat Drive,Maryland Heights, MO 63043
$324,997
- 4 Beds
- 2 Baths
- 1,644 sq. ft.
- Single family
- Active
Listed by: justin zimmerman
Office: magnolia real estate
MLS#:26053319
Source:MO_MARIS
Price summary
- Price:$324,997
- Price per sq. ft.:$197.69
- Monthly HOA dues:$4.17
About this home
Welcome to this beautifully updated and thoughtfully designed 4-bedroom, 2-bathroom home offering the perfect blend of style, comfort, space, and convenience.
The main level features two spacious bedrooms and a fully updated bathroom with a quartz-top vanity. The stunning updated kitchen features granite countertops and a peninsula that provides additional counter and storage space while creating a more open feel. Stainless steel appliances complete the kitchen. Steps away, a sliding glass door opens onto a brand-new deck overlooking the backyard, creating the perfect space for morning coffee, entertaining, or simply enjoying the outdoors.
Throughout the home, you'll find new LVP flooring, fresh paint, ceiling fans, and an abundance of natural light that gives every room a bright, inviting feel.
The finished lower level offers even more flexibility, featuring two additional bedrooms, a second updated bathroom, and a spacious family room with its own sliding glass door leading directly to the backyard. With bedrooms and living space on both levels, there are plenty of options to create a home office, guest room, playroom, hobby space, or whatever best fits your lifestyle.
The home has been thoughtfully updated with a layout that offers both functionality and comfort, while giving you plenty of flexibility to make the space your own. A spacious garage provides convenient parking and additional storage.
Located in the highly regarded Parkway School District, this home offers a great combination of an inviting living space and a convenient location.
Move-in ready, beautifully updated, and filled with natural light—this is a home you'll want to see in person!...
Contact an agent
Home facts
- Year built:1968
- Subdivision & Development:Foxborough 2
- Listing ID #:26053319
- Added:64 day(s) ago
- Updated:October 24, 2026 at 03:29 PM
Rooms and interior
- Bedrooms:4
- Total bathrooms:2
- Full bathrooms:2
- Rooms Total:8
- Basement:Yes
- Basement Description:Finished, Walk-Out Access
- Living area:1,644 sq. ft.
Heating and cooling
- Cooling:Central Air
- Heating:Forced Air
- Central air:Yes
Structure and exterior
- Year built:1968
- Building area:1,644 sq. ft.
- Lot area:0.17 Acres
- Architectural Style:Split Foyer
- Construction Materials:Brick Veneer, Concrete, Vinyl Siding
Schools
- High school:Parkway North High
- Middle school:Northeast Middle
- Elementary school:Mckelvey Elem.
Utilities
- Water:Public
- Sewer:Public Sewer
Finances and disclosures
- Price:$324,997
- Price per sq. ft.:$197.69
- Tax amount:$3,323 (2025)
Parking
- Garage:Yes
 Copyright 2026 Mid-America Regional Information Systems. All rights reserved. Listings courtesy of Mid-America Regional Information Systems as distributed by MLS GRID <Last Updated October 24, 2026. Mid-America Regional Information Systems provides content displayed here (“provided content”) on an “as is” basis and makes no representations or warranties regarding the provided content, including, but not limited to those of non-infringement, timeliness, accuracy, or completeness. Individuals and companies using information presented are responsible for verification and validation of information they utilize and present to their customers and clients. Mid-America Regional Information Systems will not be liable for any damage or loss resulting from use of the provided content or the products available through Portals, IDX, VOW, and/or Syndication. Recipients of this information shall not resell, redistribute, reproduce, modify, or otherwise copy any portion thereof without the expressed written consent of Mid-America Regional Information Systems.
New listings near 1771 Redcoat Drive
- Coming Soon
 $225,000Coming Soon3 beds 2 baths936 sq. ft.
11502 Terry Avenue, Maryland Heights, MO 63043
MLS# 26055431Listed by: KELLER WILLIAMS CHESTERFIELD - Coming Soon
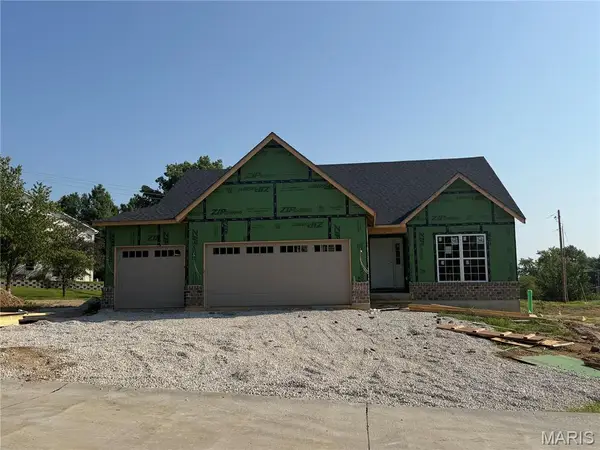 $625,000Coming Soon3 beds 2 baths1,689 sq. ft.
2218 Principia Drive, Maryland Heights, MO 63043
MLS# 26049743Listed by: THE FLOWER GROUP - Coming Soon
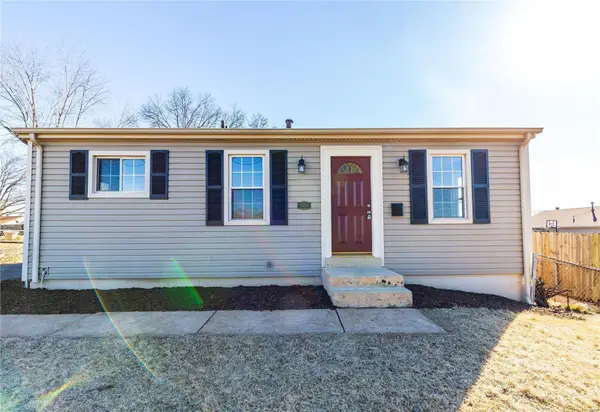 $199,950Coming Soon3 beds 1 baths952 sq. ft.
2658 Creve Coeur Mill Road, Maryland Heights, MO 63043
MLS# MAR23032818Listed by: MAC REALTY GROUP - Open Sat, 12 to 2pmNew
 $269,900Active3 beds 2 baths1,492 sq. ft.
11950 Sarthe Drive, Maryland Heights, MO 63043
MLS# 26064651Listed by: KELLER WILLIAMS CHESTERFIELD - Open Sun, 2am to 4pmNew
 $375,000Active3 beds 3 baths2,700 sq. ft.
3106 Donnycave Lane, Maryland Heights, MO 63043
MLS# 26067548Listed by: HAMILTON GROUP REAL ESTATE LLC - New
 $264,900Active3 beds 2 baths1,600 sq. ft.
2448 Village Glen Court, Maryland Heights, MO 63043
MLS# 26067759Listed by: THREE DOORS LLC - Open Sun, 1 to 3pmNew
 $295,000Active3 beds 2 baths1,520 sq. ft.
1371 Mckelvey Road, Maryland Heights, MO 63043
MLS# 26067369Listed by: COLDWELL BANKER REALTY - GUNDAKER - New
 $109,000Active2 beds 1 baths968 sq. ft.
13803 Amiot Drive #B, St Louis, MO 63146
MLS# 26061810Listed by: RE/MAX RESULTS - New
 $234,900Active3 beds 2 baths1,406 sq. ft.
12139 Belaire Place, Maryland Heights, MO 63043
MLS# 26066442Listed by: WOLFE REALTY - New
 $200,000Active3 beds 2 baths1,620 sq. ft.
11716 Hollycrest Drive, St Louis, MO 63043
MLS# 26067276Listed by: COLDWELL BANKER REALTY - GUNDAKER


Protect your home and budget from life's surprises with an Assurant Home Warranty, backed by a partner that supports you through every step of homeownership. Explore Plans.
©2026 Century 21 Real Estate LLC. All rights reserved. CENTURY 21®, the CENTURY 21 Logo and C21® are service marks owned by Century 21 Real Estate LLC. Century 21 Real Estate LLC fully supports the principles of the Fair Housing Act and the Equal Opportunity Act. Each office is independently owned and operated. Listing information is deemed reliable but not guaranteed accurate.