
211 Fee Fee Road, Maryland Heights, MO 63043
Local realty services provided by:CENTURY 21 CopperKey Realty
211 Fee Fee Road,Maryland Heights, MO 63043
$400,000
- 3 Beds
- 2 Baths
- 1,700 sq. ft.
- Single family
- Active
Listed by: adam d roberts
Office: magnolia manor realty, llc.
MLS#:26033924
Source:MO_MARIS
Price summary
- Price:$400,000
- Price per sq. ft.:$235.29
About this home
Welcome home to this private Maryland Heights New Construction oasis away from subdivision neighbors! This large lot offers mature trees, a private back yard for entertaining and a scenic view off the front porch. The spacious 3 bed, 2 bath home has a completely open floor plan. High end finishes including wood flooring, custom cabinetry and trim, quartz countertops, and exquisite tile work details the home from top to bottom. An oversized two car pull behind garage provides off street parking and storage with a custom home feel. The full basement with 8' ceilings, a roughed in bathroom and egress window creates an opportunity for nearly 1,500 sq ft of additional living space. In this neighborhood you are close to Westport, Hwy 40 and 270 and many other amenities. Seller offering a $3,500 landscaping allowance! Do not miss out on this stellar opportunity. Owner Agent
Contact an agent
Home facts
- Year built:2026
- Subdivision & Development:Shumate Blk 1 Lt Pts 15 Thru 19 Bdy Adj
- Listing ID #:26033924
- Added:62 day(s) ago
- Updated:July 31, 2026 at 03:33 PM
Rooms and interior
- Bedrooms:3
- Total bathrooms:2
- Full bathrooms:2
- Rooms Total:9
- Kitchen Description:Dishwasher, Disposal, Microwave, Range Hood, Refrigerator
- Basement:Yes
- Basement Description:Bath/Stubbed, Concrete, Unfinished
- Living area:1,700 sq. ft.
Heating and cooling
- Cooling:Central Air, Electric
- Heating:Forced Air, Natural Gas
- Central air:Yes
Structure and exterior
- Roof:Asphalt
- Year built:2026
- Building area:1,700 sq. ft.
- Lot area:0.27 Acres
- Lot Features:Infill Lot
- Construction Materials:Vinyl Siding
- Foundation Description:Concrete
- Levels:1 Story
Schools
- High school:Pattonville Sr. High
- Middle school:Pattonville Heights Middle
- Elementary school:Remington Traditional School
Utilities
- Water:Public
- Sewer:Public Sewer
Finances and disclosures
- Price:$400,000
- Price per sq. ft.:$235.29
- Tax amount:$1,066 (2025)
Features and amenities
- Amenities:High Ceilings, Open Floorplan
Parking
- Total parking spaces:2
- Parking description:Garage Door Opener
- Garage:Yes
- Garage spaces:2
 Copyright 2026 Mid-America Regional Information Systems. All rights reserved. Listings courtesy of Mid-America Regional Information Systems as distributed by MLS GRID <Last Updated July 31, 2026. Mid-America Regional Information Systems provides content displayed here (“provided content”) on an “as is” basis and makes no representations or warranties regarding the provided content, including, but not limited to those of non-infringement, timeliness, accuracy, or completeness. Individuals and companies using information presented are responsible for verification and validation of information they utilize and present to their customers and clients. Mid-America Regional Information Systems will not be liable for any damage or loss resulting from use of the provided content or the products available through Portals, IDX, VOW, and/or Syndication. Recipients of this information shall not resell, redistribute, reproduce, modify, or otherwise copy any portion thereof without the expressed written consent of Mid-America Regional Information Systems.
New listings near 211 Fee Fee Road
- New
 $310,000Active3 beds 3 baths1,866 sq. ft.
12127 Josephine Marie Drive, Maryland Heights, MO 63043
MLS# 26042375Listed by: BERKSHIRE HATHAWAY HOMESERVICES SELECT PROPERTIES - Coming Soon
 $255,000Coming Soon3 beds 2 baths
12005 Glenpark Drive, Maryland Heights, MO 63043
MLS# 26043487Listed by: ALEXANDER REALTY INC - Coming Soon
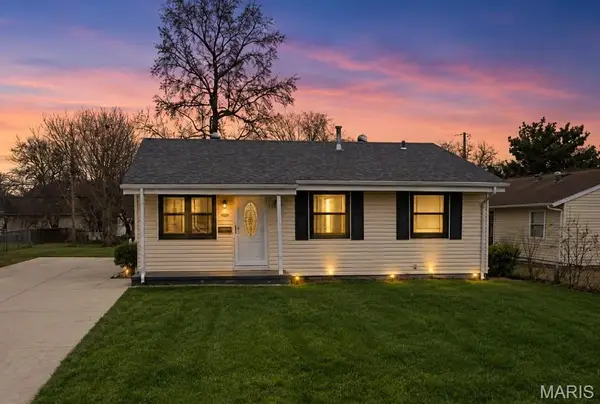 $225,000Coming Soon3 beds 1 baths
12204 Hillcrest Place, Maryland Heights, MO 63043
MLS# 26048703Listed by: MAGNOLIA REAL ESTATE - Coming Soon
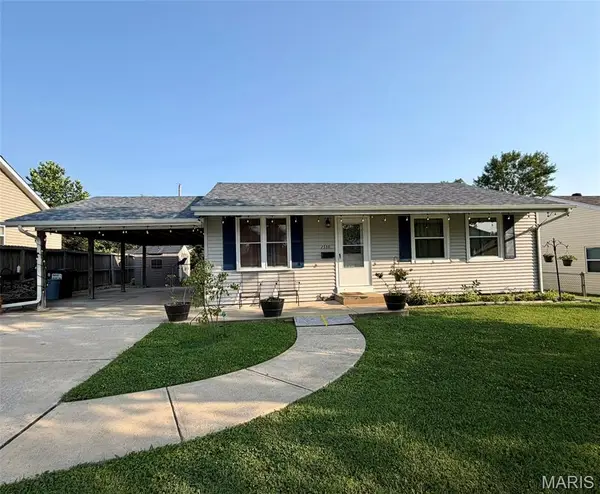 $279,900Coming Soon4 beds 1 baths
2550 Bonniebrook Drive, Maryland Heights, MO 63043
MLS# 26048211Listed by: WORTH CLARK REALTY - Coming Soon
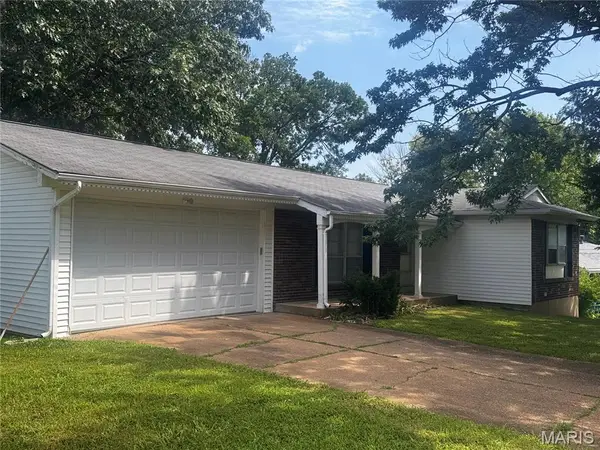 $289,000Coming Soon3 beds 2 baths
12200 Mckelvey Road, Maryland Heights, MO 63043
MLS# 26048093Listed by: COLDWELL BANKER REALTY - GUNDAKER WEST REGIONAL - Open Sun, 11am to 1pmNew
 $285,000Active3 beds 3 baths1,434 sq. ft.
1829 Basston Drive, Maryland Heights, MO 63146
MLS# 26047937Listed by: KELLER WILLIAMS REALTY ST. LOUIS - Coming Soon
 $289,500Coming Soon3 beds 2 baths
11824 Welcome Drive, Maryland Heights, MO 63043
MLS# 26042088Listed by: ARCH CITY REALTY LLC - Coming Soon
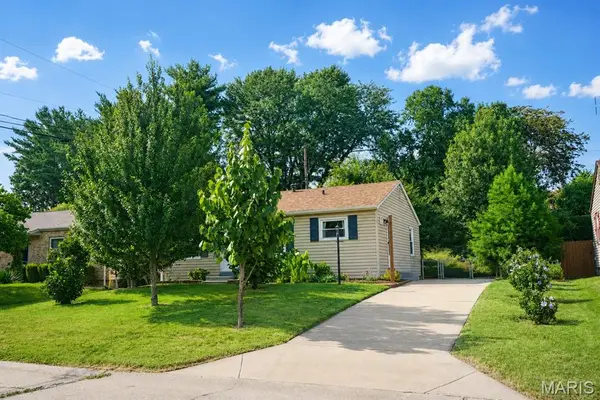 $250,000Coming Soon3 beds 1 baths
2649 Timberlake Drive, Maryland Heights, MO 63043
MLS# 26047820Listed by: MAIN ST. REAL ESTATE - Open Sun, 1 to 3pmNew
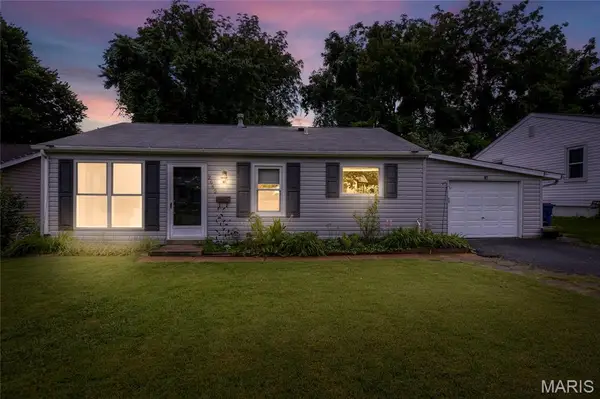 $215,000Active3 beds 1 baths952 sq. ft.
2662 Bonniebrook Drive, Maryland Heights, MO 63043
MLS# 26039809Listed by: COLDWELL BANKER REALTY - GUNDAKER WEST REGIONAL - New
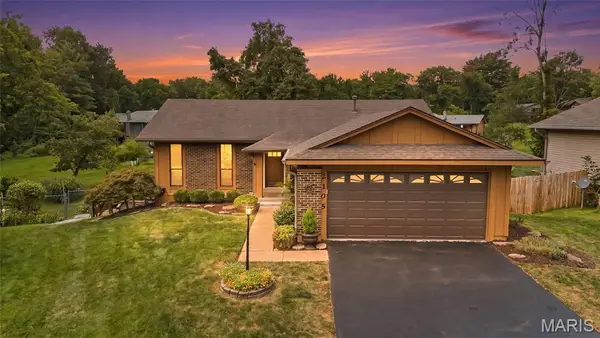 $351,000Active4 beds 3 baths1,997 sq. ft.
2105 Butterfield Court, Maryland Heights, MO 63043
MLS# 26045585Listed by: KELLER WILLIAMS PINNACLE


Protect your home and budget from life's surprises with an Assurant Home Warranty, backed by a partner that supports you through every step of homeownership. Explore Plans.
©2026 Century 21 Real Estate LLC. All rights reserved. CENTURY 21®, the CENTURY 21 Logo and C21® are service marks owned by Century 21 Real Estate LLC. Century 21 Real Estate LLC fully supports the principles of the Fair Housing Act and the Equal Opportunity Act. Each office is independently owned and operated. Listing information is deemed reliable but not guaranteed accurate.