
2528 Westrick Drive, Maryland Heights, MO 63043
Local realty services provided by:CENTURY 21 Broughton Team
2528 Westrick Drive,St Louis, MO 63043
$325,000Last list price
- 3 Beds
- 3 Baths
- - sq. ft.
- Single family
- Sold
Listed by: dan brassil
Office: redkey realty leaders circa
MLS#:26054538
Source:MO_MARIS
Sorry, we are unable to map this address
Price summary
- Price:$325,000
- Monthly HOA dues:$8.33
About this home
Located in the established Wesglen Estates neighborhood of Maryland Heights, this well-maintained 3-bedroom, 2.5-bath home with over 1,900 square feet of living space offers thoughtful updates, flexible living space, and a private backyard with easy access to the nearby greenway. Inside, hardwood floors and abundant natural light create a warm, inviting feel. The updated kitchen features newer cabinetry, granite countertops, tiled backsplash, stainless GE appliances, and a breakfast bar peninsula that opens to the dining area. Sliding glass doors fill the space with natural light while providing a wonderful view of the fenced backyard and direct access to the concrete patio—perfect for outdoor dining and entertaining. Three bedrooms are located on the main level, including a primary bedroom with a private renovated bath featuring tiled shower walls. Downstairs, the finished lower level adds substantial versatility with new carpeting, a spacious family room, flex space with wet bar, half bath, and two additional finished rooms ideal for home offices, hobbies, storage, or potential sleeping areas. Outside, enjoy a private fenced backyard, concrete patio, attached two-car garage, and nearby walking access to the greenway. Additional improvements include a newer roof (2023), newer gas water heater, and whole-home water softener and filtration system. With updated finishes, multiple living spaces, and a convenient Maryland Heights location, this Wesglen Estates home offers plenty of room to settle in and enjoy....
Contact an agent
Home facts
- Year built:1969
- Subdivision & Development:Westglen Estates Add Seven
- Listing ID #:26054538
- Added:55 day(s) ago
- Updated:October 22, 2026 at 07:26 AM
Rooms and interior
- Bedrooms:3
- Total bathrooms:3
- Full bathrooms:2
- Half bathrooms:1
- Rooms Total:6
- Basement:Yes
- Basement Description:Concrete, Full, Partially Finished, Sleeping Area
Heating and cooling
- Cooling:Central Air
- Heating:Forced Air
- Central air:Yes
Structure and exterior
- Year built:1969
- Architectural Style:Ranch
- Construction Materials:Frame
- Foundation Description:Concrete
- Levels:1 Story
Schools
- High school:Pattonville Sr. High
- Middle school:Holman Middle
- Elementary school:Rose Acres Elem.
Utilities
- Water:Public
- Sewer:Public Sewer
Finances and disclosures
- Price:$325,000
- Tax amount:$3,830 (2025)
Parking
- Parking description:Garage Door Opener
- Garage:Yes
- Garage spaces:2
 Copyright 2026 Mid-America Regional Information Systems. All rights reserved. Listings courtesy of Mid-America Regional Information Systems as distributed by MLS GRID <Last Updated October 22, 2026. Mid-America Regional Information Systems provides content displayed here (“provided content”) on an “as is” basis and makes no representations or warranties regarding the provided content, including, but not limited to those of non-infringement, timeliness, accuracy, or completeness. Individuals and companies using information presented are responsible for verification and validation of information they utilize and present to their customers and clients. Mid-America Regional Information Systems will not be liable for any damage or loss resulting from use of the provided content or the products available through Portals, IDX, VOW, and/or Syndication. Recipients of this information shall not resell, redistribute, reproduce, modify, or otherwise copy any portion thereof without the expressed written consent of Mid-America Regional Information Systems.
New listings near 2528 Westrick Drive
- Coming Soon
 $264,900Coming Soon3 beds 2 baths1,600 sq. ft.
2448 Village Glen Court, Maryland Heights, MO 63043
MLS# 26067759Listed by: THREE DOORS LLC - Coming Soon
 $109,000Coming Soon2 beds 1 baths968 sq. ft.
13803 Amiot Drive #B, St Louis, MO 63146
MLS# 26061810Listed by: RE/MAX RESULTS - Coming Soon
 $469,900Coming Soon3 beds 3 baths2,386 sq. ft.
12159 Ameling Road, Maryland Heights, MO 63043
MLS# 26009038Listed by: MORE, REALTORS - Coming Soon
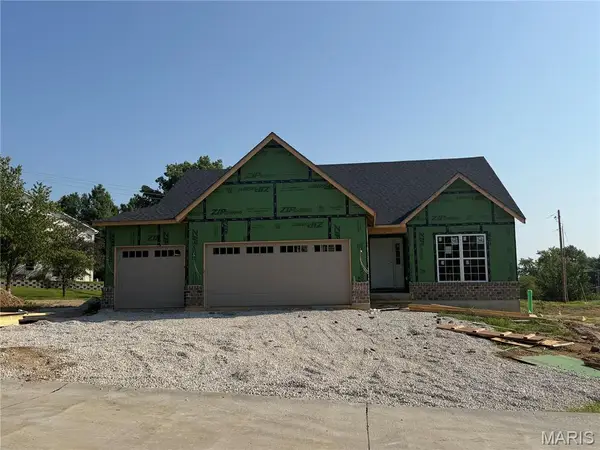 $625,000Coming Soon3 beds 2 baths1,689 sq. ft.
2218 Principia Drive, Maryland Heights, MO 63043
MLS# 26049743Listed by: THE FLOWER GROUP - Coming Soon
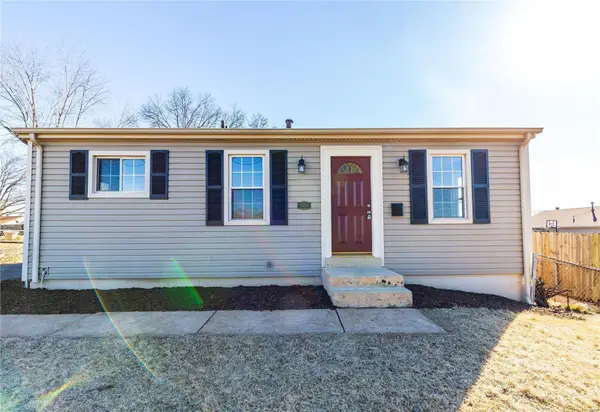 $199,950Coming Soon3 beds 1 baths952 sq. ft.
2658 Creve Coeur Mill Road, Maryland Heights, MO 63043
MLS# MAR23032818Listed by: MAC REALTY GROUP - Open Sun, 1 to 3pmNew
 $295,000Active3 beds 2 baths1,520 sq. ft.
1371 Mckelvey Road, Maryland Heights, MO 63043
MLS# 26067369Listed by: COLDWELL BANKER REALTY - GUNDAKER - New
 $234,900Active3 beds 2 baths1,406 sq. ft.
12139 Belaire Place, Maryland Heights, MO 63043
MLS# 26066442Listed by: WOLFE REALTY - New
 $200,000Active3 beds 2 baths1,620 sq. ft.
11716 Hollycrest Drive, St Louis, MO 63043
MLS# 26067276Listed by: COLDWELL BANKER REALTY - GUNDAKER - New
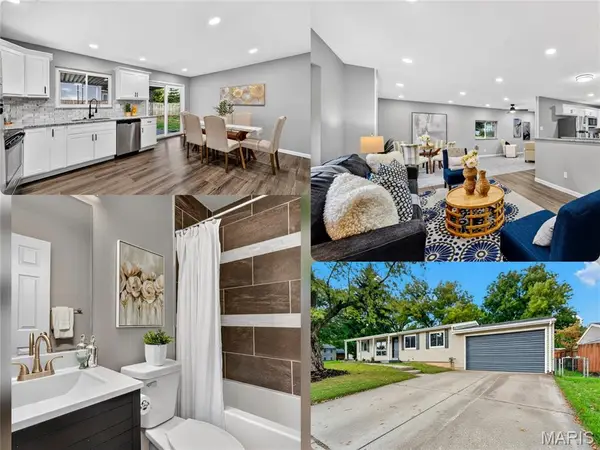 $309,000Active4 beds 3 baths1,900 sq. ft.
11837 Brookmont Drive, Maryland Heights, MO 63043
MLS# 26066616Listed by: CHAPA REALTY  $299,900Pending3 beds 2 baths1,484 sq. ft.
2346 Wesglen Estates Drive, Maryland Heights, MO 63043
MLS# 26066526Listed by: DIELMANN SOTHEBY'S INTERNATIONAL REALTY


Protect your home and budget from life's surprises with an Assurant Home Warranty, backed by a partner that supports you through every step of homeownership. Explore Plans.
©2026 Century 21 Real Estate LLC. All rights reserved. CENTURY 21®, the CENTURY 21 Logo and C21® are service marks owned by Century 21 Real Estate LLC. Century 21 Real Estate LLC fully supports the principles of the Fair Housing Act and the Equal Opportunity Act. Each office is independently owned and operated. Listing information is deemed reliable but not guaranteed accurate.