
2847 Foxwood Drive, Maryland Heights, MO 63043
Local realty services provided by:CENTURY 21 Bailey & Co.
2847 Foxwood Drive,Maryland Heights, MO 63043
$269,000
- 2 Beds
- 2 Baths
- 1,964 sq. ft.
- Single family
- Pending
Listed by: lisa frumhoff
Office: reecenichols real estate
MLS#:26054203
Source:MO_MARIS
Price summary
- Price:$269,000
- Price per sq. ft.:$136.97
- Monthly HOA dues:$0.75
About this home
First showing 10/17 at 1pm open house. Open houses Saturday 10/17 and Sunday 10/18, 1-3pm.
Pride of ownership shines in this beautiful ranch home, lovingly cared for by the same owners for 42 years. The open floor plan flows from the living room to the kitchen and breakfast room and on to the sunroom. The main floor features hardwood floors and a bright kitchen with granite counters, large tile look Pergo laminate flooring, a brand new stainless range, stainless refrigerator and microwave, and a glass tile backsplash. French doors lead to a three season sunroom with access to the patio, storage shed and fenced backyard.
Approximately 1,964 square feet of finished living space, including the lower level family room with built-in shelving. The two very large bedrooms are private, down the hall, including a primary suite with an attached office or sitting room. One bedroom was originally two. The work was permitted, and the original window and doorway are still in place, so a buyer who needs three bedrooms can convert it back. Two beautifully renovated full bathrooms with ceramic tile floors. Double pane, low-E, tilt-in double hung windows. An Ameren contracted energy inspection found the home energy efficient. Architectural shingle roof (CertainTeed Landmark) replaced in 2021 with transferable warranty. Sellers are offering a one year HSA home warranty at closing. Appliances included: refrigerator, stove (new 9/2026), washer and dryer.
Amazing parking for six to eight cars with the oversized carport that fits two cars and a double wide driveway. Very quiet location in a neighborhood with no through traffic, one way in and one way out. Brookside 7 annual association fee is $8.73 and covers the entrance sign, common ground and landscaping of the common areas.
Benefits of Maryland Heights: city paid trash, recycling and yard waste pickup, resident rates at the Community Center and Aquaport, Creve Coeur Park, Westport Plaza and quick highway access. Pattonville Schools. And only about 10 minutes from the St. Louis Airport, too!
Come see it at the open house! Or schedule your private showing today for anytime after 10/17 at 1pm....
Contact an agent
Home facts
- Year built:1964
- Subdivision & Development:Brookside 7
- Listing ID #:26054203
- Added:14 day(s) ago
- Updated:October 24, 2026 at 09:14 AM
Rooms and interior
- Bedrooms:2
- Total bathrooms:2
- Full bathrooms:2
- Rooms Total:10
- Kitchen Description:Dishwasher, Disposal, Electric Cooktop, Microwave, Refrigerator
- Basement:Yes
- Basement Description:Partially Finished, Storage Space
- Living area:1,964 sq. ft.
Heating and cooling
- Cooling:Central Air
- Heating:Natural Gas
- Central air:Yes
Structure and exterior
- Year built:1964
- Building area:1,964 sq. ft.
- Lot area:0.17 Acres
- Architectural Style:Ranch, Traditional
- Construction Materials:Brick Veneer, Vinyl Siding
- Levels:1 Story
Schools
- High school:Pattonville Sr. High
- Middle school:Pattonville Heights Middle
- Elementary school:Parkwood Elem.
Utilities
- Water:Public
- Sewer:Public Sewer
Finances and disclosures
- Price:$269,000
- Price per sq. ft.:$136.97
- Tax amount:$2,997 (2025)
Features and amenities
- Amenities:Bookcases, Open Floorplan
Parking
- Total parking spaces:6
- Parking description:2 Carport Space(s), Covered, Tandem
- Carport spaces:2
 Copyright 2026 Mid-America Regional Information Systems. All rights reserved. Listings courtesy of Mid-America Regional Information Systems as distributed by MLS GRID <Last Updated October 24, 2026. Mid-America Regional Information Systems provides content displayed here (“provided content”) on an “as is” basis and makes no representations or warranties regarding the provided content, including, but not limited to those of non-infringement, timeliness, accuracy, or completeness. Individuals and companies using information presented are responsible for verification and validation of information they utilize and present to their customers and clients. Mid-America Regional Information Systems will not be liable for any damage or loss resulting from use of the provided content or the products available through Portals, IDX, VOW, and/or Syndication. Recipients of this information shall not resell, redistribute, reproduce, modify, or otherwise copy any portion thereof without the expressed written consent of Mid-America Regional Information Systems. MO_MARIS Member Broker: Tina Besserman
New listings near 2847 Foxwood Drive
- Coming Soon
 $225,000Coming Soon3 beds 2 baths936 sq. ft.
11502 Terry Avenue, Maryland Heights, MO 63043
MLS# 26055431Listed by: KELLER WILLIAMS CHESTERFIELD - Coming Soon
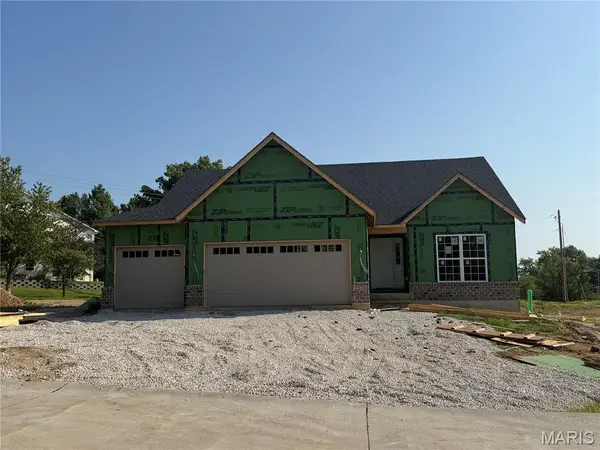 $625,000Coming Soon3 beds 2 baths1,689 sq. ft.
2218 Principia Drive, Maryland Heights, MO 63043
MLS# 26049743Listed by: THE FLOWER GROUP - Coming Soon
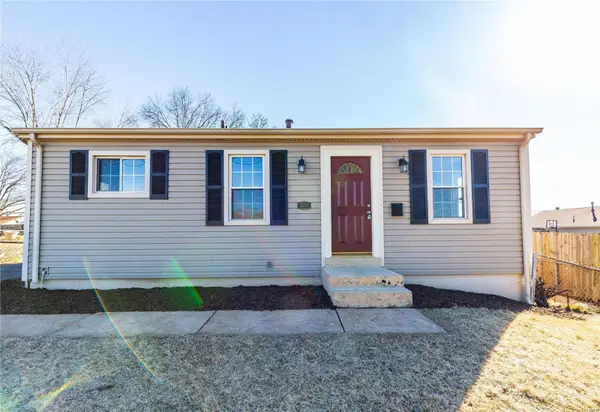 $199,950Coming Soon3 beds 1 baths952 sq. ft.
2658 Creve Coeur Mill Road, Maryland Heights, MO 63043
MLS# MAR23032818Listed by: MAC REALTY GROUP - Open Sat, 12 to 2pmNew
 $269,900Active3 beds 2 baths1,492 sq. ft.
11950 Sarthe Drive, Maryland Heights, MO 63043
MLS# 26064651Listed by: KELLER WILLIAMS CHESTERFIELD - Open Sun, 2am to 4pmNew
 $375,000Active3 beds 3 baths2,700 sq. ft.
3106 Donnycave Lane, Maryland Heights, MO 63043
MLS# 26067548Listed by: HAMILTON GROUP REAL ESTATE LLC - New
 $264,900Active3 beds 2 baths1,600 sq. ft.
2448 Village Glen Court, Maryland Heights, MO 63043
MLS# 26067759Listed by: THREE DOORS LLC - Open Sun, 1 to 3pmNew
 $295,000Active3 beds 2 baths1,520 sq. ft.
1371 Mckelvey Road, Maryland Heights, MO 63043
MLS# 26067369Listed by: COLDWELL BANKER REALTY - GUNDAKER - New
 $109,000Active2 beds 1 baths968 sq. ft.
13803 Amiot Drive #B, St Louis, MO 63146
MLS# 26061810Listed by: RE/MAX RESULTS - New
 $234,900Active3 beds 2 baths1,406 sq. ft.
12139 Belaire Place, Maryland Heights, MO 63043
MLS# 26066442Listed by: WOLFE REALTY - New
 $200,000Active3 beds 2 baths1,620 sq. ft.
11716 Hollycrest Drive, St Louis, MO 63043
MLS# 26067276Listed by: COLDWELL BANKER REALTY - GUNDAKER


Protect your home and budget from life's surprises with an Assurant Home Warranty, backed by a partner that supports you through every step of homeownership. Explore Plans.
©2026 Century 21 Real Estate LLC. All rights reserved. CENTURY 21®, the CENTURY 21 Logo and C21® are service marks owned by Century 21 Real Estate LLC. Century 21 Real Estate LLC fully supports the principles of the Fair Housing Act and the Equal Opportunity Act. Each office is independently owned and operated. Listing information is deemed reliable but not guaranteed accurate.