
824 S Dunn Street, Maryville, MO 64468
Local realty services provided by:CENTURY 21 Team Elite
824 S Dunn Street,Maryville, MO 64468
$299,000
- 4 Beds
- 3 Baths
- 2,170 sq. ft.
- Single family
- Active
Listed by: julie tobin
Office: shirleys realty
MLS#:2641560
Source:MOKS_HL
Price summary
- Price:$299,000
- Price per sq. ft.:$137.79
About this home
This 4 bedroom, 3 bath home offers more space than you might expect, with over 2,100 sq ft finished between both levels! The main level is bright and welcoming with updated flooring, comfortable living and dining areas and a back deck overlooking the spacious yard. Downstairs adds a family room, bedroom and bath for even more usable living space. Outside, enjoy the stamped patio, large backyard and detached 10x20 workshop, plus an attached 2-car garage. Lots of space, storage and versatility here!
Contact an agent
Home facts
- Year built:1985
- Subdivision & Development:Other
- Listing ID #:2641560
- Added:2 day(s) ago
- Updated:September 13, 2026 at 02:16 PM
Rooms and interior
- Bedrooms:4
- Total bathrooms:3
- Full bathrooms:3
- Rooms Total:11
- Basement:Yes
- Basement Description:Garage Entrance, Walk Out
- Living area:2,170 sq. ft.
Heating and cooling
- Cooling:Electric
Structure and exterior
- Roof:Composition
- Year built:1985
- Building area:2,170 sq. ft.
- Lot area:0.22 Acres
- Lot Features:City Limits
- Architectural Style:Split Entry
- Construction Materials:Vinyl Siding
Utilities
- Water:City/Public
- Sewer:Public Sewer
Finances and disclosures
- Price:$299,000
- Price per sq. ft.:$137.79
Parking
- Parking description:Attached
- Garage:Yes
- Garage spaces:2
 HeartlandMLS©2026. Information Deemed Reliable But Not Guaranteed. This information is being provided by the HeartlandMLS. The listings presented here may or may not be listed by the Broker/Agent operating this website. This information is intended for the personal use of consumers and may not be used for any purpose other than to identify prospective properties consumers may be interested in purchasing. Data <Last Updated September 13, 2026 MOKS_HL Member Broker: Gregory Freeman
New listings near 824 S Dunn Street
- New
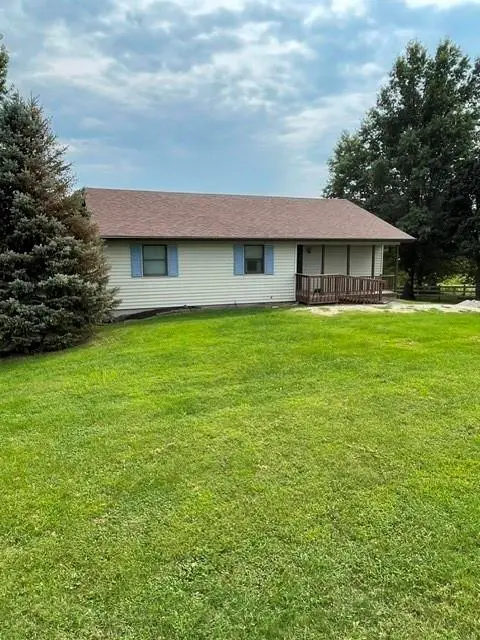 $279,000Active3 beds 2 baths1,840 sq. ft.
27348 300th Street, Maryville, MO 64468
MLS# 2638053Listed by: PRIORITY ONE REALTY - New
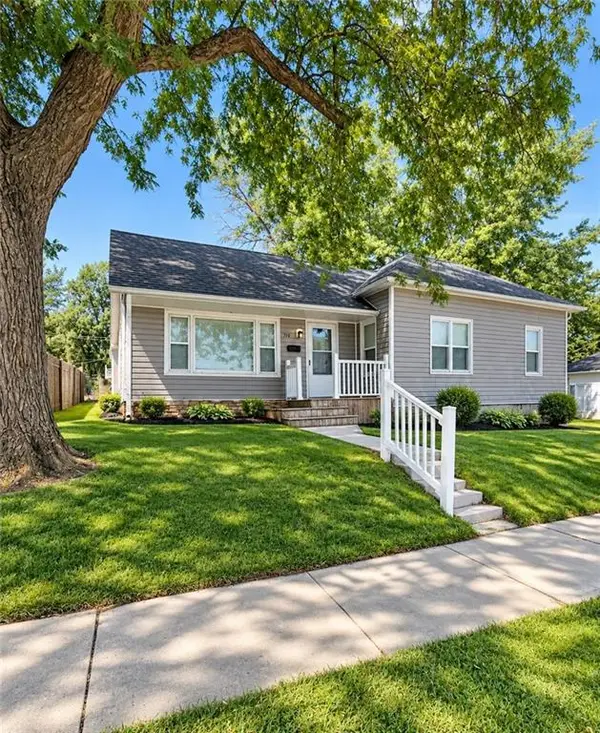 $185,900Active4 beds 2 baths944 sq. ft.
714 N Buchanan Street, Maryville, MO 64468
MLS# 2641332Listed by: SHIRLEYS REALTY - New
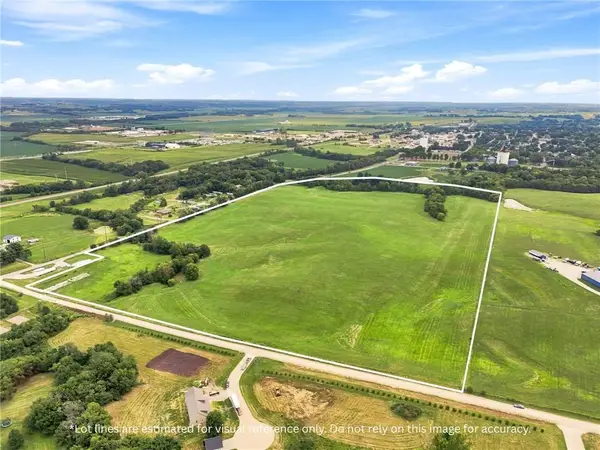 $10,000Active-- beds -- baths
Tract 1 Jade Road, Maryville, MO 64468
MLS# 2638847Listed by: REAL BROKER, LLC-MO - New
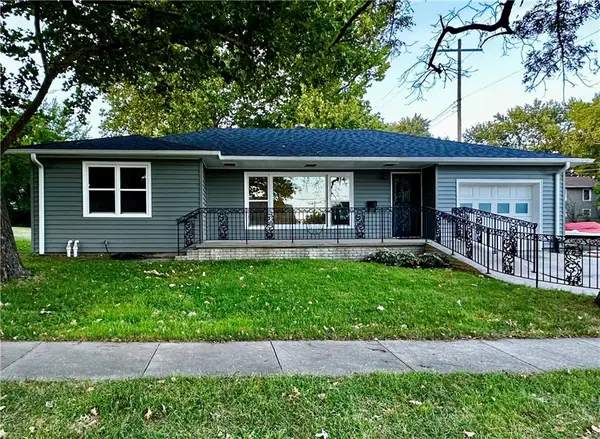 $214,900Active3 beds 1 baths1,297 sq. ft.
203 W 11th Street, Maryville, MO 64468
MLS# 2641118Listed by: UNITED COUNTRY PROPERTY SOLUTI - New
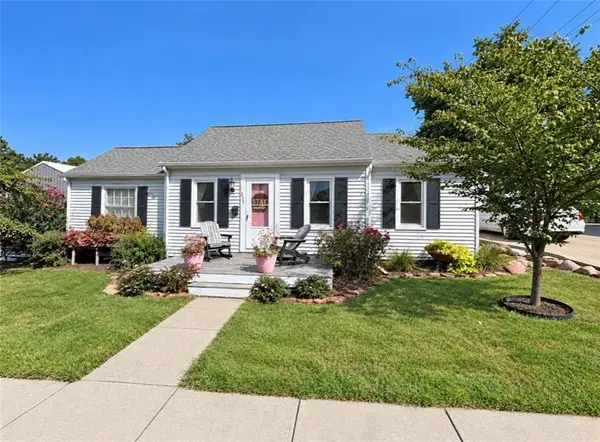 $174,900Active2 beds 1 baths938 sq. ft.
215 W Jenkins Street, Maryville, MO 64468
MLS# 2640838Listed by: SHIRLEYS REALTY - New
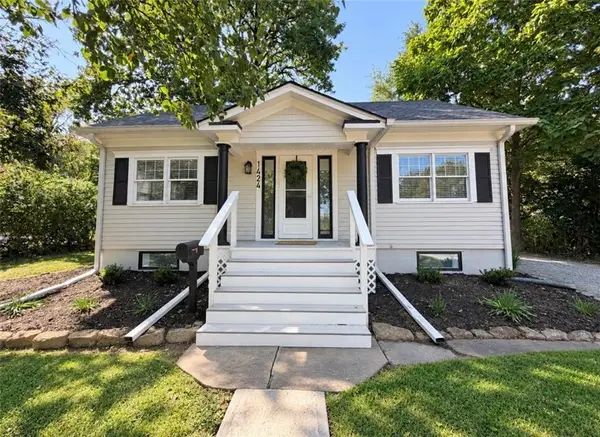 $230,000Active5 beds 3 baths2,146 sq. ft.
1424 N Mulberry Street, Maryville, MO 64468
MLS# 2640737Listed by: SHIRLEYS REALTY 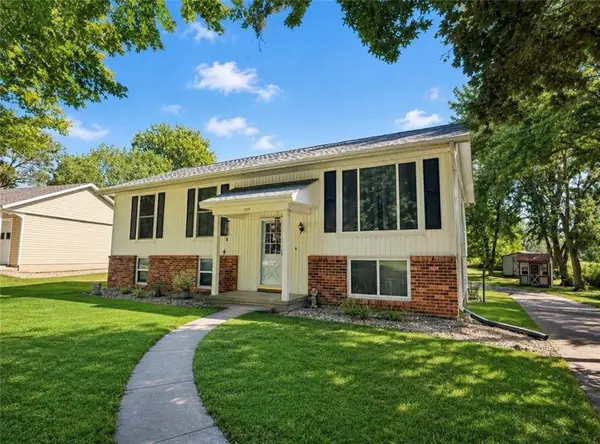 $249,900Pending3 beds 2 baths1,872 sq. ft.
1229 Crestview Drive, Maryville, MO 64468
MLS# 2640625Listed by: SHIRLEYS REALTY- New
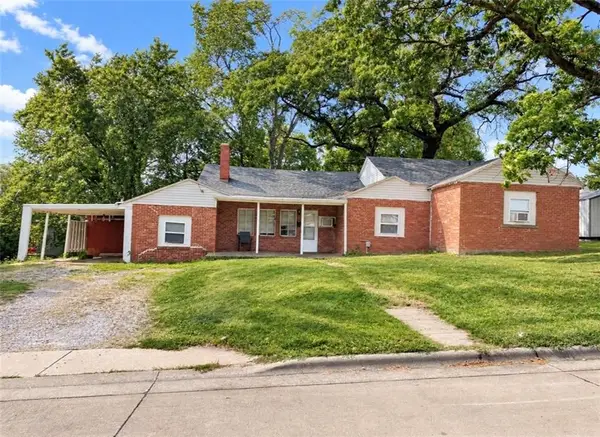 $84,999Active4 beds 2 baths1,898 sq. ft.
520 S Vine Street, Maryville, MO 64468
MLS# 2640508Listed by: SHIRLEYS REALTY 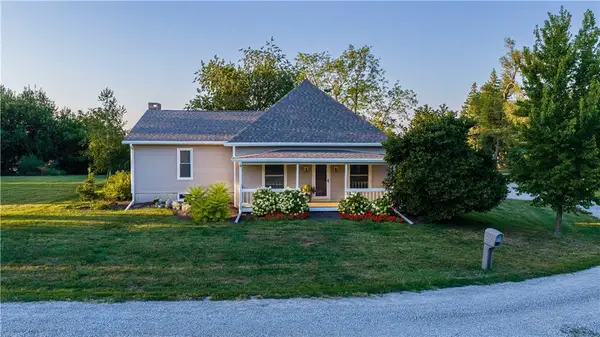 $247,000Pending3 beds 2 baths2,419 sq. ft.
22021 224th Street, Maryville, MO 64468
MLS# 2640126Listed by: SHIRLEYS REALTY


Protect your home and budget from life's surprises with an Assurant Home Warranty, backed by a partner that supports you through every step of homeownership. Explore Plans.
©2026 Century 21 Real Estate LLC. All rights reserved. CENTURY 21®, the CENTURY 21 Logo and C21® are service marks owned by Century 21 Real Estate LLC. Century 21 Real Estate LLC fully supports the principles of the Fair Housing Act and the Equal Opportunity Act. Each office is independently owned and operated. Listing information is deemed reliable but not guaranteed accurate.