
921 E 2nd Street, Maryville, MO 64468
Local realty services provided by:CENTURY 21 Crossroads
921 E 2nd Street,Maryville, MO 64468
$189,000
- 3 Beds
- 1 Baths
- 1,736 sq. ft.
- Single family
- Active
Listed by: julie tobin
Office: shirleys realty
MLS#:2622937
Source:MOKS_HL
Price summary
- Price:$189,000
- Price per sq. ft.:$108.87
About this home
Well-maintained 3-bedroom home with hardwood floors, spacious living areas, and an updated kitchen offering plenty of cabinet and counter space. The updated bathroom, large deck, new privacy fence, fresh landscaping, and mature shade trees make this property easy to enjoy both inside and out. The backyard offers plenty of room for kids, pets, gardening, or entertaining. Roof replaced in 2023 and south foundation replaced in 2020. If you’re looking for a move-in ready home with a great yard and outdoor space, this one is worth a look.
Contact an agent
Home facts
- Year built:1961
- Listing ID #:2622937
- Added:1 day(s) ago
- Updated:May 29, 2026 at 09:44 PM
Rooms and interior
- Bedrooms:3
- Total bathrooms:1
- Full bathrooms:1
- Rooms Total:8
- Kitchen Description:Dishwasher, Microwave, Refrigerator
- Basement:Yes
- Basement Description:Concrete, Full, Garage Entrance, Inside Entrance
- Living area:1,736 sq. ft.
Heating and cooling
- Heating:Forced Air Gas, Natural Gas
Structure and exterior
- Roof:Composition
- Year built:1961
- Building area:1,736 sq. ft.
- Lot area:0.18 Acres
- Architectural Style:Raised Ranch
- Construction Materials:Block, Vinyl Siding
- Foundation Description:Concrete
Utilities
- Water:City/Public
- Sewer:Public Sewer
Finances and disclosures
- Price:$189,000
- Price per sq. ft.:$108.87
Features and amenities
- Appliances:Dishwasher, Microwave, Refrigerator
Parking
- Parking description:Basement
- Garage:Yes
- Garage spaces:1
 HeartlandMLS©2026. Information Deemed Reliable But Not Guaranteed. This information is being provided by the HeartlandMLS. The listings presented here may or may not be listed by the Broker/Agent operating this website. This information is intended for the personal use of consumers and may not be used for any purpose other than to identify prospective properties consumers may be interested in purchasing. Data <Last Updated May 29, 2026 MOKS_HL Member Broker: Levi McClure
New listings near 921 E 2nd Street
- New
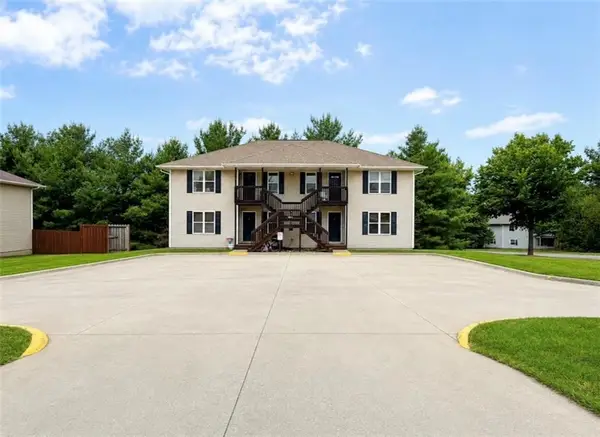 $425,000Active-- beds -- baths
1814 N Grand Avenue, Maryville, MO 64468
MLS# 2621995Listed by: SHIRLEYS REALTY - New
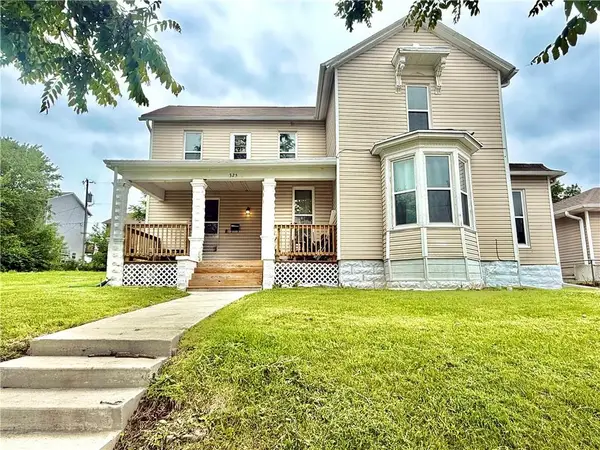 $175,000Active5 beds 2 baths2,100 sq. ft.
325 E 3rd Street, Maryville, MO 64468
MLS# 2620094Listed by: TWADDLE REALTY, INC. - New
 $150,000Active3.52 Acres
1340 N Main Street, Maryville, MO 64468
MLS# 2620773Listed by: SHIRLEYS REALTY - New
 $175,000Active1.68 Acres
N Main Street, Maryville, MO 64468
MLS# 2620776Listed by: SHIRLEYS REALTY 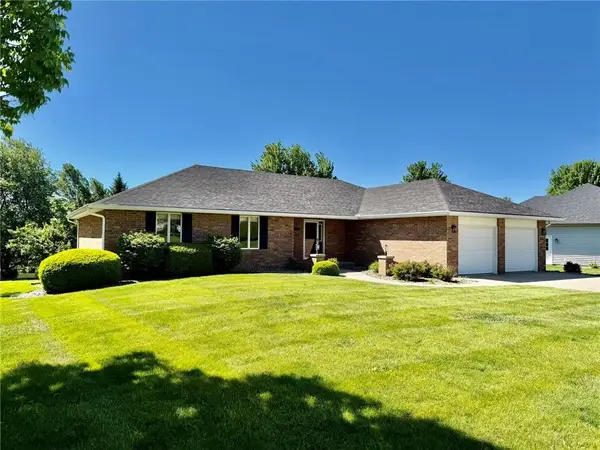 $450,000Active4 beds 4 baths3,900 sq. ft.
719 S Alco Avenue, Maryville, MO 64468
MLS# 2619024Listed by: TWADDLE REALTY, INC.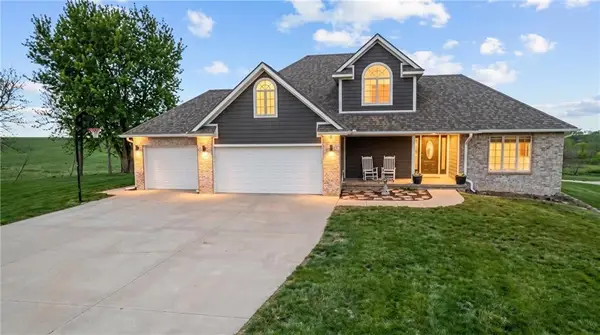 $1,350,000Active34.87 Acres
27570 Hwy F N/a, Maryville, MO 64468
MLS# 2619267Listed by: SHIRLEYS REALTY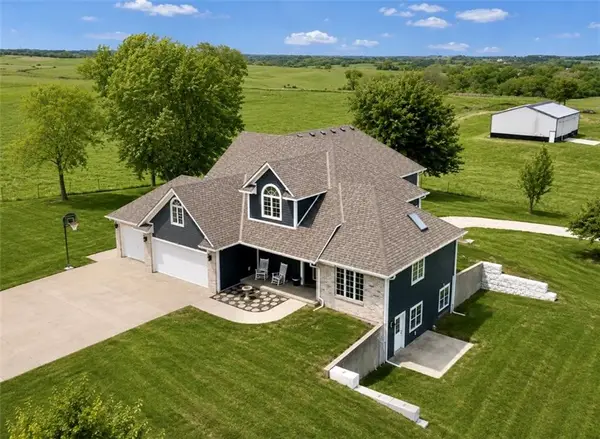 $825,000Active4 beds 4 baths3,429 sq. ft.
27570 State Hwy F N/a, Maryville, MO 64468
MLS# 2618717Listed by: SHIRLEYS REALTY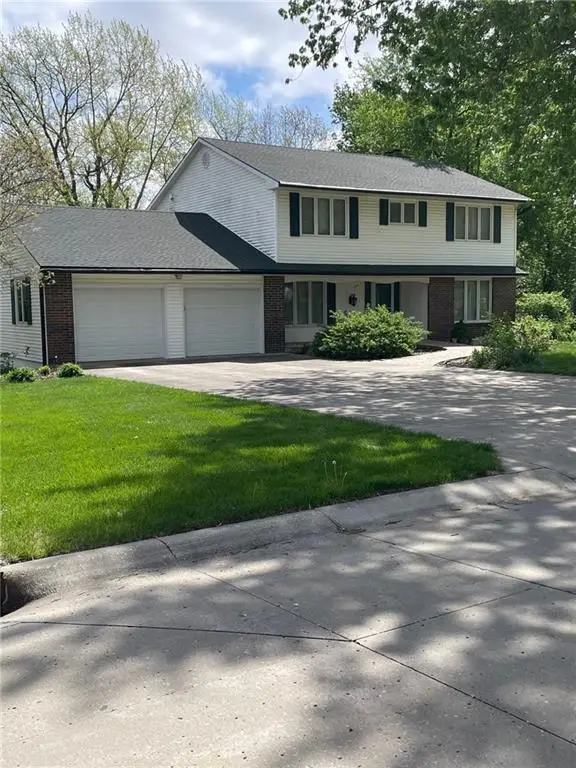 $375,000Active4 beds 3 baths3,577 sq. ft.
1247 Parkdale Road, Maryville, MO 64468
MLS# 2614641Listed by: PRIORITY ONE REALTY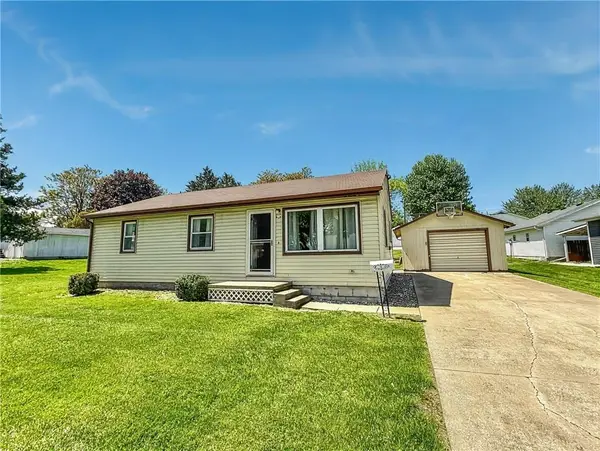 $149,900Pending3 beds 1 baths912 sq. ft.
710 S Vine Street, Maryville, MO 64468
MLS# 2616728Listed by: SHIRLEYS REALTY


Protect your home and budget from life's surprises with an Assurant Home Warranty, backed by a partner that supports you through every step of homeownership. Explore Plans.
©2026 Century 21 Real Estate LLC. All rights reserved. CENTURY 21®, the CENTURY 21 Logo and C21® are service marks owned by Century 21 Real Estate LLC. Century 21 Real Estate LLC fully supports the principles of the Fair Housing Act and the Equal Opportunity Act. Each office is independently owned and operated. Listing information is deemed reliable but not guaranteed accurate.