
4392 Chateau De Ville Drive #H, Mehlville, MO 63129
Local realty services provided by:CENTURY 21 Broughton Team
4392 Chateau De Ville Drive #H,Unincorporated, MO 63129
$124,300
- 2 Beds
- 1 Baths
- 943 sq. ft.
- Condominium
- Active
Upcoming open houses
- Sun, Sep 1301:00 pm - 03:00 pm
Listed by: louis j coco
Office: keller williams realty st. louis
MLS#:26041773
Source:MO_MARIS
Price summary
- Price:$124,300
- Price per sq. ft.:$131.81
- Monthly HOA dues:$256
About this home
Welcome to this beautifully updated, move-in ready condo that perfectly blends modern style with everyday convenience. As you step inside, you will immediately notice the seamless luxury vinyl plank flooring, newer baseboards, six-panel doors, and modern ceiling fans and light fixtures that run throughout the entire home. The spacious layout features a large living room that opens up to a separate dining room, creating the perfect flow for entertaining guests. Prepare meals with ease in the updated kitchen, which boasts ample wood cabinetry, a built-in microwave, an electric stove, and a dishwasher. Efficiency meets comfort thanks to double-pane thermal, tilt-in insulated windows with marble sills, along with a brand-new electric panel installed in 2026. The private quarters of the home offer a large primary bedroom equipped with a generous double closet for all your storage needs. Relax in the updated bathroom, complete with a contemporary adult-height vanity featuring a quartz countertop, a custom tile tub surround, and an additional large closet. Convenience is right at your doorstep with the laundry room located just down the hallway on the exact same level. Outside, your living space there is a charming front courtyard featuring a unique rock grotto. Best of all, you will enjoy exclusive access to the fantastic community amenities, including the sparkling condo pool and clubhouse. The seller is providing a one year home warranty....
Contact an agent
Home facts
- Year built:1967
- Subdivision & Development:Chateau De Ville Condo Sec
- Listing ID #:26041773
- Added:73 day(s) ago
- Updated:September 13, 2026 at 08:51 PM
Rooms and interior
- Bedrooms:2
- Total bathrooms:1
- Full bathrooms:1
- Rooms Total:5
- Kitchen Description:Dishwasher, Disposal, Microwave, Range, Refrigerator
- Basement:Yes
- Living area:943 sq. ft.
Heating and cooling
- Cooling:Attic Fan, Central Air, Electric
- Heating:Forced Air, Natural Gas
- Central air:Yes
Structure and exterior
- Roof:Asphalt
- Year built:1967
- Building area:943 sq. ft.
- Lot area:0.05 Acres
- Architectural Style:Traditional
- Construction Materials:Brick, Brick Veneer, Frame
- Levels:1 Story
Schools
- High school:Oakville Sr. High
- Middle school:Bernard Middle
- Elementary school:Blades Elem.
Utilities
- Water:Public
- Sewer:Public Sewer
Finances and disclosures
- Price:$124,300
- Price per sq. ft.:$131.81
- Tax amount:$1,464 (2025)
Features and amenities
- Amenities:Clubhouse
- Pool features:Pool, Private Pool
Parking
- Total parking spaces:1
 Copyright 2026 Mid-America Regional Information Systems. All rights reserved. Listings courtesy of Mid-America Regional Information Systems as distributed by MLS GRID <Last Updated September 13, 2026. Mid-America Regional Information Systems provides content displayed here (“provided content”) on an “as is” basis and makes no representations or warranties regarding the provided content, including, but not limited to those of non-infringement, timeliness, accuracy, or completeness. Individuals and companies using information presented are responsible for verification and validation of information they utilize and present to their customers and clients. Mid-America Regional Information Systems will not be liable for any damage or loss resulting from use of the provided content or the products available through Portals, IDX, VOW, and/or Syndication. Recipients of this information shall not resell, redistribute, reproduce, modify, or otherwise copy any portion thereof without the expressed written consent of Mid-America Regional Information Systems.
New listings near 4392 Chateau De Ville Drive #H
- Coming Soon
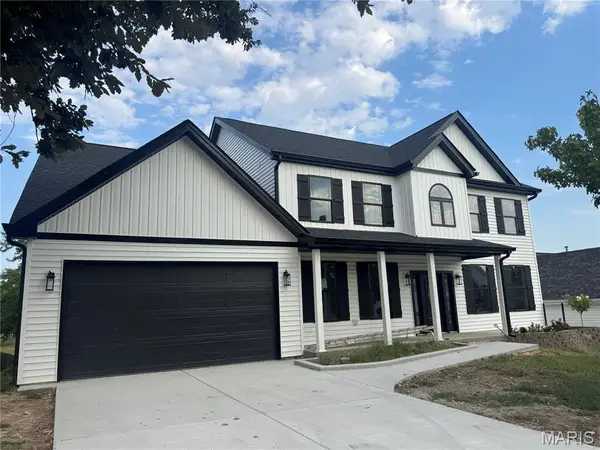 $589,900Coming Soon5 beds 5 baths3,647 sq. ft.
4829 Crosswood Drive, St Louis, MO 63129
MLS# 26007143Listed by: COLDWELL BANKER REALTY - GUNDAKER - New
 $385,000Active4 beds 2 baths2,297 sq. ft.
3943 Camelot Estates Court, St Louis, MO 63129
MLS# 26058834Listed by: REDKEY REALTY LEADERS - New
 $199,900Active3 beds 2 baths925 sq. ft.
4271 Martyridge Drive, St Louis, MO 63129
MLS# 26058936Listed by: ROCKLIN REALTY LLC - Open Sun, 12 to 2pmNew
 $167,900Active2 beds 2 baths954 sq. ft.
2430 Tellicherry Drive #200C, St Louis, MO 63125
MLS# 26058256Listed by: THE AGENCY - New
 $169,900Active2 beds 2 baths964 sq. ft.
4300 Forder Place #F, St Louis, MO 63129
MLS# 26058481Listed by: HOMECOMING REALTY, LLC - New
 $155,000Active2 beds 2 baths964 sq. ft.
4316 Forder Place #I, Unincorporated, MO 63129
MLS# 26058223Listed by: DRG - DELHOUGNE REALTY GROUP - New
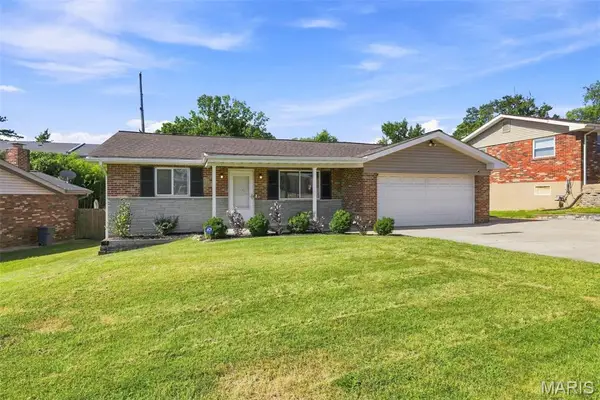 $245,000Active3 beds 3 baths2,032 sq. ft.
1212 Victory Drive, Unincorporated, MO 63125
MLS# 26058102Listed by: KELLER WILLIAMS REALTY ST. LOUIS 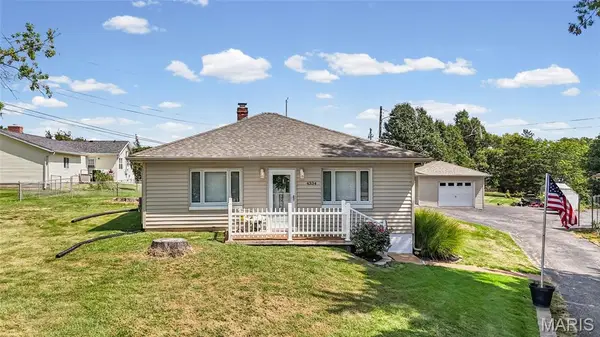 $225,000Pending2 beds 1 baths1,043 sq. ft.
4334 Ringer Road, Oakville, MO 63129
MLS# 26057646Listed by: EXP REALTY, LLC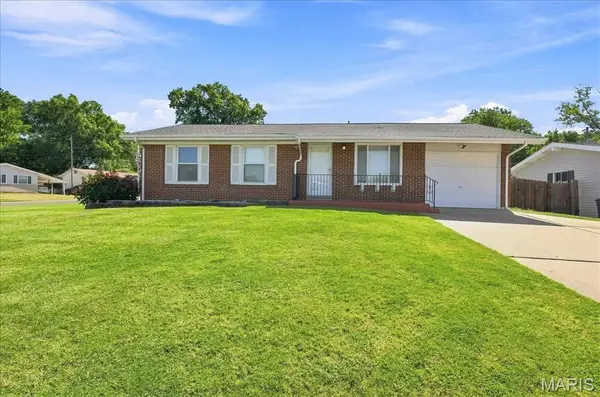 $250,000Pending3 beds 2 baths1,026 sq. ft.
4534 Thicket Drive, Mehlville, MO 63129
MLS# 26056637Listed by: COLDWELL BANKER REALTY - GUNDAKER- New
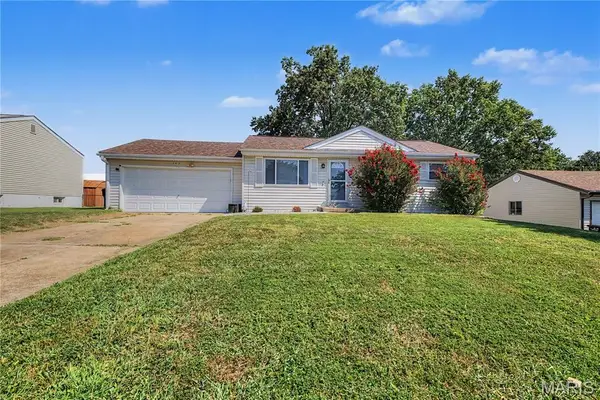 $269,900Active3 beds 2 baths1,084 sq. ft.
143 Bertrand Drive, St Louis, MO 63129
MLS# 26055101Listed by: REALTY EXECUTIVES PREMIERE


Protect your home and budget from life's surprises with an Assurant Home Warranty, backed by a partner that supports you through every step of homeownership. Explore Plans.
©2026 Century 21 Real Estate LLC. All rights reserved. CENTURY 21®, the CENTURY 21 Logo and C21® are service marks owned by Century 21 Real Estate LLC. Century 21 Real Estate LLC fully supports the principles of the Fair Housing Act and the Equal Opportunity Act. Each office is independently owned and operated. Listing information is deemed reliable but not guaranteed accurate.