416 W Madison Street, Memphis, MO 63555
Local realty services provided by:CENTURY 21 Lifetime Realty
Listed by: jenna williams
Office: first class properties
MLS#:46798
Source:MO_NECAR
Price summary
- Price:$199,900
- Price per sq. ft.:$133.27
About this home
Beautifully updated 3-bedroom, 2.5-bath home situated on 1.7 scenic acres with a wooded backdrop, offering the perfect blend of privacy, character, and modern comfort. The open-concept main living area features stunning hand-hewn barn wood beams that create a warm, inviting atmosphere. The updated kitchen is a true centerpiece with beautiful granite countertops, rich cabinetry, stainless steel appliances, and a spacious center island ideal for entertaining. The walkout basement offers additional living and storage potential, while the privacy-fenced backyard provides the perfect space for children, pets, or outdoor gatherings. Enjoy the peaceful, wooded setting with room to relax, all while being conveniently located near town. This move-in-ready home is one you won't want to miss!
Contact an agent
Home facts
- Year built:2025
- Subdivision & Development:N/A
- Listing ID #:46798
- Added:42 day(s) ago
- Updated:September 11, 2026 at 03:50 PM
Rooms and interior
- Bedrooms:3
- Total bathrooms:3
- Full bathrooms:2
- Half bathrooms:1
- Rooms Total:10
- Flooring:Carpet, Ceramic Tile, Dry Wall, Hardwood, Laminate
- Dining Description:On Level M
- Kitchen Description:Dishwasher, Electric Oven/Range, Hood Fan, Microwave, Refrigerator, Smoke Detector
- Basement Description:Full Basement, Unfinished, Walk Out, Walk-Up
- Living area:1,500 sq. ft.
Heating and cooling
- Cooling:Central Air
- Heating:Forced Gas, Gas Hot Water
- Central air:Yes
Structure and exterior
- Roof:Metal
- Year built:2025
- Building area:1,500 sq. ft.
- Lot area:1.8 Acres
- Construction Materials:Vinyl Siding
- Exterior Features:Paved Streets
- Foundation Description:Full Basement, Unfinished
Schools
- High school:Scotland County R-I
- Middle school:Scotland County R-I
- Elementary school:Scotland County R-I
Utilities
- Water:Public
- Sewer:Public Sewer
Finances and disclosures
- Price:$199,900
- Price per sq. ft.:$133.27
- Tax amount:$722 (2025)
Features and amenities
- Appliances:Refrigerator, Smoke Detector
- Amenities:Cable Available
Parking
- Parking description:Attached, One Car
New listings near 416 W Madison Street
 $384,000Active48 Acres
0 State Highway W, Memphis, MO 63555
MLS# 26053876Listed by: SPORTS AFIELD REAL ESTATE $343,500Pending4 beds 2 baths2,176 sq. ft.
19796 County Road 556, Memphis, MO 63555
MLS# 46836Listed by: MIDWEST LAND GROUP, LLC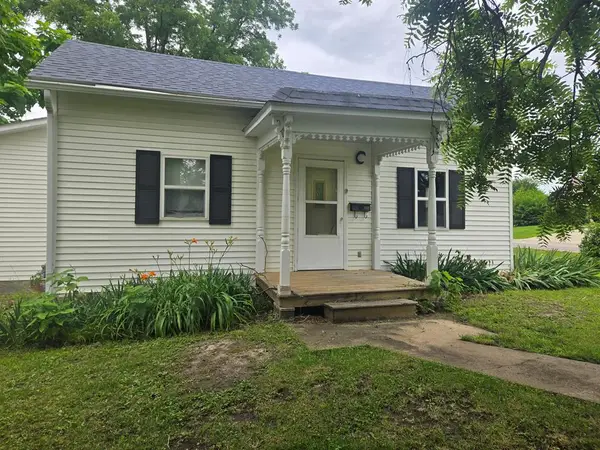
 $114,900Active2 beds 1 baths1,089 sq. ft.
526 E Jefferson Street, Memphis, MO 63555
MLS# 46648Listed by: CENTURY 21 LIFETIME REALTY $85,500Active4 beds 2 baths2,008 sq. ft.
128 E Sigler, Memphis, MO 63555
MLS# 26034169Listed by: FRETWELL AND ASSOCIATES, LLC $115,000Pending4 beds 2 baths2,246 sq. ft.
521 N Main Street, Memphis, MO 63555
MLS# 43697Listed by: CENTURY 21 FARM AND HOME


Protect your home and budget from life's surprises with an Assurant Home Warranty, backed by a partner that supports you through every step of homeownership. Explore Plans.
©2026 Century 21 Real Estate LLC. All rights reserved. CENTURY 21®, the CENTURY 21 Logo and C21® are service marks owned by Century 21 Real Estate LLC. Century 21 Real Estate LLC fully supports the principles of the Fair Housing Act and the Equal Opportunity Act. Each office is independently owned and operated. Listing information is deemed reliable but not guaranteed accurate.