
308 Barn Side Lane, Meramec, MO 63025
Local realty services provided by:CENTURY 21 Broughton Team
Listed by: angela denson
Office: redkey realty leaders
MLS#:26023806
Source:MO_MARIS
Price summary
- Price:$1,249,000
- Price per sq. ft.:$192.39
- Monthly HOA dues:$107.92
About this home
From the moment you step through the front door of this beautifully maintained 1.5-story home in the gated Pevely Farms golf community, the feeling is unmistakable. Soaring arched doorways, beautiful hardwoods, and walls of windows framing lush treetop views set the tone for a home that is as warm and livable as it is impressive. Nestled on a private, wooded cul de sac lot with nearly 6,500 square feet across three levels, this 5+ bed, 5 bath retreat is thoughtfully designed for both grand entertaining and multi-generational living. A home beautifully removed from the everyday, yet just minutes from highways, hiking trails, and championship golf.
The two-story great room draws you in with a glowing fireplace, custom built-ins, and natural light pouring in from every direction. The chef's kitchen offers custom cabinetry, a spacious island, walk-in pantry, and a custom bar around the corner, all flowing into a sun-drenched breakfast room with a coffered ceiling, statement chandelier, and wraparound windows that frame the pool and treetops below. The hearth room, anchored by a dramatic floor-to-ceiling stacked stone fireplace, opens through French doors to a covered screened porch with tongue-and-groove ceiling, string lights, and remote controlled screens leading to the second-tier composite deck, the kind of space where mornings start slowly and evenings linger. Main floor laundry, built-in cubbies, and a private home office round out the main level. The primary suite features coffered ceilings, his and her walk-in closets, and a private bath with a walk-in shower and jetted tub. Upstairs, three generously sized en-suite bedrooms and a flexible loft are filled with natural light.
The walk-out lower level is an entertainer's dream and a seamless extension of the nature surrounding you, with a kitchenette, wine storage, stone fireplace, and banquette all flowing directly outside to a stunning gunite pool, gas fire pit, and an oversized 8-person hot tub, all framed by a beautifully landscaped private acre of mature trees. Additional flex spaces include a bedroom, full bath, office, workout room, and media room, perfectly suited for guests, multi-generational living or a fully private living suite.
The details that make daily life effortless are all here as well. Landscape lighting and an irrigation system (newly updated 2026), keep the grounds immaculate through every season, a newer roof, hot water heaters, and updated multi-zone HVAC offer lasting peace of mind, and a three-car oversized garage handles everything else, all within the boundaries of top-ranked Rockwood R-VI Schools.
This is the rare home where luxury and nature exist in perfect harmony, where every season brings something worth savoring and every corner of the property feels like it was designed for living fully....
Contact an agent
Home facts
- Year built:2002
- Subdivision & Development:Pevely Farms Ph One
- Listing ID #:26023806
- Added:55 day(s) ago
- Updated:August 27, 2026 at 04:05 PM
Rooms and interior
- Bedrooms:6
- Total bathrooms:5
- Full bathrooms:4
- Half bathrooms:1
- Rooms Total:16
- Kitchen Description:Dishwasher, Disposal, Double Oven, Gas Cooktop, Microwave, Water Softener, Wine Cooler
- Basement:Yes
- Basement Description:Concrete, Finished, Storage Space, Walk-Out Access
- Living area:6,492 sq. ft.
Heating and cooling
- Cooling:Central Air, Dual, ENERGY STAR Qualified Equipment, Electric, Zoned
- Heating:Forced Air, Natural Gas, Zoned
- Central air:Yes
Structure and exterior
- Year built:2002
- Building area:6,492 sq. ft.
- Lot area:1.02 Acres
- Lot Features:Cul-De-Sac, On Golf Course
- Architectural Style:Traditional
- Construction Materials:Brick, Vinyl Siding
- Foundation Description:Concrete
- Levels:1.5 Story
Schools
- High school:Eureka Sr. High
- Middle school:Lasalle Springs Middle
- Elementary school:Babler Elem.
Utilities
- Water:Public
- Sewer:Lift System, Public Sewer
Finances and disclosures
- Price:$1,249,000
- Price per sq. ft.:$192.39
- Tax amount:$14,798 (2025)
Features and amenities
- Amenities:Bookcases, Breakfast Bar, Cathedral Ceiling(s), Coffered Ceiling(s), Gated, High Ceilings, Pantry, Water Softener, Wet Bar, Wine Cooler
- Pool features:Private Pool
Parking
- Total parking spaces:3
- Garage:Yes
- Garage spaces:3
 Copyright 2026 Mid-America Regional Information Systems. All rights reserved. Listings courtesy of Mid-America Regional Information Systems as distributed by MLS GRID <Last Updated August 27, 2026. Mid-America Regional Information Systems provides content displayed here (“provided content”) on an “as is” basis and makes no representations or warranties regarding the provided content, including, but not limited to those of non-infringement, timeliness, accuracy, or completeness. Individuals and companies using information presented are responsible for verification and validation of information they utilize and present to their customers and clients. Mid-America Regional Information Systems will not be liable for any damage or loss resulting from use of the provided content or the products available through Portals, IDX, VOW, and/or Syndication. Recipients of this information shall not resell, redistribute, reproduce, modify, or otherwise copy any portion thereof without the expressed written consent of Mid-America Regional Information Systems.
New listings near 308 Barn Side Lane
- Coming Soon
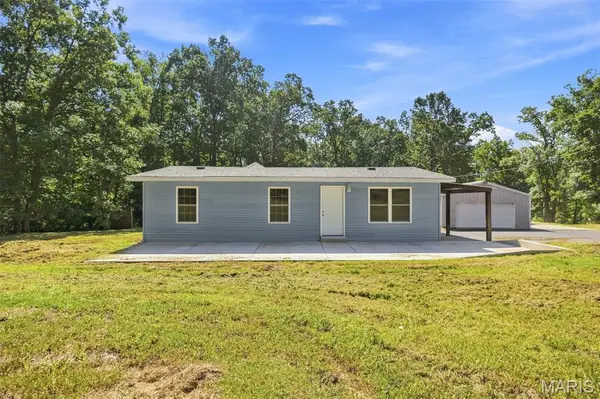 $259,900Coming Soon3 beds 2 baths920 sq. ft.
9660 Byrnesville Road, Cedar Hill, MO 63016
MLS# 26052059Listed by: EXIT ELITE REALTY - Coming Soon
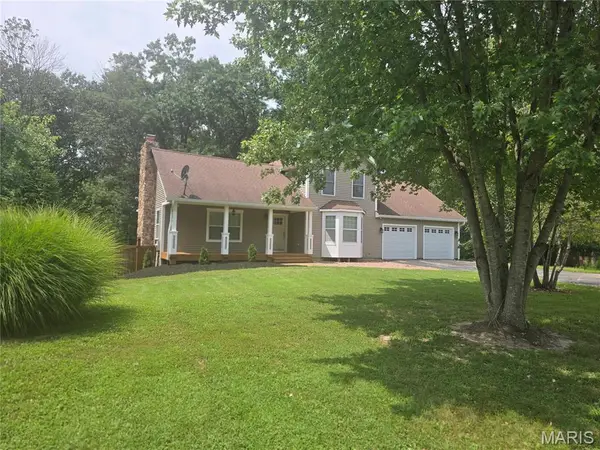 $399,900Coming Soon3 beds 2 baths1,504 sq. ft.
5003 Devon Drive, House Springs, MO 63051
MLS# 26053466Listed by: PREMIER REAL ESTATE PROS - Coming SoonOpen Sat, 11am to 1pm
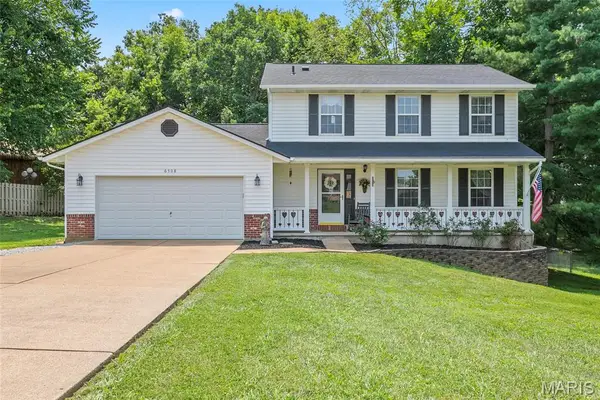 $339,000Coming Soon3 beds 3 baths2,100 sq. ft.
6508 Covington Oaks Drive, Cedar Hill, MO 63016
MLS# 26053223Listed by: R TOWNE REAL ESTATE, LLC - New
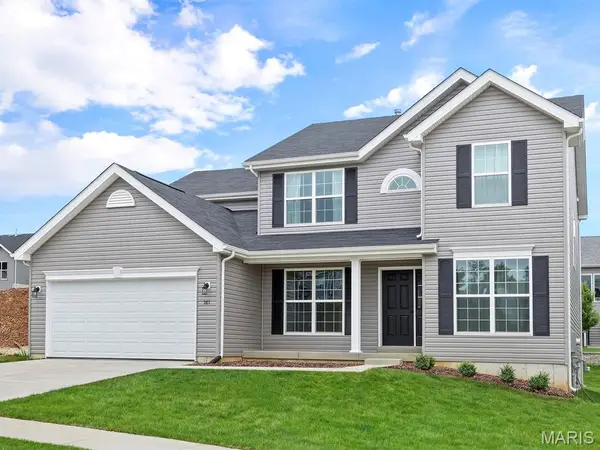 $493,178Active4 beds 3 baths2,784 sq. ft.
1436 Bloomfield Drive, Eureka, MO 63025
MLS# 26054498Listed by: LISTWITHFREEDOM.COM INC  $137,500Pending3 beds 2 baths1,200 sq. ft.
6104 Woodruff Drive, House Springs, MO 63051
MLS# 26054366Listed by: R TOWNE REAL ESTATE, LLC- New
 $450,000Active4 beds 3 baths2,091 sq. ft.
866 Boulder Crest Court, Eureka, MO 63025
MLS# 26053364Listed by: HERO REALTY, LLC - New
 $40,000Active0.52 Acres
5445 Katrina Drive, House Springs, MO 63051
MLS# 26053226Listed by: WOOD BROTHERS REALTY - New
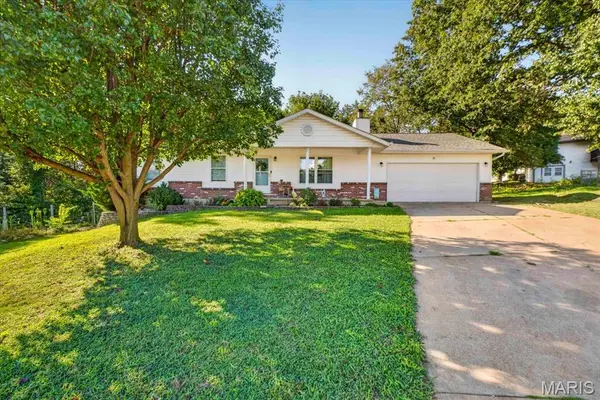 $275,000Active3 beds 2 baths1,260 sq. ft.
14 Arlington Oaks Drive, Cedar Hill, MO 63016
MLS# 26051316Listed by: BERKSHIRE HATHAWAY HOMESERVICES SELECT PROPERTIES - New
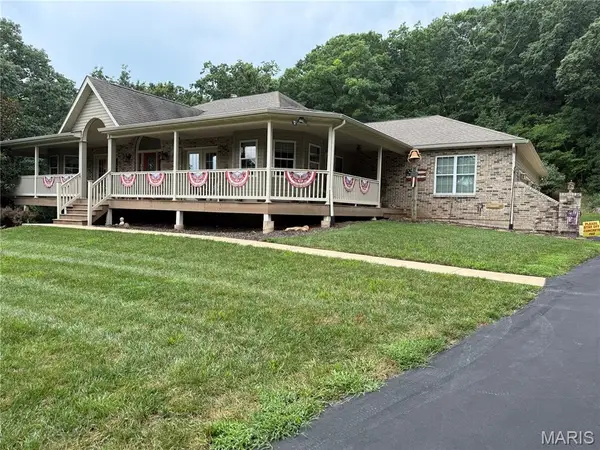 $949,900Active3 beds 3 baths4,084 sq. ft.
3349 Dakota Hills Drive, Pacific, MO 63069
MLS# 26046803Listed by: LM REALTY 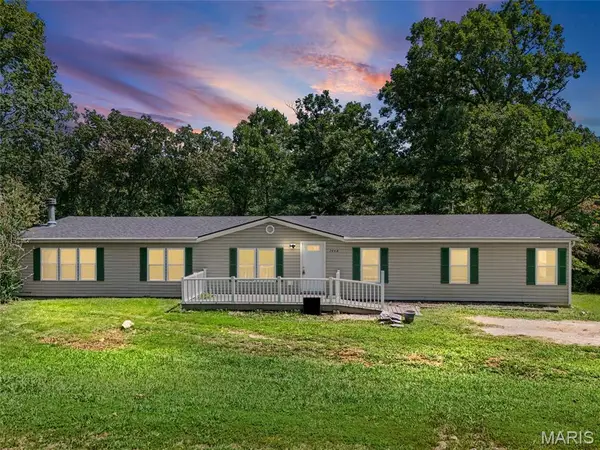 $239,900Pending3 beds 2 baths2,312 sq. ft.
7448 Turn Bo Ranch Road, Dittmer, MO 63023
MLS# 26052731Listed by: NETTWORK GLOBAL


Protect your home and budget from life's surprises with an Assurant Home Warranty, backed by a partner that supports you through every step of homeownership. Explore Plans.
©2026 Century 21 Real Estate LLC. All rights reserved. CENTURY 21®, the CENTURY 21 Logo and C21® are service marks owned by Century 21 Real Estate LLC. Century 21 Real Estate LLC fully supports the principles of the Fair Housing Act and the Equal Opportunity Act. Each office is independently owned and operated. Listing information is deemed reliable but not guaranteed accurate.