
643 Highland Glen Drive, Meramec, MO 63021
Local realty services provided by:CENTURY 21 Community
643 Highland Glen Drive,Unincorporated, MO 63021
$520,000
- 4 Beds
- 4 Baths
- 3,100 sq. ft.
- Single family
- Active
Listed by: jennifer sauter
Office: keller williams realty st. louis
MLS#:26059687
Source:MO_MARIS
Price summary
- Price:$520,000
- Price per sq. ft.:$167.74
- Monthly HOA dues:$50
About this home
**PRICE IMPROVEMENT: Space, Light & a Stunning Backyard in Ballwin**
Nine-foot ceilings and warm wood floors set the tone on the main level of this spacious two-story, with room for everyone and a backyard you'll want to live in.
**Main level:** The formal living room, family room, and dining room flow together beneath 9-foot ceilings, with wood floors throughout. The eat-in kitchen offers warm wood cabinetry, a full-size pantry, and solid surface counters. Main-floor laundry and a half bath off the kitchen make everyday life easy.
**Outdoors:** This is the showstopper. A large deck connects to a three-season room, added within the last decade, so you can enjoy every Missouri season. The sellers' sprinkler system keeps the lawn lush, and the backyard is a true retreat for relaxing, gardening, or entertaining.
**Upstairs:** Four bedrooms with generous closets, plus a loft nook for a reading chair or small desk. The primary suite has a walk-in closet and an ensuite bath with soaking tub and separate shower. The hall bath serves the other three bedrooms. The upstairs baths are ready for your updates, a rare chance to design them exactly your way in a home with this much space and character.
**Lower level:** The walk-out lower level adds finished living space, a full bath, a home office, and abundant storage. An attached two-car garage completes the home, close to Ballwin's amenities....
Contact an agent
Home facts
- Year built:1990
- Subdivision & Development:Arbor Glen Two
- Listing ID #:26059687
- Added:25 day(s) ago
- Updated:October 19, 2026 at 04:53 PM
Rooms and interior
- Bedrooms:4
- Total bathrooms:4
- Full bathrooms:3
- Half bathrooms:1
- Rooms Total:9
- Basement:Yes
- Basement Description:Concrete, Full, Partially Finished, Storage Space, Walk-Out Access
- Living area:3,100 sq. ft.
Heating and cooling
- Cooling:Central Air
- Heating:Forced Air, Gas
- Central air:Yes
Structure and exterior
- Year built:1990
- Building area:3,100 sq. ft.
- Lot area:0.21 Acres
- Architectural Style:Traditional
- Construction Materials:Vinyl Siding
- Foundation Description:Concrete
- Levels:2 Story
Schools
- High school:Parkway South High
- Middle school:Southwest Middle
- Elementary school:Oak Brook Elem.
Utilities
- Water:Public
- Sewer:Public Sewer
Finances and disclosures
- Price:$520,000
- Price per sq. ft.:$167.74
- Tax amount:$5,583 (2025)
Features and amenities
- Amenities:Pantry
Parking
- Garage:Yes
- Garage spaces:2
 Copyright 2026 Mid-America Regional Information Systems. All rights reserved. Listings courtesy of Mid-America Regional Information Systems as distributed by MLS GRID <Last Updated October 19, 2026. Mid-America Regional Information Systems provides content displayed here (“provided content”) on an “as is” basis and makes no representations or warranties regarding the provided content, including, but not limited to those of non-infringement, timeliness, accuracy, or completeness. Individuals and companies using information presented are responsible for verification and validation of information they utilize and present to their customers and clients. Mid-America Regional Information Systems will not be liable for any damage or loss resulting from use of the provided content or the products available through Portals, IDX, VOW, and/or Syndication. Recipients of this information shall not resell, redistribute, reproduce, modify, or otherwise copy any portion thereof without the expressed written consent of Mid-America Regional Information Systems. MO_MARIS Member Broker: Danielle Little
New listings near 643 Highland Glen Drive
- Coming SoonOpen Sat, 1 to 3pm
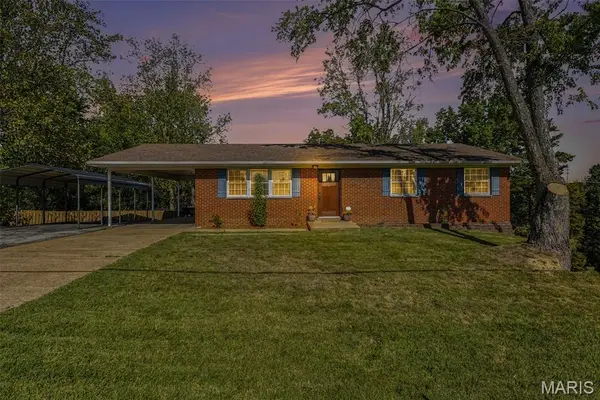 $239,900Coming Soon3 beds 2 baths1,716 sq. ft.
7919 Graham Road, Unincorporated, MO 63016
MLS# 26066968Listed by: RE/MAX INTEGRITY - Coming SoonOpen Thu, 5 to 7pm
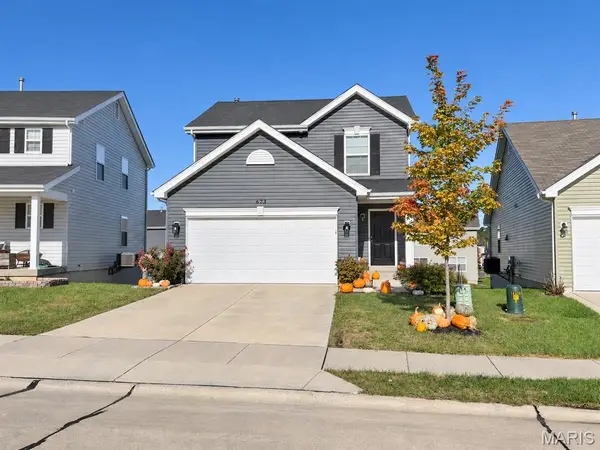 $310,000Coming Soon2 beds 2 baths1,269 sq. ft.
623 Summer Breeze Lane, Eureka, MO 63025
MLS# 26066959Listed by: RE/MAX RESULTS - Coming Soon
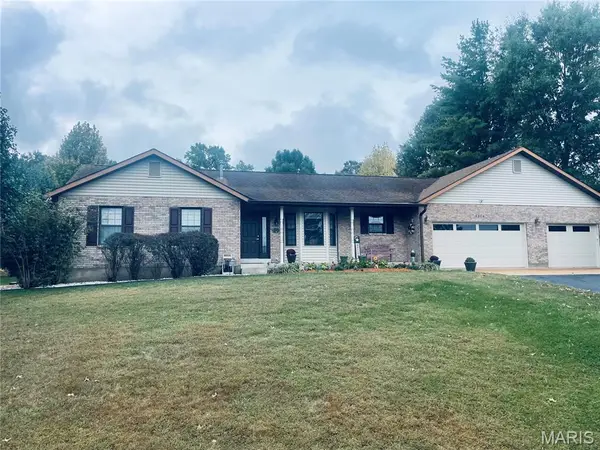 $464,800Coming Soon3 beds 3 baths2,669 sq. ft.
8804 Byrnesville Road, Cedar Hill, MO 63016
MLS# 26066116Listed by: REALTY EXECUTIVES OF ST. LOUIS - New
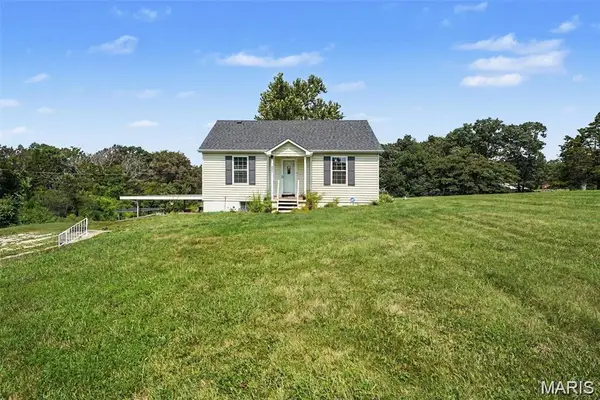 $289,999Active4 beds 1 baths1,998 sq. ft.
6271 Cedar Hill Road, Cedar Hill, MO 63016
MLS# 26067015Listed by: REALTY EXECUTIVES PREMIERE - New
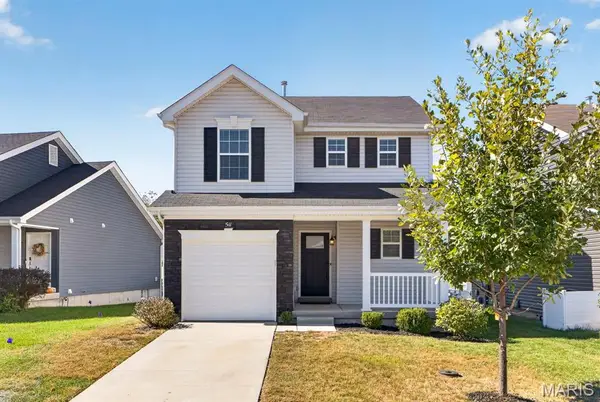 $319,900Active2 beds 3 baths1,378 sq. ft.
511 Rolling Meadow Drive, Eureka, MO 63025
MLS# 26066933Listed by: THE HERMANN LONDON GROUP LLC 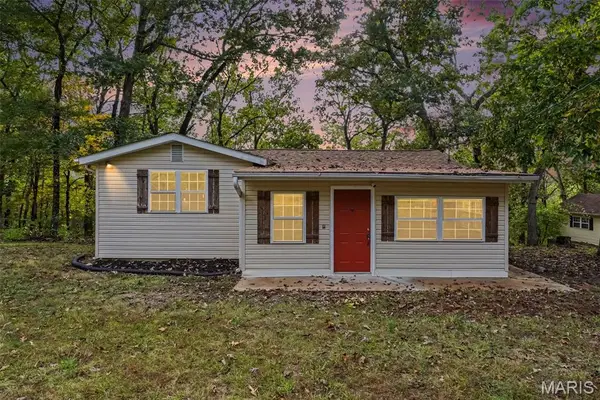 $149,900Pending2 beds 1 baths800 sq. ft.
7411 Summit Drive, Cedar Hill, MO 63016
MLS# 26065758Listed by: REALTY EXECUTIVES PREMIERE- New
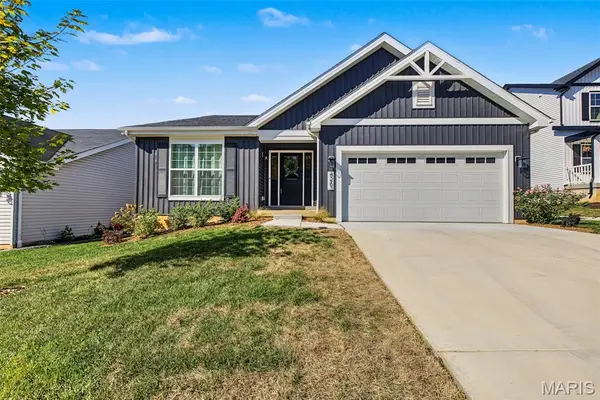 $379,900Active3 beds 2 baths1,576 sq. ft.
4263 Bear Ridge Drive, House Springs, MO 63051
MLS# 26064120Listed by: REALTY EXECUTIVES PREMIERE - New
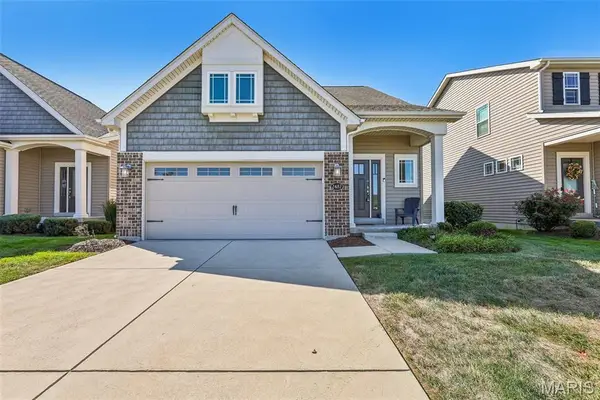 $464,900Active3 beds 3 baths2,209 sq. ft.
2487 Windswept Farms Drive, Eureka, MO 63025
MLS# 26064119Listed by: ELEVATE REALTY, LLC - New
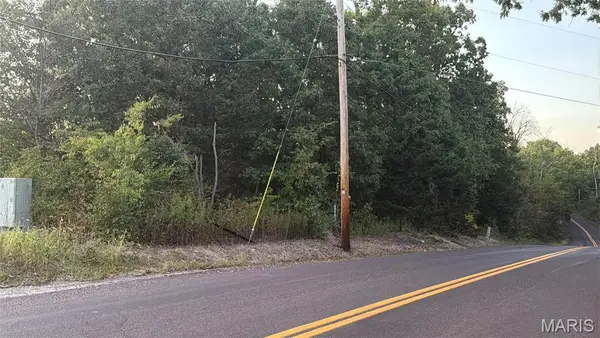 $18,000Active3.25 Acres
1 Corner Of Tower And Sunridge Road, Hillsboro, MO 63050
MLS# 26064835Listed by: RE/MAX BEST CHOICE - New
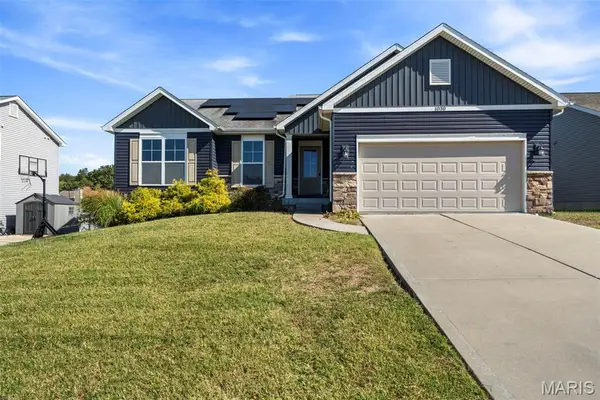 $369,900Active3 beds 2 baths1,454 sq. ft.
1030 Palisades Lane, Pacific, MO 63069
MLS# 26065215Listed by: HOMEBOUND REALTY LLC


Protect your home and budget from life's surprises with an Assurant Home Warranty, backed by a partner that supports you through every step of homeownership. Explore Plans.
©2026 Century 21 Real Estate LLC. All rights reserved. CENTURY 21®, the CENTURY 21 Logo and C21® are service marks owned by Century 21 Real Estate LLC. Century 21 Real Estate LLC fully supports the principles of the Fair Housing Act and the Equal Opportunity Act. Each office is independently owned and operated. Listing information is deemed reliable but not guaranteed accurate.