113 N Abat Street, Mexico, MO 65265
Local realty services provided by:CENTURY 21 Bailey & Co.
113 N Abat Street,Mexico, MO 65265
$124,900
- 2 Beds
- 1 Baths
- 1,010 sq. ft.
- Single family
- Active
Listed by: angela dawson
Office: pinnacle real estate
MLS#:26033549
Source:MO_MARIS
Price summary
- Price:$124,900
- Price per sq. ft.:$123.66
About this home
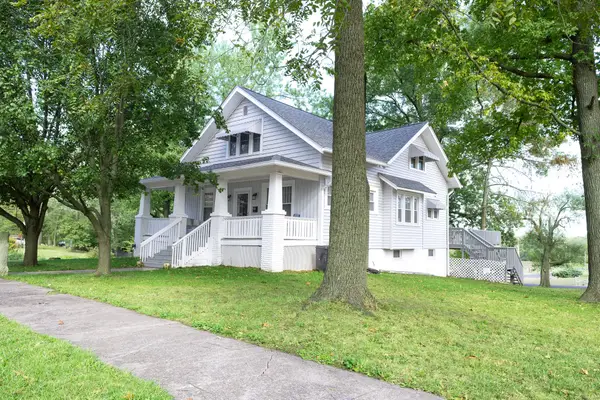
MOVE IN WITH LESS OUT OF POCKET EXPENSE!! Seller offering up to $5,000 towards buyer's closing costs and prepaids (subject to lender approval and loan program limits). Stop renting and start owning this charming single-story home. This turnkey property features original hardwood floors and beautiful architectural archways that add instant character. Looking for more space? The laundry room offers the perfect opportunity to easily convert the layout into a 3-bedroom home or a private home office. Outside, you will find eye-catching curb appeal and a low-maintenance yard that saves you time on weekends. Best of all, this affordable starter home is located in a USDA financing area and is fully FHA loan eligible, making it perfect for low down payment options.
Contact an agent
Home facts
- Year built:1951
- Subdivision & Development:Morris Add
- Listing ID #:26033549
- Added:148 day(s) ago
- Updated:October 24, 2026 at 03:29 PM
Rooms and interior
- Bedrooms:2
- Total bathrooms:1
- Full bathrooms:1
- Rooms Total:5
- Kitchen Description:Dishwasher, Disposal, Microwave, Refrigerator
- Living area:1,010 sq. ft.
Heating and cooling
- Cooling:Central Air
- Heating:Electric, Forced Air
- Central air:Yes
Structure and exterior
- Year built:1951
- Building area:1,010 sq. ft.
- Lot area:0.06 Acres
- Architectural Style:Ranch
- Levels:1 Story
Schools
- High school:Mexico High
- Middle school:Mexico Middle
- Elementary school:Hawthorne Elem.
Utilities
- Water:Public
- Sewer:Public Sewer
Finances and disclosures
- Price:$124,900
- Price per sq. ft.:$123.66
- Tax amount:$353 (2025)
Features and amenities
- Amenities:Pantry
Parking
- Parking description:1 Carport Space(s)
- Carport spaces:1
 Copyright 2026 Mid-America Regional Information Systems. All rights reserved. Listings courtesy of Mid-America Regional Information Systems as distributed by MLS GRID <Last Updated October 24, 2026. Mid-America Regional Information Systems provides content displayed here (“provided content”) on an “as is” basis and makes no representations or warranties regarding the provided content, including, but not limited to those of non-infringement, timeliness, accuracy, or completeness. Individuals and companies using information presented are responsible for verification and validation of information they utilize and present to their customers and clients. Mid-America Regional Information Systems will not be liable for any damage or loss resulting from use of the provided content or the products available through Portals, IDX, VOW, and/or Syndication. Recipients of this information shall not resell, redistribute, reproduce, modify, or otherwise copy any portion thereof without the expressed written consent of Mid-America Regional Information Systems. MO_MARIS Member Broker: Tina Besserman
New listings near 113 N Abat Street
- New
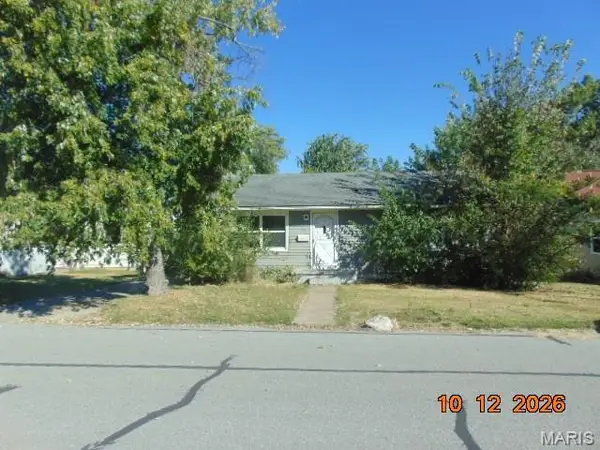 $69,900Active2 beds 2 baths1,336 sq. ft.
1035 Francis Street, Mexico, MO 65265
MLS# 26068251Listed by: CROUSE REALTORS INC - New
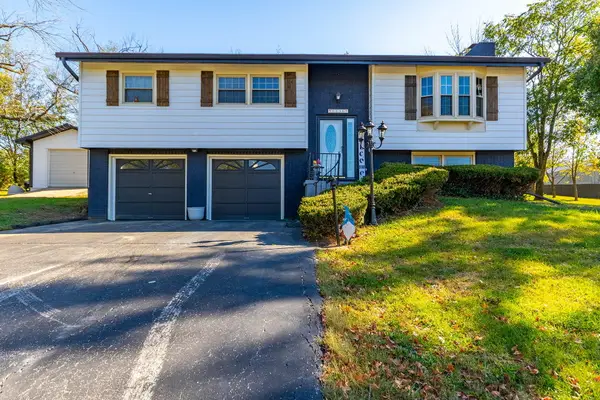
 $295,000Active3 beds 2 baths1,656 sq. ft.
1330 Paris Road, Mexico, MO 65265
MLS# 132719Listed by: CENTURY 21 PEAK, MARKING & ASSOCIATES, INC. - New
 $495,000Active5 beds 4 baths4,270 sq. ft.
1450 Westwood, MEXICO, MO 65265
MLS# 438136Listed by: CENTURY 21 PEAK, MARKING & ASSOCIATES - New
 $69,900Active-- beds -- baths1,553 sq. ft.
419 N Jefferson St #A + B, MEXICO, MO 65265
MLS# 438132Listed by: CENTURY 21 COMMUNITY - New
 $214,000Active3 beds 4 baths1,247 sq. ft.
915 Concordia Street, Mexico, MO 65265
MLS# 26067429Listed by: WEICHERT, REALTORS - HOUSE OF BROKERS - New
 $412,500Active-- beds -- baths
24443 Audrain Road 364, Mexico, MO 65265
MLS# 26067779Listed by: TROPHY PROPERTIES & AUCTION - New
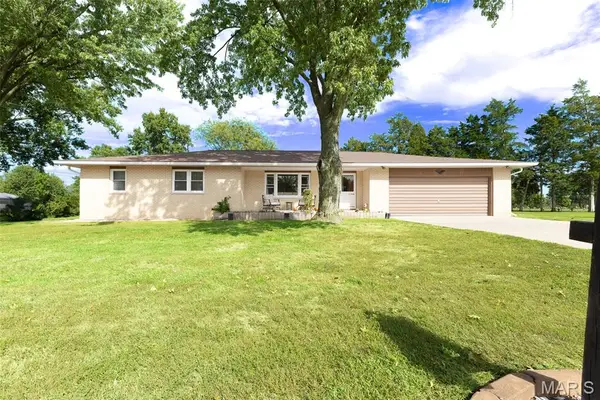 $285,000Active3 beds 2 baths2,238 sq. ft.
2017 Valley View Road, Mexico, MO 65265
MLS# 26066904Listed by: COLDWELL BANKER REALTY - GUNDAKER - New
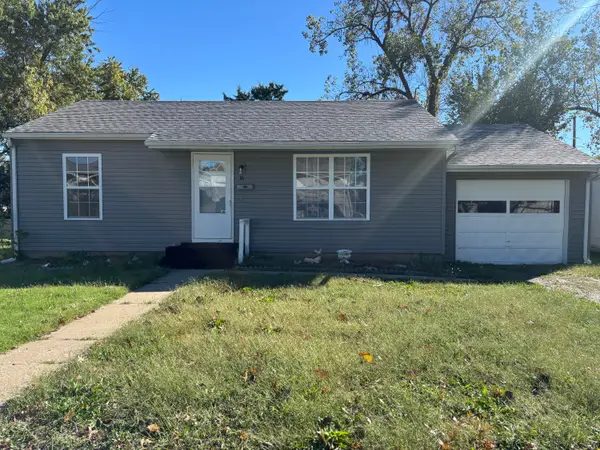 $130,000Active2 beds 1 baths816 sq. ft.
16 Venus Street, Mexico, MO 65265
MLS# 132712Listed by: REALTY 365 LLC - New
 $295,000Active4 beds 2 baths2,363 sq. ft.
904 Woodlawn St, MEXICO, MO 65265
MLS# 438069Listed by: REMAX ON THE MOVE - New
 $169,000Active4 beds 2 baths1,550 sq. ft.
720 S Clark Street, Mexico, MO 65265
MLS# 26066731Listed by: MISSOURI REAL ESTATE


Protect your home and budget from life's surprises with an Assurant Home Warranty, backed by a partner that supports you through every step of homeownership. Explore Plans.
©2026 Century 21 Real Estate LLC. All rights reserved. CENTURY 21®, the CENTURY 21 Logo and C21® are service marks owned by Century 21 Real Estate LLC. Century 21 Real Estate LLC fully supports the principles of the Fair Housing Act and the Equal Opportunity Act. Each office is independently owned and operated. Listing information is deemed reliable but not guaranteed accurate.