22824 Audrain Rd 814, Mexico, MO 65265
Local realty services provided by:CENTURY 21 McDaniel Realty
22824 Audrain Rd 814,Mexico, MO 65265
$875,000
- 5 Beds
- 4 Baths
- 4,961 sq. ft.
- Single family
- Active
Listed by: betty jo sydenstricker
Office: remax on the move
MLS#:433142
Source:MO_CBOR
Price summary
- Price:$875,000
- Price per sq. ft.:$176.38
About this home
IDEAL LOCATION-AT THE SOUTHERN EDGE OF TOWN. This picturesque showplace has it all. Step inside to this exceptionally quality built 5 bedr, 3.5 bath ranch home offering almost 5,000 sq. ft of thoughtfully designed living space blending timeless craftsmanship w/ modern luxury. Features include soaring cathedral ceilings, solid handcrafted wood flooring, rich custom details that create a warm yet sophisticated atmosphere. A gourmet kitchen boasts high-end appliances, abundance of storage & convenient island. The lower level is an entertainer's dream showcasing a stunning 2nd kitchen and stone fp. Two bedrooms, exercise room, full bath & 2nd laundry complete the w/o bsmt. Here's an opportunity to own a truly distinctive home that combines space, style, setting & location! Detached garage/shop The two-car detached garage features an upper storage area for added convenience and is also cooled and heated. Your private retreat awaits with the beautifully designed patio featuring stone pavers, wood flooring and a built-in summer kitchen--perfect for entertaining or enjoying quiet evenings under the stars....
Contact an agent
Home facts
- Year built:2016
- Subdivision & Development:MEXICO
- Listing ID #:433142
- Added:219 day(s) ago
- Updated:October 25, 2026 at 03:54 PM
Rooms and interior
- Bedrooms:5
- Total bathrooms:4
- Full bathrooms:3
- Half bathrooms:1
- Rooms Total:16
- Flooring:Carpet, Tile, Wood
- Dining Description:Formal Dining
- Bathrooms Description:Tub-2+Person, Tub/Built In Jetted, Tub/Shower
- Kitchen Description:Dishwasher, Disposal, Kitchen Island, Kitchen/Family Combo, Microwave, Refrigerator
- Bedroom Description:Split Bedroom Design, Walk in Closet(s)
- Basement:Yes
- Basement Description:Walk-Out Access
- Living area:4,961 sq. ft.
Heating and cooling
- Cooling:Central Electric
- Heating:Forced Air, Heat Pump(s), Heating, Natural Gas
Structure and exterior
- Year built:2016
- Building area:4,961 sq. ft.
- Lot area:4.8 Acres
- Lot Features:Cleared
- Architectural Style:Traditional
- Exterior Features:Back, Covered, Front Porch
- Foundation Description:Poured Concrete
Schools
- High school:Mexico
- Middle school:Mexico
- Elementary school:Eugene Field
Utilities
- Water:City
- Sewer:Private Maintained
Finances and disclosures
- Price:$875,000
- Price per sq. ft.:$176.38
- Tax amount:$3,878 (2025)
Features and amenities
- Appliances:Dishwasher, Disposal, Microwave, Refrigerator
- Laundry features:Additional Laundry Hookup(s), Washer/DryerConnectn
- Amenities:Additional Laundry Hookup(s), Bar, High Speed Internet Access, Pantry, Split Bedroom Design, Tub/Shower, Wet Bar, Wired For Audio
Parking
- Parking description:Attached, Detached, Paved
- Garage spaces:4
New listings near 22824 Audrain Rd 814
- New
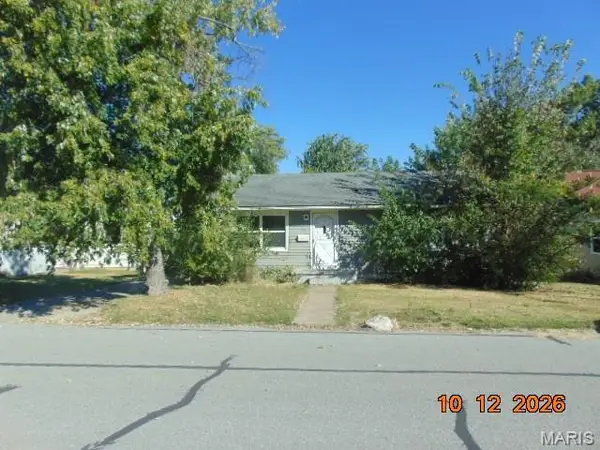 $69,900Active2 beds 2 baths1,336 sq. ft.
1035 Francis Street, Mexico, MO 65265
MLS# 26068251Listed by: CROUSE REALTORS INC - New
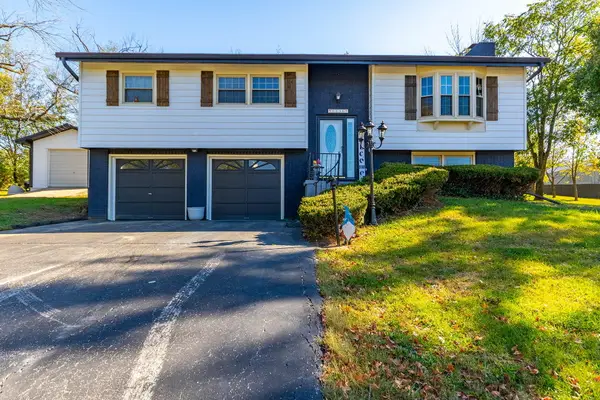
 $295,000Active3 beds 2 baths1,656 sq. ft.
1330 Paris Road, Mexico, MO 65265
MLS# 132719Listed by: CENTURY 21 PEAK, MARKING & ASSOCIATES, INC. - New
 $495,000Active5 beds 4 baths4,270 sq. ft.
1450 Westwood, MEXICO, MO 65265
MLS# 438136Listed by: CENTURY 21 PEAK, MARKING & ASSOCIATES - New
 $69,900Active-- beds -- baths1,553 sq. ft.
419 N Jefferson St #A + B, MEXICO, MO 65265
MLS# 438132Listed by: CENTURY 21 COMMUNITY - New
 $214,000Active3 beds 4 baths1,247 sq. ft.
915 Concordia Street, Mexico, MO 65265
MLS# 26067429Listed by: WEICHERT, REALTORS - HOUSE OF BROKERS - New
 $412,500Active-- beds -- baths
24443 Audrain Road 364, Mexico, MO 65265
MLS# 26067779Listed by: TROPHY PROPERTIES & AUCTION - New
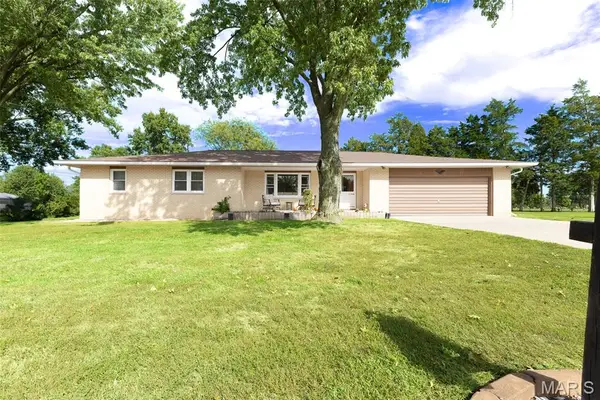 $285,000Active3 beds 2 baths2,238 sq. ft.
2017 Valley View Road, Mexico, MO 65265
MLS# 26066904Listed by: COLDWELL BANKER REALTY - GUNDAKER - New
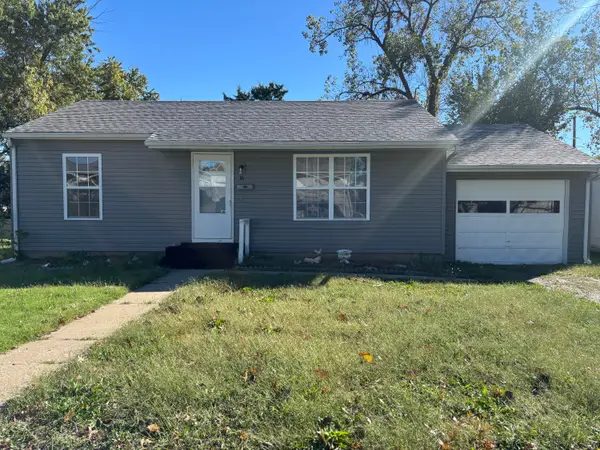 $130,000Active2 beds 1 baths816 sq. ft.
16 Venus Street, Mexico, MO 65265
MLS# 132712Listed by: REALTY 365 LLC - New
 $295,000Active4 beds 2 baths2,363 sq. ft.
904 Woodlawn Street, Mexico, MO 65265
MLS# 132708Listed by: RE/MAX ON THE MOVE - New
 $169,000Active4 beds 2 baths1,550 sq. ft.
720 S Clark Street, Mexico, MO 65265
MLS# 26066731Listed by: MISSOURI REAL ESTATE


Protect your home and budget from life's surprises with an Assurant Home Warranty, backed by a partner that supports you through every step of homeownership. Explore Plans.
©2026 Century 21 Real Estate LLC. All rights reserved. CENTURY 21®, the CENTURY 21 Logo and C21® are service marks owned by Century 21 Real Estate LLC. Century 21 Real Estate LLC fully supports the principles of the Fair Housing Act and the Equal Opportunity Act. Each office is independently owned and operated. Listing information is deemed reliable but not guaranteed accurate.