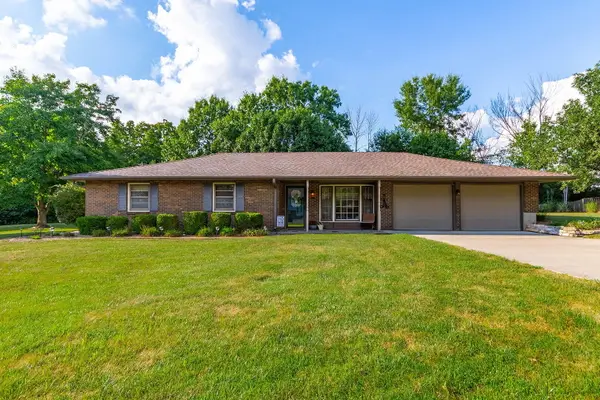
524 W Maple St, Mexico, MO 65265
Local realty services provided by:CENTURY 21 McDaniel Realty
524 W Maple St,Mexico, MO 65265
$254,000
- 3 Beds
- 2 Baths
- 1,485 sq. ft.
- Single family
- Active
Listed by: betty jo sydenstricker
Office: remax on the move
MLS#:437438
Source:MO_CBOR
Price summary
- Price:$254,000
- Price per sq. ft.:$171.04
About this home
BRAND-NEW CONSTRUCTION -- ONE-LEVEL LIVING AT ITS BEST! This beautiful 3-bedroom, 2-bath ranch home offers modern style, effortless living, and no steps! The desirable split bedroom floor plan features an open concept great room with vaulted ceiling which creates a spacious and inviting gathering area. The gorgeous kitchen showcases crisp white shaker-style cabinetry providing ample storage and plenty of room for entertaining family and friends. The private primary suite features double closets and a beautiful bath with a tiled walk-in shower. Two additional bedrooms, a full bath, and a convenient laundry area tucked behind closed doors complete the main level. An attached two-car garage provides easy access and additional storage. The maintenance-free exterior makes upkeep a breeze, while the covered patio offers the perfect spot to relax or entertain while overlooking the supersized backyard. Located near the Mexico High School and Career Center Brand-new, beautiful, and move-in ready -- this is the one you've been waiting for!...
Contact an agent
Home facts
- Year built:2025
- Subdivision & Development:MEXICO
- Listing ID #:437438
- Added:1 day(s) ago
- Updated:September 21, 2026 at 11:00 PM
Rooms and interior
- Bedrooms:3
- Total bathrooms:2
- Full bathrooms:2
- Rooms Total:7
- Dining Description:Eat-in Kitchen
- Kitchen Description:Dishwasher, Disposal, Eat-in Kitchen, Microwave
- Bedroom Description:Split Bedroom Design
- Basement:Yes
- Living area:1,485 sq. ft.
Heating and cooling
- Cooling:Central Electric
- Heating:Electric, Forced Air, Heating
Structure and exterior
- Year built:2025
- Building area:1,485 sq. ft.
- Exterior Features:Back, Covered
- Foundation Description:Slab
Schools
- High school:Mexico
- Middle school:Mexico
- Elementary school:Hawthorne
Utilities
- Water:City
Finances and disclosures
- Price:$254,000
- Price per sq. ft.:$171.04
- Tax amount:$3,068 (2025)
Features and amenities
- Appliances:Dishwasher, Disposal, Microwave
- Amenities:Split Bedroom Design
Parking
- Parking description:Attached, Paved
- Garage spaces:2
New listings near 524 W Maple St
- Coming Soon
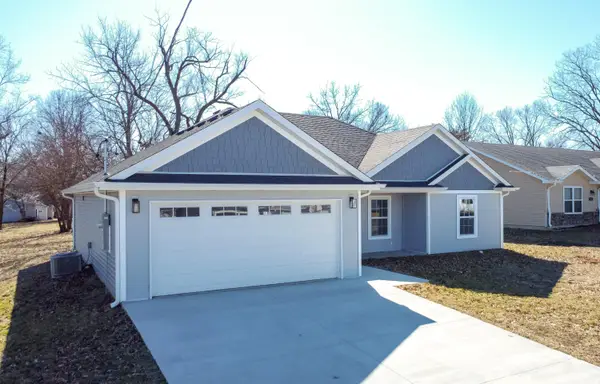 $249,900Coming Soon3 beds 2 baths1,490 sq. ft.
524 W Maple St, MEXICO, MO 65265
MLS# 437057Listed by: IRON GATE REAL ESTATE - New
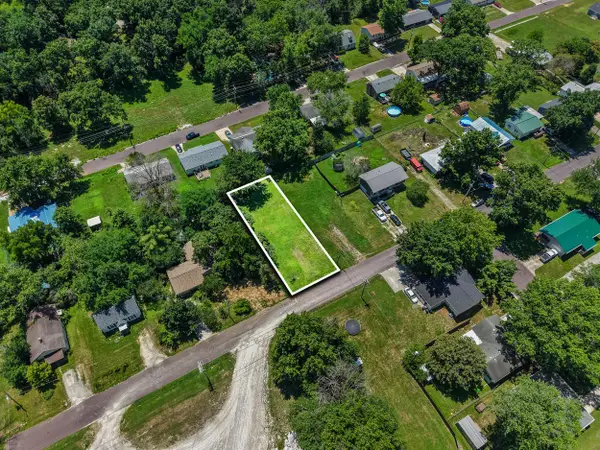 $15,000Active0 Acres
416 E Orange St, MEXICO, MO 65265
MLS# 437424Listed by: REAL BROKER LLC - New
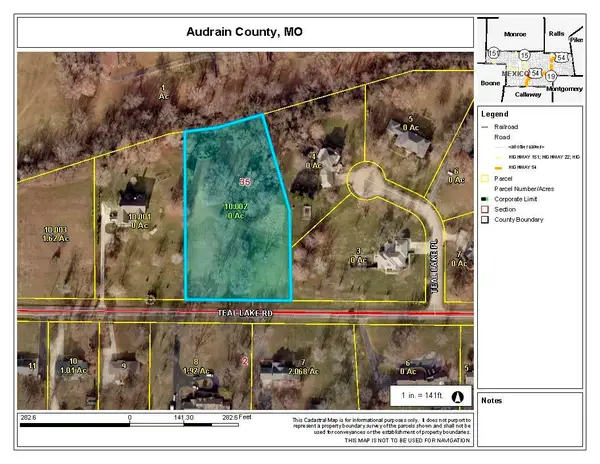 $500,000Active3 beds -- baths2,307 sq. ft.
209 W Teal Lake Road, Mexico, MO 65265
MLS# 132628Listed by: RE/MAX BOONE REALTY - New
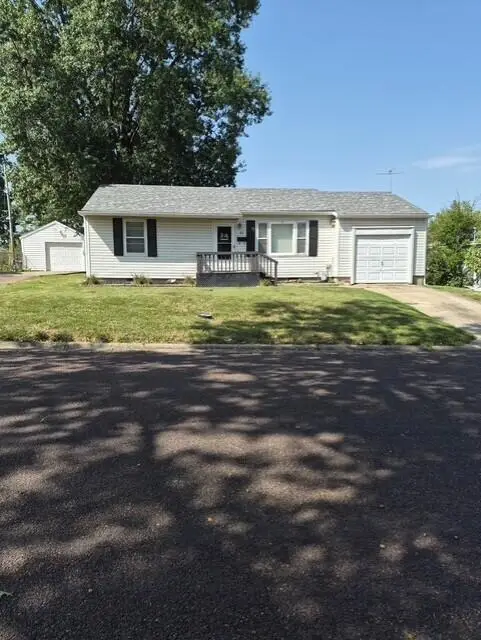 $95,000Active2 beds 1 baths816 sq. ft.
23 Venus St #1, MEXICO, MO 65265
MLS# 437404Listed by: REECENICHOLS CENTRALIA - New
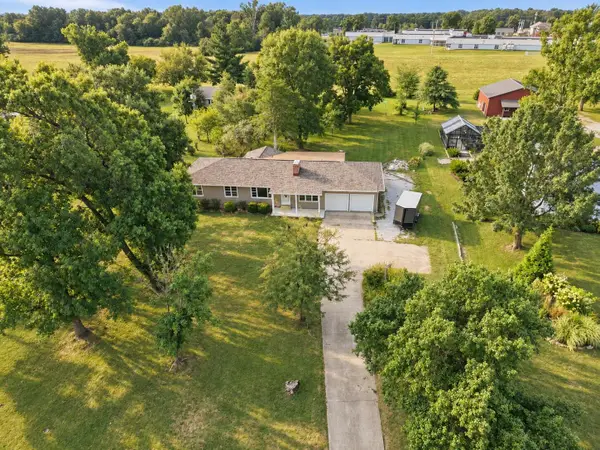 $375,000Active4 beds 3 baths1,810 sq. ft.
328 Teal Lake, Mexico, MO 65265
MLS# 26-471Listed by: WEICHERT, REALTORS-HOUSE OF BROKERS - New
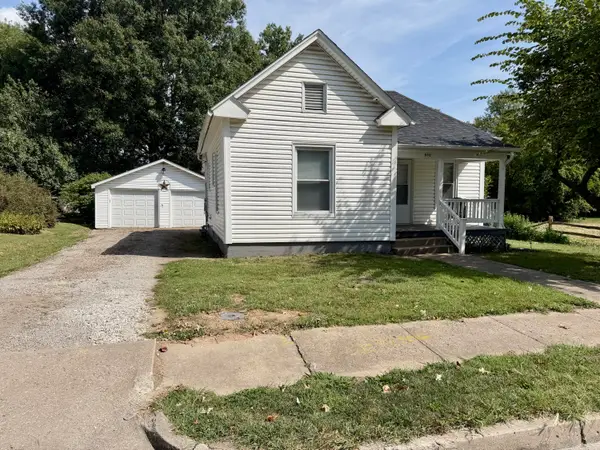
 $129,000Active2 beds -- baths880 sq. ft.
908 S Muldrow Street, Mexico, MO 65265
MLS# 132625Listed by: CENTURY 21 PEAK, MARKING & ASSOCIATES, INC. - New
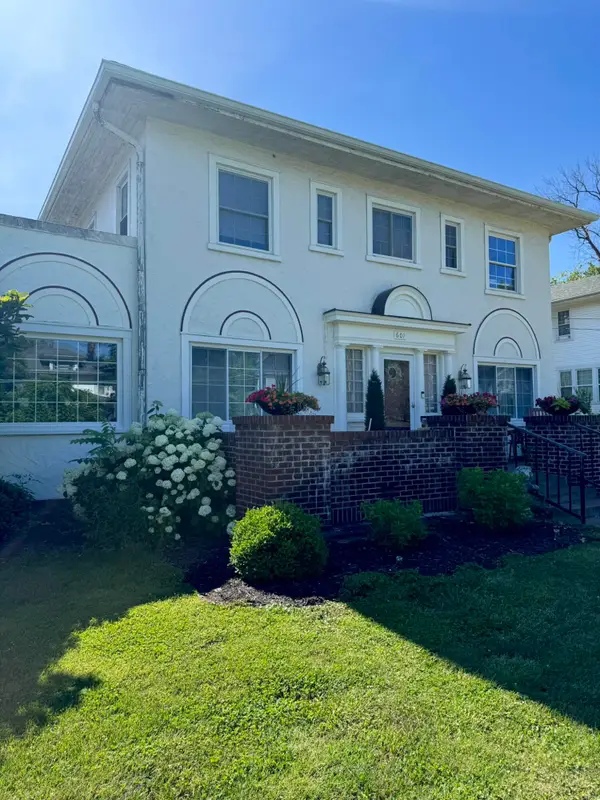 $298,500Active4 beds 3 baths2,856 sq. ft.
601 Woodlawn Street, Mexico, MO 65265
MLS# 132622Listed by: RE/MAX ON THE MOVE - New
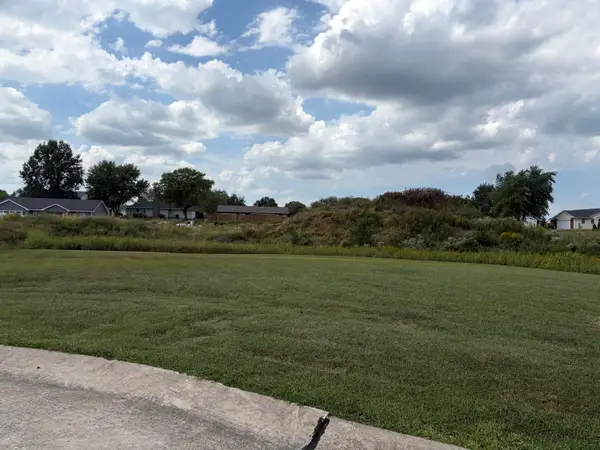 $26,500Active0.23 Acres
Lot 8 Cardinal, Mexico, MO 65265
MLS# 132619Listed by: CENTURY 21 PEAK, MARKING & ASSOCIATES, INC. - New
 $285,000Active3 beds 2 baths1,663 sq. ft.
106 Meadowlake Drive, Mexico, MO 65265
MLS# 132615Listed by: RE/MAX ON THE MOVE


Protect your home and budget from life's surprises with an Assurant Home Warranty, backed by a partner that supports you through every step of homeownership. Explore Plans.
©2026 Century 21 Real Estate LLC. All rights reserved. CENTURY 21®, the CENTURY 21 Logo and C21® are service marks owned by Century 21 Real Estate LLC. Century 21 Real Estate LLC fully supports the principles of the Fair Housing Act and the Equal Opportunity Act. Each office is independently owned and operated. Listing information is deemed reliable but not guaranteed accurate.