
1 Tbb Hawthorne I @ Manor Hill, Missouri River, MO 63131
Local realty services provided by:CENTURY 21 Community
1 Tbb Hawthorne I @ Manor Hill,Town and Country, MO 63131
$3,289,000
- 5 Beds
- 7 Baths
- 6,375 sq. ft.
- Single family
- Active
Listed by: amanda a alejandro
Office: realty shop
MLS#:26039294
Source:MO_MARIS
Price summary
- Price:$3,289,000
- Price per sq. ft.:$515.92
- Monthly HOA dues:$83.33
About this home
Build The Hawthorne on Manor Hill. A remarkable transitional estate designed for those who appreciate timeless architecture, exceptional craftsmanship, and a home tailored to the way they live. Offering over 6,375 square feet of thoughtfully designed finished living space on a picturesque 1.3-acre homesite, The Hawthorne I blends sophisticated design with everyday comfort.
A dramatic two-story foyer creates a stunning first impression with its grand staircase, soaring ceiling heights, and abundance of natural light. Beyond, the impressive great room showcases a vaulted ceiling with decorative beam details and expansive walls of windows, creating a bright and inviting atmosphere that seamlessly connects the home's main living spaces.
Designed with both grand entertaining and comfortable daily living in mind, the gourmet kitchen serves as the heart of the home with extensive custom cabinetry, a substantial center island, premium appliance options, and direct access to a covered outdoor living area ideal for year-round enjoyment.
The private main-level owner’s retreat offers a luxurious sanctuary featuring a spa-inspired bath with a freestanding soaking tub, oversized zero-entry shower, and expansive walk-in closet. Throughout the main level, 10-foot ceilings, wide-plank hardwood flooring, and custom architectural millwork showcase the level of craftsmanship and detail expected in a Kemp Signature Homes estate.
The upper level includes three spacious ensuite bedrooms, a flexible loft area, and a convenient second-floor laundry room. The finished lower level extends the home’s extraordinary livability with a large recreation room, walk-up wet bar, private guest suite, and full bath, with additional opportunities to personalize spaces for a fitness studio, golf simulator, wine cellar, theater, or other lifestyle amenities.
Set on a beautiful 1.3-acre homesite with room for a future pool, expansive patios, and exceptional outdoor living, this is a rare opportunity to create a fully customized luxury residence in one of the area’s most desirable settings.
Personalize The Hawthorne I with your own architectural selections, finishes, and design details. Floor plans, luxury features, and customization opportunities are available upon request. Renderings and photography may depict optional features, upgrades, and selections not included in the base offering. Pricing does not include swimming pools or specialty site improvements....
Contact an agent
Home facts
- Subdivision & Development:Thornhill Estates
- Listing ID #:26039294
- Added:119 day(s) ago
- Updated:October 24, 2026 at 03:29 PM
Rooms and interior
- Bedrooms:5
- Total bathrooms:7
- Full bathrooms:5
- Half bathrooms:2
- Rooms Total:14
- Kitchen Description:Dishwasher, Disposal, Double Oven, Gas Cooktop, Microwave, Range Hood
- Basement:Yes
- Basement Description:Concrete, Partially Finished, Sleeping Area
- Living area:6,375 sq. ft.
Heating and cooling
- Cooling:Central Air
- Heating:Forced Air
- Central air:Yes
Structure and exterior
- Building area:6,375 sq. ft.
- Architectural Style:Colonial, Contemporary
- Foundation Description:Concrete
- Levels:1.5 Story
Schools
- High school:Parkway West High
- Middle school:West Middle
- Elementary school:Mason Ridge Elem.
Utilities
- Water:Public
- Sewer:Public Sewer
Finances and disclosures
- Price:$3,289,000
- Price per sq. ft.:$515.92
Features and amenities
- Amenities:Clubhouse
- Pool features:Pool
Parking
- Total parking spaces:4
- Parking description:Covered, Garage Door Opener, Oversized
- Garage:Yes
- Garage spaces:4
 Copyright 2026 Mid-America Regional Information Systems. All rights reserved. Listings courtesy of Mid-America Regional Information Systems as distributed by MLS GRID <Last Updated October 24, 2026. Mid-America Regional Information Systems provides content displayed here (“provided content”) on an “as is” basis and makes no representations or warranties regarding the provided content, including, but not limited to those of non-infringement, timeliness, accuracy, or completeness. Individuals and companies using information presented are responsible for verification and validation of information they utilize and present to their customers and clients. Mid-America Regional Information Systems will not be liable for any damage or loss resulting from use of the provided content or the products available through Portals, IDX, VOW, and/or Syndication. Recipients of this information shall not resell, redistribute, reproduce, modify, or otherwise copy any portion thereof without the expressed written consent of Mid-America Regional Information Systems. MO_MARIS Member Broker: Danielle Little
New listings near 1 Tbb Hawthorne I @ Manor Hill
- Coming Soon
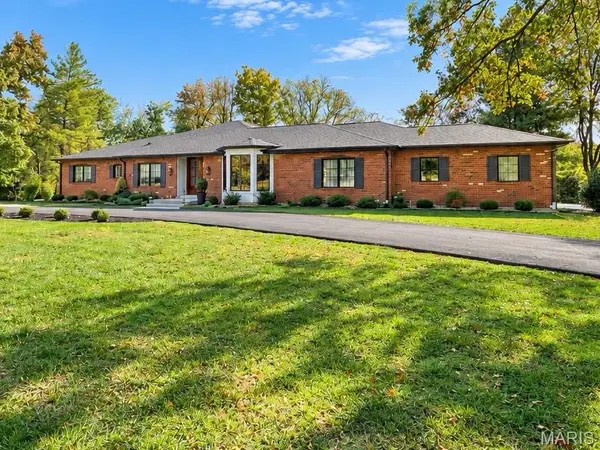 $2,495,000Coming Soon5 beds 7 baths4,611 sq. ft.
20 Villa Coublay, Frontenac, MO 63131
MLS# 26063685Listed by: THE WELLS MICHAEL COLLECTIVE - Coming Soon
 $995,000Coming Soon5 beds 4 baths3,896 sq. ft.
12372 S 40 Drive, Town and Country, MO 63141
MLS# 26065553Listed by: DIELMANN SOTHEBY'S INTERNATIONAL REALTY - Coming Soon
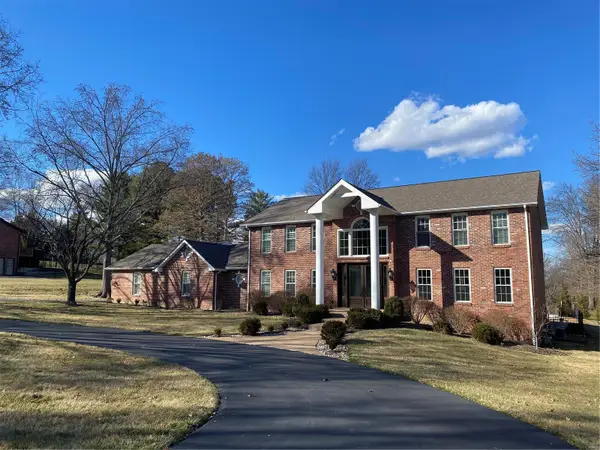 $1,300,000Coming Soon4 beds 5 baths4,444 sq. ft.
13005 Masonview Court, St Louis, MO 63141
MLS# MAR24012156Listed by: ALU REAL ESTATE PARTNERS - Coming Soon
 $619,900Coming Soon4 beds 3 baths3,053 sq. ft.
1212 De Noailles Drive, Ballwin, MO 63011
MLS# MAR23041845Listed by: COMPASS REALTY GROUP - New
 $550,000Active2 beds 4 baths2,323 sq. ft.
13314 Fairfield Circle Drive, Town and Country, MO 63017
MLS# 26058343Listed by: DIELMANN SOTHEBY'S INTERNATIONAL REALTY  $3,450,000Pending4 beds 7 baths6,708 sq. ft.
2814 N Geyer Road, Frontenac, MO 63131
MLS# 26065795Listed by: THE WELLS MICHAEL COLLECTIVE- New
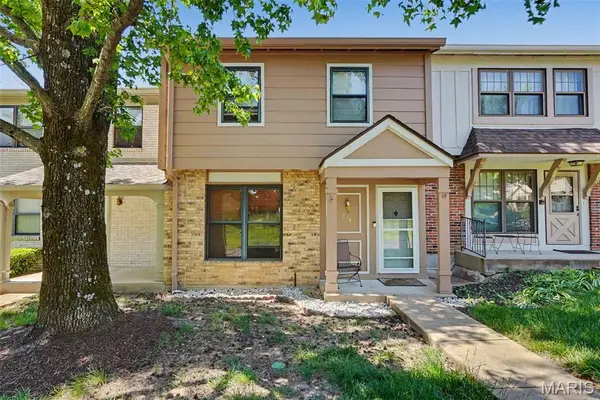 $224,900Active3 beds 3 baths1,260 sq. ft.
2431 Hidden Meadow Lane, Ballwin, MO 63021
MLS# 26067254Listed by: SCHNEIDER REAL ESTATE - Open Sun, 1 to 3pmNew
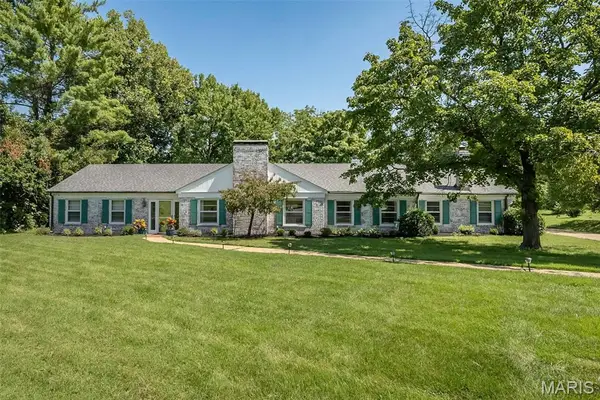 $895,000Active4 beds 3 baths3,196 sq. ft.
22 Marsally Drive, Westwood, MO 63131
MLS# 26067882Listed by: COLDWELL BANKER REALTY - GUNDAKER - Open Sun, 12 to 2pmNew
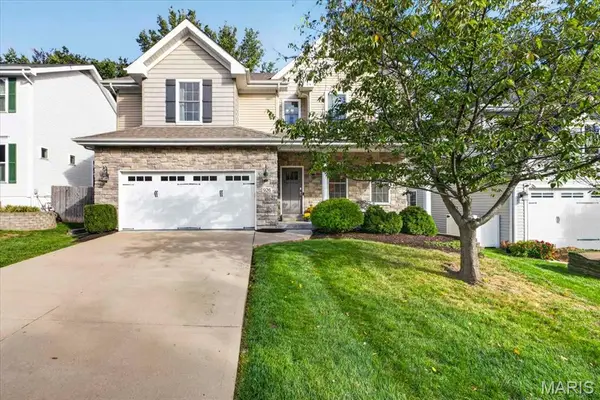 $899,000Active5 beds 5 baths3,509 sq. ft.
926 Twin Pine Drive, Des Peres, MO 63131
MLS# 26067655Listed by: JANET MCAFEE INC. - New
 $200,000Active2 beds 3 baths1,603 sq. ft.
2372 Hidden Meadow Lane, Ballwin, MO 63021
MLS# 26062889Listed by: COLDWELL BANKER REALTY - GUNDAKER


Protect your home and budget from life's surprises with an Assurant Home Warranty, backed by a partner that supports you through every step of homeownership. Explore Plans.
©2026 Century 21 Real Estate LLC. All rights reserved. CENTURY 21®, the CENTURY 21 Logo and C21® are service marks owned by Century 21 Real Estate LLC. Century 21 Real Estate LLC fully supports the principles of the Fair Housing Act and the Equal Opportunity Act. Each office is independently owned and operated. Listing information is deemed reliable but not guaranteed accurate.