2560 Kroner Dr., Moberly, MO 65270
Local realty services provided by:CENTURY 21 Community
2560 Kroner Dr.,Moberly, MO 65270
$319,000
- 3 Beds
- 2 Baths
- 1,776 sq. ft.
- Single family
- Active
Listed by: jane loeber, realtor
Office: advantage real estate
MLS#:26-372
Source:MO_RCBR
Price summary
- Price:$319,000
- Price per sq. ft.:$179.62
About this home
Wait until you see the inside of this home! Located on the desirable south side of town at the end of a dead-end road, this beautifully renovated 3-bedroom, 2-bath home is the complete package. The modern interior is filled with stylish updates and is truly move-in ready.
Outside, you'll enjoy a rare 1.01-acre setting made up of three lots with city utilities--a hard-to-find combination. There's plenty of room to play, garden, park your camper, build a shop, or simply enjoy the peace, privacy, and extra space.
The attached 3-car garage provides ample parking and storage, while the full basement adds even more living space with a finished family room plus a large storage area. If you've been searching for modern finishes, extra acreage, and an unbeatable location, this home checks all the boxes.
Contact an agent
Home facts
- Year built:1979
- Listing ID #:26-372
- Added:20 day(s) ago
- Updated:August 04, 2026 at 01:06 AM
Rooms and interior
- Bedrooms:3
- Total bathrooms:2
- Full bathrooms:2
- Rooms Total:7
- Bathrooms Description:Stand Alone Shower, Tub/Shower
- Kitchen Description:Electric Range
- Basement Description:Full, Partially Finished, Sump Pump
- Living area:1,776 sq. ft.
Heating and cooling
- Cooling:Central
- Heating:Electric, Forced Air, Heating
Structure and exterior
- Roof:Shingle
- Year built:1979
- Building area:1,776 sq. ft.
- Lot area:1.01 Acres
- Architectural Style:Ranch
- Exterior Features:Deck, Patio
- Foundation Description:Poured Concrete
Utilities
- Water:City
- Sewer:City
Finances and disclosures
- Price:$319,000
- Price per sq. ft.:$179.62
Features and amenities
- Appliances:Electric Range, Electric Water Heater
- Amenities:Ceiling Fan
Parking
- Parking description:Attached Garage, Garage Opener, Opener
New listings near 2560 Kroner Dr.
- New
 $115,000Active3 beds -- baths1,040 sq. ft.
1719 Louisa Lane, Moberly, MO 65270
MLS# 132544Listed by: HOMEBOUND REALTY, LLC - New

 $10,000Active0.15 Acres
1224 Henry St, MOBERLY, MO 65270
MLS# 436600Listed by: CENTURY 21 COMMUNITY - New
 $10,000Active0.14 Acres
1226 Henry St, MOBERLY, MO 65270
MLS# 436601Listed by: CENTURY 21 COMMUNITY - Open Tue, 5 to 7pmNew
 $650,000Active5 beds 3 baths5,242 sq. ft.
32 Woodland Trail Dr, MOBERLY, MO 65270
MLS# 436609Listed by: CENTURY 21 COMMUNITY 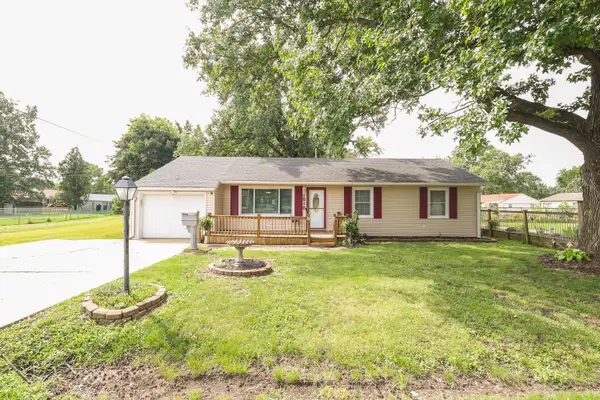 $179,900Pending3 beds 1 baths1,008 sq. ft.
1010 Halleck St., Moberly, MO 65270
MLS# 26-399Listed by: CENTURY 21 MCKEOWN & ASSOC., INC.- New
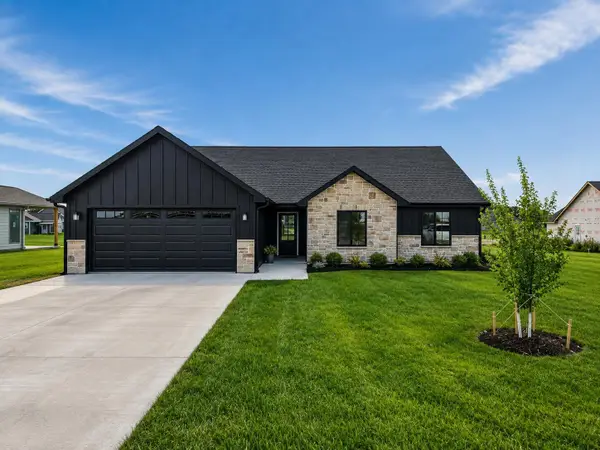 $335,000Active3 beds 2 baths1,600 sq. ft.
2006 Sterling Dr., Moberly, MO 65270
MLS# 26-398Listed by: WEICHERT, REALTORS-HOUSE OF BROKERS  $309,999Pending3 beds 2 baths1,812 sq. ft.
729 Mckinsey Pl, MOBERLY, MO 65270
MLS# 436567Listed by: CENTURY 21 COMMUNITY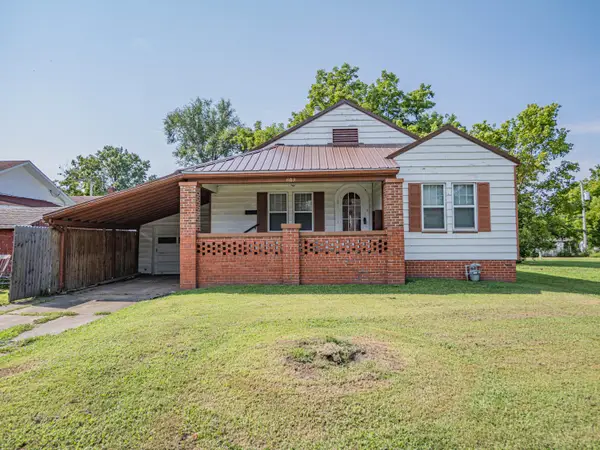 $70,000Pending2 beds 2 baths1,012 sq. ft.
808 W Coates St., Moberly, MO 65270
MLS# 26-396Listed by: ADVANTAGE REAL ESTATE- New
 $285,000Active30 Acres
30 ACRES-B County Road 2360, MOBERLY, MO 65270
MLS# 436504Listed by: REMAX BOONE REALTY - New
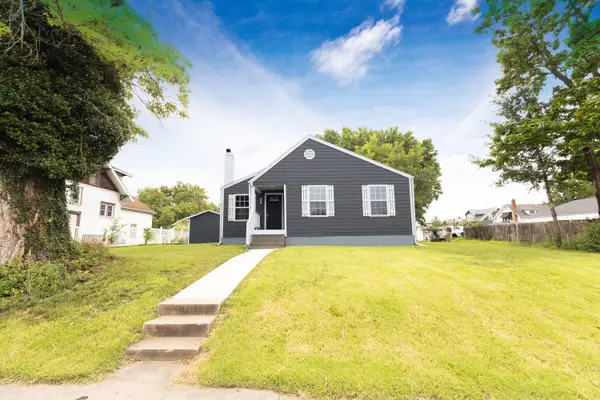 $249,000Active3 beds 3 baths1,184 sq. ft.
1115 Fisk Ave., Moberly, MO 65270
MLS# 26-390Listed by: CENTURY 21 MCKEOWN & ASSOC., INC.


Protect your home and budget from life's surprises with an Assurant Home Warranty, backed by a partner that supports you through every step of homeownership. Explore Plans.
©2026 Century 21 Real Estate LLC. All rights reserved. CENTURY 21®, the CENTURY 21 Logo and C21® are service marks owned by Century 21 Real Estate LLC. Century 21 Real Estate LLC fully supports the principles of the Fair Housing Act and the Equal Opportunity Act. Each office is independently owned and operated. Listing information is deemed reliable but not guaranteed accurate.