305 Terrill Rd, Moberly, MO 65270
Local realty services provided by:CENTURY 21 McDaniel Realty
305 Terrill Rd,Moberly, MO 65270
$289,900
- 3 Beds
- 2 Baths
- 1,510 sq. ft.
- Single family
- Pending
Listed by: robert huffman, christopher knox
Office: exp realty llc.
MLS#:434387
Source:MO_CBOR
Price summary
- Price:$289,900
- Price per sq. ft.:$191.99
About this home
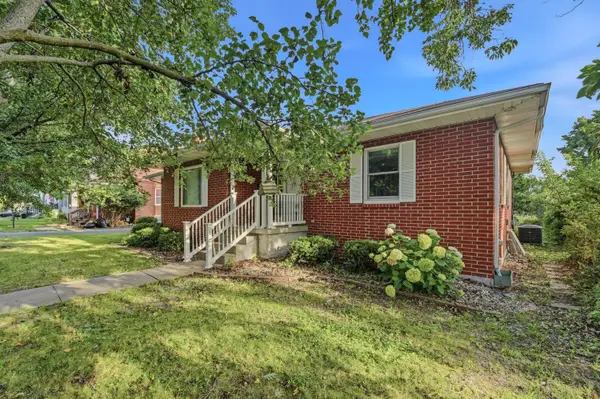
New construction home offering 1,510 sq ft of thoughtfully designed living space with 3 bedrooms and 2 bathrooms. The exterior features distinctive grey Hardie siding for lasting durability and curb appeal. Inside, enjoy quality finishes including Amish-built cabinetry, quartz countertops, and low-maintenance LVP flooring throughout. The open layout provides a functional flow for everyday living and entertaining. The spacious primary suite includes a private bath, while additional bedrooms offer flexibility for guests or a home office. Estimated completion June/July. Call or message for more details!
Contact an agent
Home facts
- Year built:2026
- Listing ID #:434387
- Added:67 day(s) ago
- Updated:July 11, 2026 at 09:52 AM
Rooms and interior
- Bedrooms:3
- Total bathrooms:2
- Full bathrooms:2
- Rooms Total:2
- Flooring:Vinyl
- Dining Description:Kitchen/Dining Combo
- Kitchen Description:Dishwasher, Disposal, Kitchen/Dining Combo, Microwave, Refrigerator
- Bedroom Description:Walk in Closet(s)
- Living area:1,510 sq. ft.
Heating and cooling
- Cooling:Central Electric
- Heating:Electric, Forced Air, Heating
Structure and exterior
- Roof:Architectural Shingle
- Year built:2026
- Building area:1,510 sq. ft.
- Lot area:0.18 Acres
- Architectural Style:Traditional
- Exterior Features:Back, Covered
- Foundation Description:Poured Concrete, Slab
Schools
- High school:Moberly Sr Hi
- Middle school:Moberly Jr Hi
- Elementary school:North Park
Utilities
- Water:City
Finances and disclosures
- Price:$289,900
- Price per sq. ft.:$191.99
Features and amenities
- Appliances:Dishwasher, Disposal, Microwave, Refrigerator
- Amenities:Master Bedroom Main Level
Parking
- Parking description:Attached
- Garage spaces:2
New listings near 305 Terrill Rd
- New
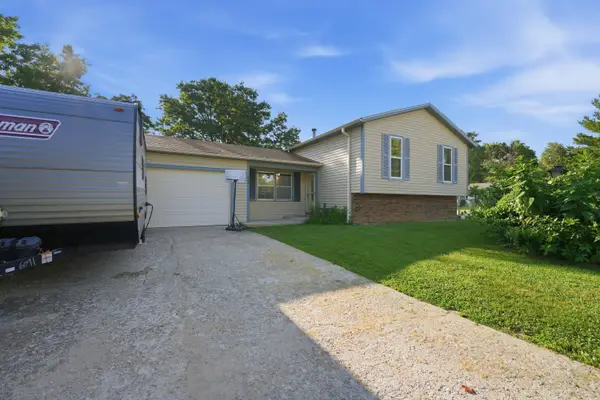 $219,999Active4 beds 2 baths2,168 sq. ft.
622 Wescott, Moberly, MO 65270
MLS# 26-344Listed by: WEICHERT, REALTORS-HOUSE OF BROKERS - New
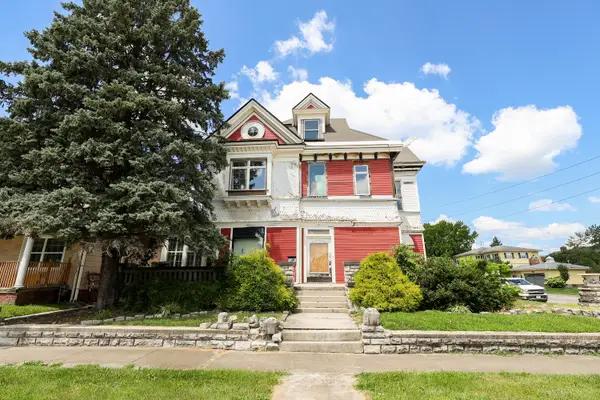
 $37,500Active5 beds 4 baths4,554 sq. ft.
303 S Williams St., Moberly, MO 65270
MLS# 26-343Listed by: CENTURY 21 MCKEOWN & ASSOC., INC. - New
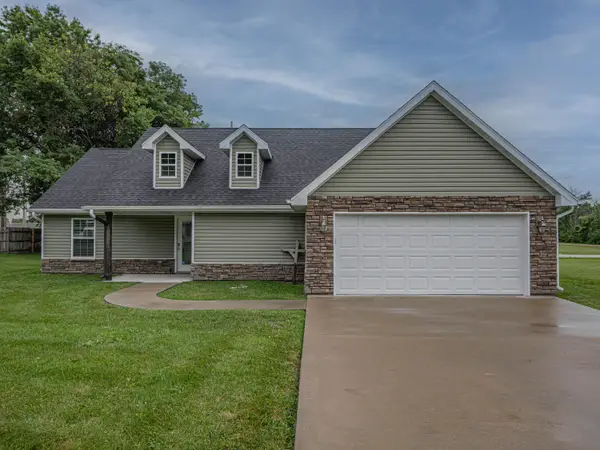 $250,000Active3 beds 2 baths1,508 sq. ft.
1808 S Morley St., Moberly, MO 65270
MLS# 26-342Listed by: ADVANTAGE REAL ESTATE - Open Sun, 1 to 3pmNew
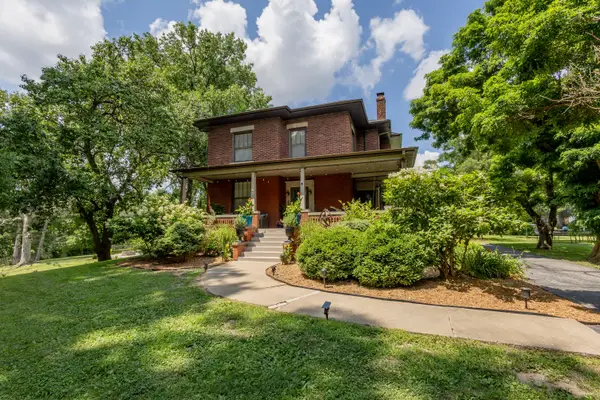 $415,000Active5 beds 4 baths3,582 sq. ft.
709 Gilman St, MOBERLY, MO 65270
MLS# 435781Listed by: IRON GATE REAL ESTATE - New
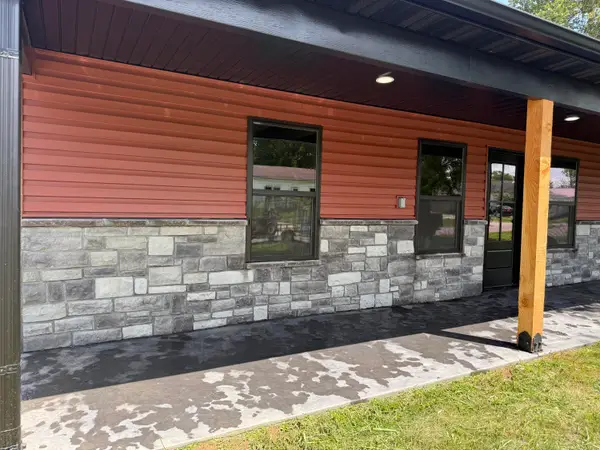 $214,900Active3 beds 2 baths1,200 sq. ft.
520 N Ault St., Moberly, MO 65270
MLS# 26-336Listed by: MACON REALTY COMPANY - New
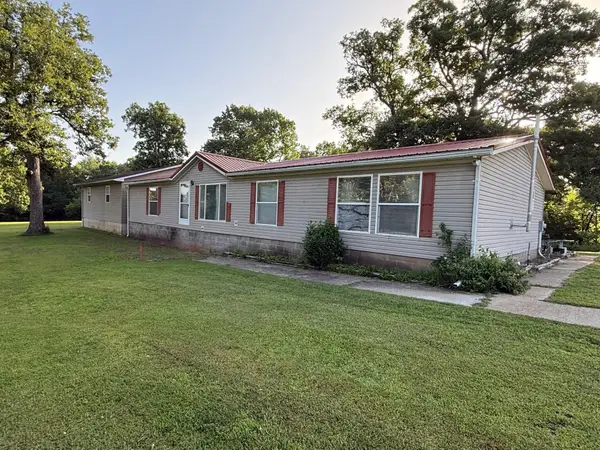 $335,000Active4 beds 3 baths2,800 sq. ft.
2836 County Road 1330, Moberly, MO 65270
MLS# 26-335Listed by: MACON REALTY COMPANY - New
 $179,000Active2 beds 1 baths1,102 sq. ft.
241 Terrill Rd, MOBERLY, MO 65270
MLS# 435720Listed by: ADVANTAGE REAL ESTATE 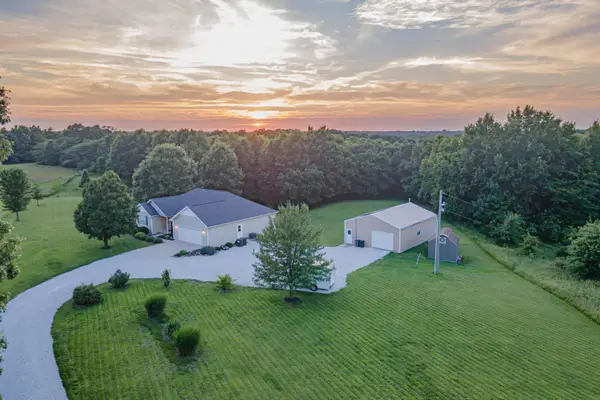 $465,000Pending5 beds 3 baths3,378 sq. ft.
1556 County Road 2375, MOBERLY, MO 65270
MLS# 435717Listed by: ADVANTAGE REAL ESTATE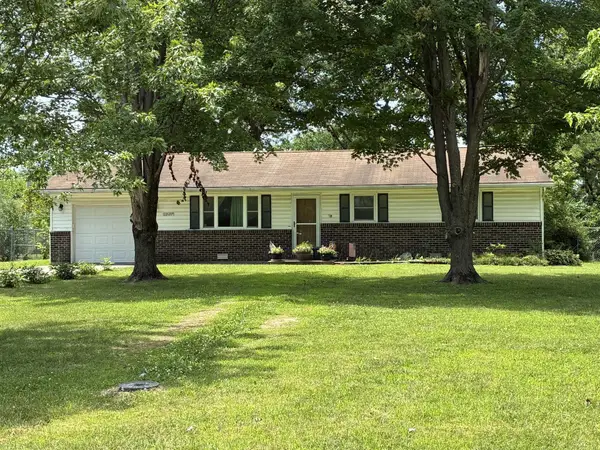 $125,000Pending3 beds 1 baths1,056 sq. ft.
1027 County Road 2365, MOBERLY, MO 65270
MLS# 435715Listed by: ADVANTAGE REAL ESTATE- New
 $224,500Active2 beds 3 baths1,587 sq. ft.
1013 W Burkhart St, MOBERLY, MO 65270
MLS# 435704Listed by: WEICHERT, REALTORS - HOUSE OF BROKERS


Protect your home and budget from life's surprises with an Assurant Home Warranty, backed by a partner that supports you through every step of homeownership. Explore Plans.
©2026 Century 21 Real Estate LLC. All rights reserved. CENTURY 21®, the CENTURY 21 Logo and C21® are service marks owned by Century 21 Real Estate LLC. Century 21 Real Estate LLC fully supports the principles of the Fair Housing Act and the Equal Opportunity Act. Each office is independently owned and operated. Listing information is deemed reliable but not guaranteed accurate.