334 E Rollins St, Moberly, MO 65270
Local realty services provided by:CENTURY 21 McDaniel Realty
334 E Rollins St,Moberly, MO 65270
$122,000
- 3 Beds
- 2 Baths
- 1,752 sq. ft.
- Single family
- Pending
Listed by: teresa c o'brien
Office: weichert, realtors - house of brokers
MLS#:436400
Source:MO_CBOR
Price summary
- Price:$122,000
- Price per sq. ft.:$69.63
About this home
Affordable 3-4 bedroom, 2 bath home in Moberly, MO with covered front porch and covered back deck. Main floor laundry. Deep lot with privacy fenced in backyard and detached garage. Three bedrooms on 2nd floor, bonus room on 1st floor could be 4th bedroom. Home sells with lot next door at 338 E Rollins St. Easy access to Hwy 63. Property is being sold ''As Is''.
Contact an agent
Home facts
- Year built:1908
- Subdivision & Development:MOBERLY
- Listing ID #:436400
- Added:77 day(s) ago
- Updated:October 22, 2026 at 08:31 AM
Rooms and interior
- Bedrooms:3
- Total bathrooms:2
- Full bathrooms:2
- Rooms Total:10
- Flooring:Carpet, Vinyl, Wood
- Dining Description:Formal Dining
- Kitchen Description:Dishwasher, Microwave, Refrigerator
- Basement:Yes
- Living area:1,752 sq. ft.
Heating and cooling
- Cooling:Central Electric
- Heating:Forced Air, Heating, Natural Gas
Structure and exterior
- Year built:1908
- Building area:1,752 sq. ft.
- Lot area:0.32 Acres
- Architectural Style:Traditional
- Exterior Features:Covered, Deck, Front Porch, Rear Porch
- Foundation Description:Brick/Mortar
- Levels:2 Story
Schools
- High school:Moberly
- Middle school:Moberly
- Elementary school:North Park
Utilities
- Water:City
Finances and disclosures
- Price:$122,000
- Price per sq. ft.:$69.63
- Tax amount:$1,104 (2025)
Features and amenities
- Appliances:Dishwasher, Microwave, Refrigerator
- Amenities:High Speed Internet Access
Parking
- Parking description:Detached
- Garage spaces:1
New listings near 334 E Rollins St
- New
 $215,000Active3 beds 2 baths1,248 sq. ft.
815 Myra St, MOBERLY, MO 65270
MLS# 438133Listed by: IRON GATE REAL ESTATE - Open Sun, 12 to 2pmNew
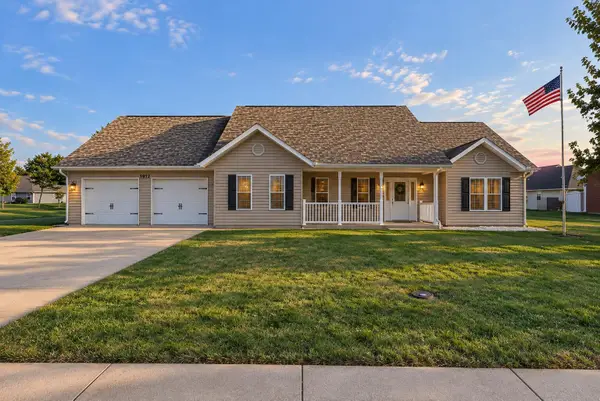 $375,000Active3 beds 3 baths2,100 sq. ft.
1912 Chariton Ave., Moberly, MO 65270
MLS# 26-538Listed by: WEICHERT, REALTORS-HOUSE OF BROKERS - Open Thu, 12 to 1pmNew
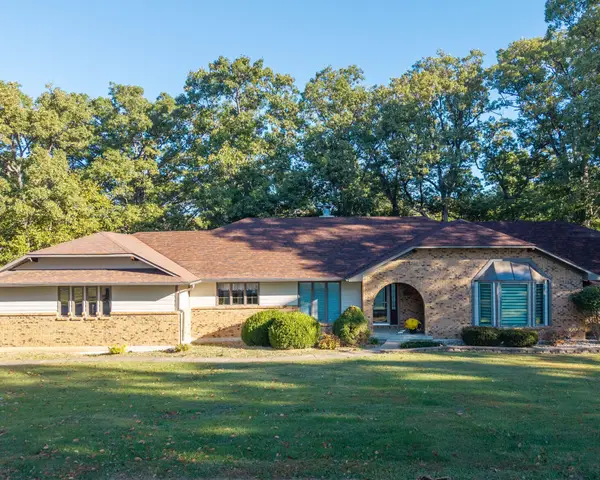 $325,000Active5 beds 4 baths4,941 sq. ft.
1455 Harvest Ln, MOBERLY, MO 65270
MLS# 438121Listed by: ATTERBERRY AUCTION AND REALTY COMPANY - New
 $140,000Active2 beds 2 baths1,628 sq. ft.
609 Grand Ave, MOBERLY, MO 65270
MLS# 438107Listed by: ADVANTAGE REAL ESTATE 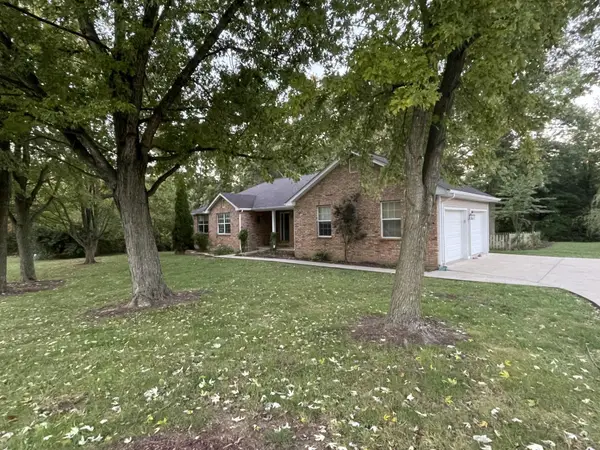 $465,000Pending3 beds 2 baths3,606 sq. ft.
1855 Cedar Lake Dr, MOBERLY, MO 65270
MLS# 438094Listed by: ADVANTAGE REAL ESTATE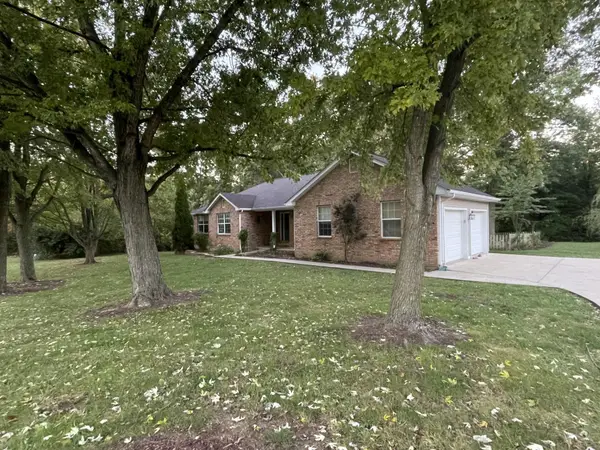 $465,000Pending3 beds 2 baths3,606 sq. ft.
1855 Cedar Lake Dr., Moberly, MO 65270
MLS# 26-536Listed by: ADVANTAGE REAL ESTATE- New
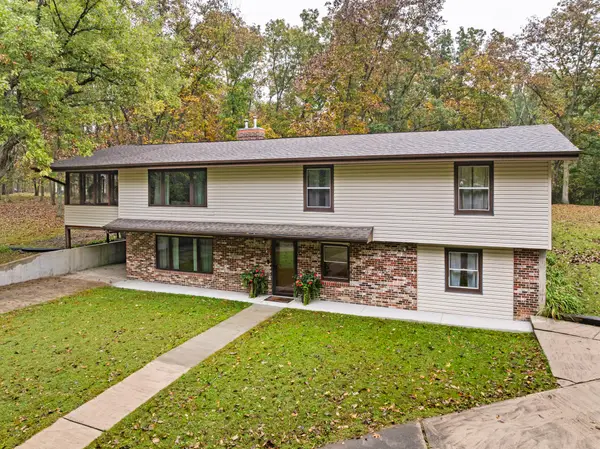
 $309,900Active3 beds 3 baths2,468 sq. ft.
1280 County Road 2347, Moberly, MO 65270
MLS# 26-535Listed by: CENTURY 21 MCKEOWN & ASSOC., INC. - New
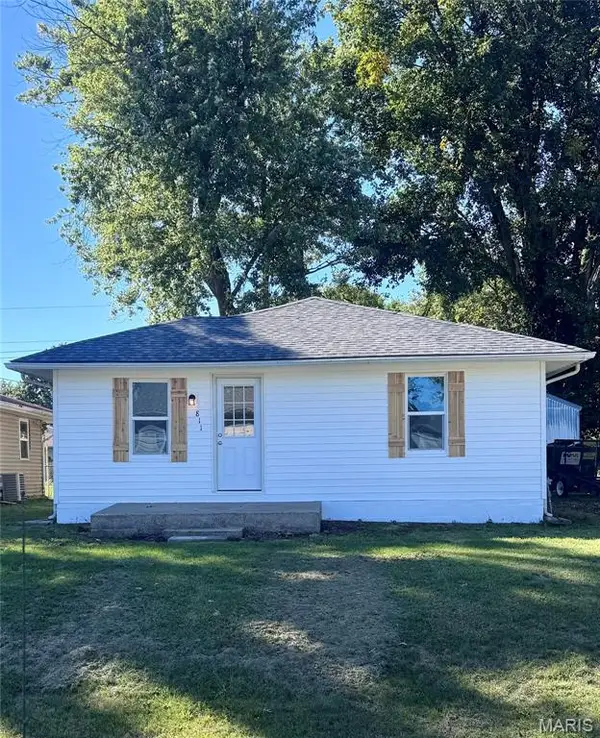 $149,900Active2 beds -- baths904 sq. ft.
811 Mckinley Avenue, Moberly, MO 65270
MLS# 26067035Listed by: LISTWITHFREEDOM.COM INC - New
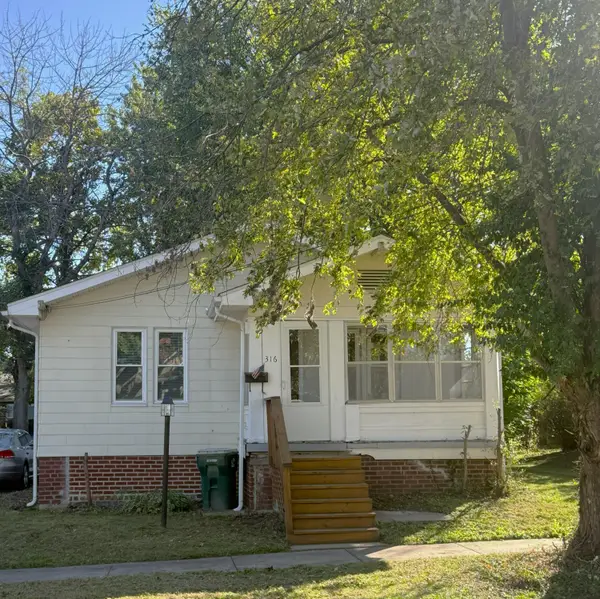 $150,000Active2 beds 1 baths844 sq. ft.
316 E Lee St, MOBERLY, MO 65270
MLS# 438074Listed by: REMAX BOONE REALTY 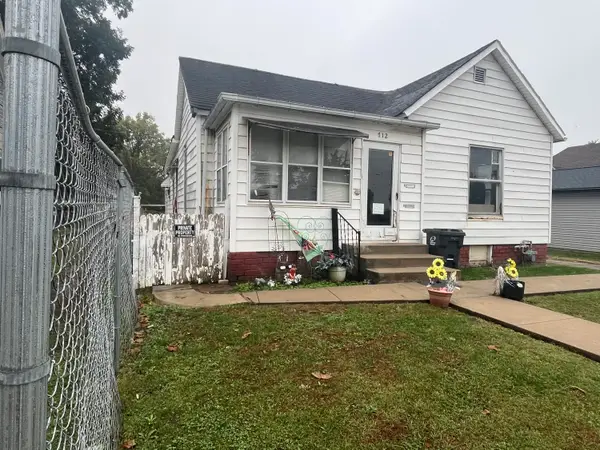 $49,500Pending-- beds -- baths1,289 sq. ft.
712 Franklin St., Moberly, MO 65270
MLS# 26-533Listed by: CENTURY 21 MCKEOWN & ASSOC., INC.


Protect your home and budget from life's surprises with an Assurant Home Warranty, backed by a partner that supports you through every step of homeownership. Explore Plans.
©2026 Century 21 Real Estate LLC. All rights reserved. CENTURY 21®, the CENTURY 21 Logo and C21® are service marks owned by Century 21 Real Estate LLC. Century 21 Real Estate LLC fully supports the principles of the Fair Housing Act and the Equal Opportunity Act. Each office is independently owned and operated. Listing information is deemed reliable but not guaranteed accurate.