517 S Clark St, Moberly, MO 65270
Local realty services provided by:CENTURY 21 McDaniel Realty
517 S Clark St,Moberly, MO 65270
$209,000
- 3 Beds
- 2 Baths
- 1,229 sq. ft.
- Single family
- Pending
Listed by: carolyn wilhite
Office: century 21 community
MLS#:434793
Source:MO_CBOR
Price summary
- Price:$209,000
- Price per sq. ft.:$170.06
About this home
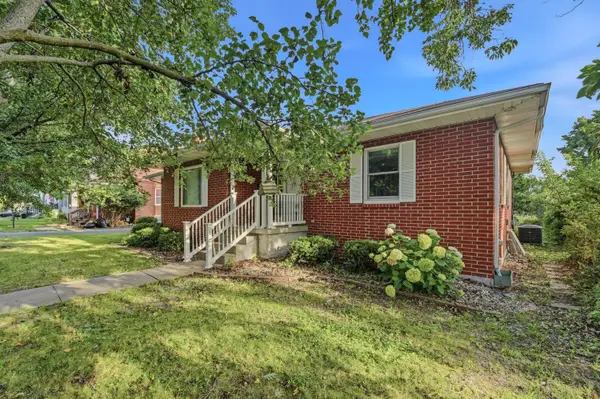
Almost Brand New this Home was Built in 2025, includes Three Bedrooms, Two Baths, single car attacjed garage. The home features a great layout and open Floor Plan with Stylish Wood Cabinets , Backsplash, Countertop, All Stainless Steel Appliances, abundant natural light and lighting throughout. The Main Suite includes a full private Bath with Dual Vanities, Walk-In Shower with Glass Doors & Walk-In Closet. The Other two generously sized bedrooms share a second full bath with tub/shower. Back patio, covered front porch and concrete driveway round out this lovely home package.
Contact an agent
Home facts
- Year built:2025
- Listing ID #:434793
- Added:50 day(s) ago
- Updated:July 11, 2026 at 09:51 AM
Rooms and interior
- Bedrooms:3
- Total bathrooms:2
- Full bathrooms:2
- Rooms Total:8
- Flooring:Laminate, Tile
- Dining Description:Kitchen/Dining Combo
- Bathrooms Description:Tub/Shower
- Kitchen Description:Dishwasher, Disposal, Kitchen/Dining Combo, Refrigerator
- Bedroom Description:Walk in Closet(s)
- Living area:1,229 sq. ft.
Heating and cooling
- Cooling:Central Electric
- Heating:Electric, Forced Air, Heating
Structure and exterior
- Roof:Architectural Shingle
- Year built:2025
- Building area:1,229 sq. ft.
- Lot Features:Level
- Architectural Style:Traditional
- Exterior Features:Back, Concrete, Covered, Front Porch, Paved Driveway
- Foundation Description:Poured Concrete, Slab
Schools
- High school:Moberly Sr Hi
- Middle school:Moberly Jr Hi
- Elementary school:South Park
Utilities
- Water:City
Finances and disclosures
- Price:$209,000
- Price per sq. ft.:$170.06
Features and amenities
- Appliances:Dishwasher, Disposal, Refrigerator
- Laundry features:Washer/DryerConnectn
- Amenities:High Speed Internet Access, Master Bedroom Main Level, Tub/Shower
- Pool features:Swimming Pool
Parking
- Parking description:Attached
- Garage spaces:1
New listings near 517 S Clark St
- New
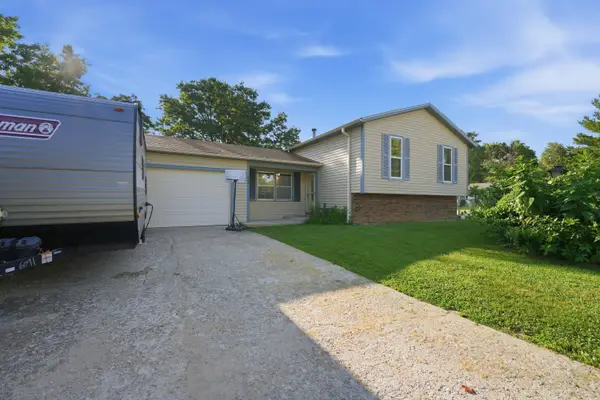 $219,999Active4 beds 2 baths2,168 sq. ft.
622 Wescott, Moberly, MO 65270
MLS# 26-344Listed by: WEICHERT, REALTORS-HOUSE OF BROKERS - New
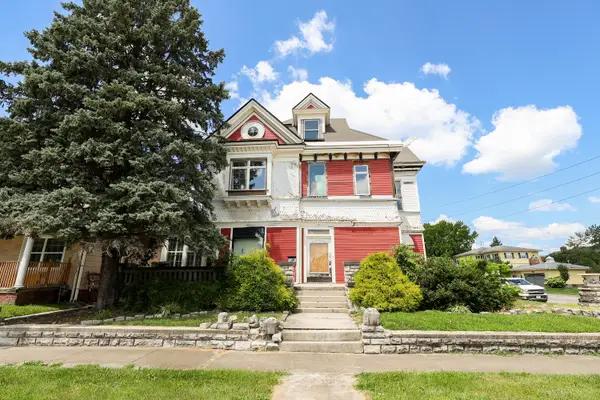
 $37,500Active5 beds 4 baths4,554 sq. ft.
303 S Williams St., Moberly, MO 65270
MLS# 26-343Listed by: CENTURY 21 MCKEOWN & ASSOC., INC. - New
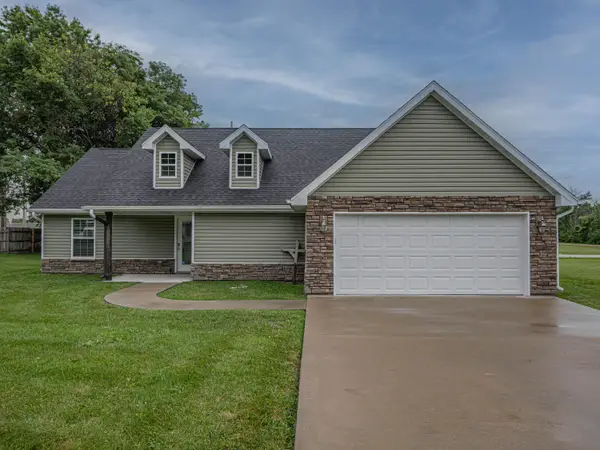 $250,000Active3 beds 2 baths1,508 sq. ft.
1808 S Morley St., Moberly, MO 65270
MLS# 26-342Listed by: ADVANTAGE REAL ESTATE - Open Sun, 1 to 3pmNew
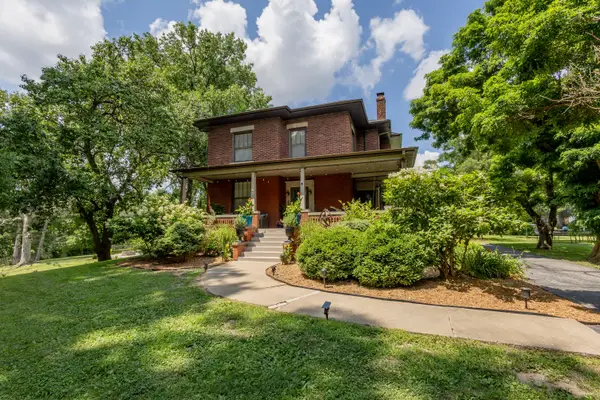 $415,000Active5 beds 4 baths3,582 sq. ft.
709 Gilman St, MOBERLY, MO 65270
MLS# 435781Listed by: IRON GATE REAL ESTATE - New
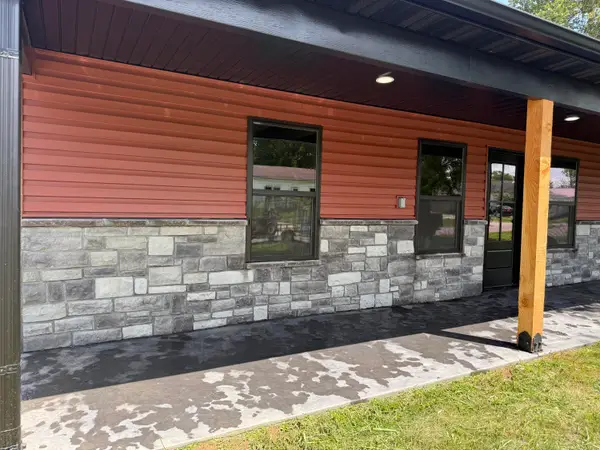 $214,900Active3 beds 2 baths1,200 sq. ft.
520 N Ault St., Moberly, MO 65270
MLS# 26-336Listed by: MACON REALTY COMPANY - New
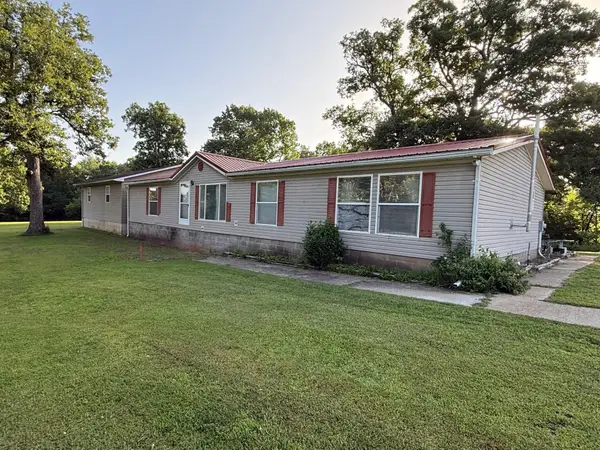 $335,000Active4 beds 3 baths2,800 sq. ft.
2836 County Road 1330, Moberly, MO 65270
MLS# 26-335Listed by: MACON REALTY COMPANY - New
 $179,000Active2 beds 1 baths1,102 sq. ft.
241 Terrill Rd, MOBERLY, MO 65270
MLS# 435720Listed by: ADVANTAGE REAL ESTATE 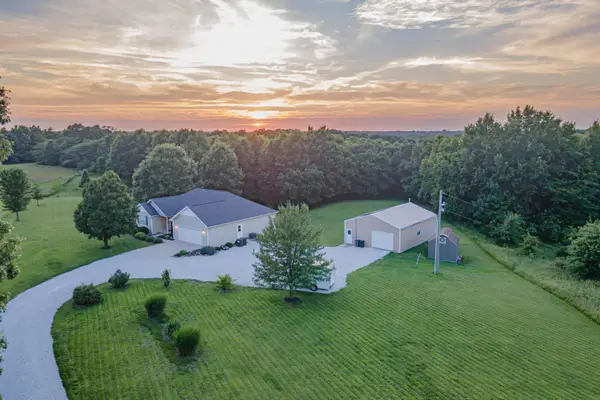 $465,000Pending5 beds 3 baths3,378 sq. ft.
1556 County Road 2375, MOBERLY, MO 65270
MLS# 435717Listed by: ADVANTAGE REAL ESTATE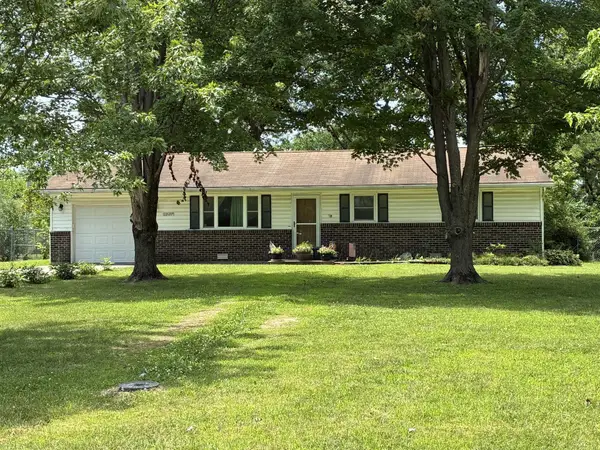 $125,000Pending3 beds 1 baths1,056 sq. ft.
1027 County Road 2365, MOBERLY, MO 65270
MLS# 435715Listed by: ADVANTAGE REAL ESTATE- New
 $224,500Active2 beds 3 baths1,587 sq. ft.
1013 W Burkhart St, MOBERLY, MO 65270
MLS# 435704Listed by: WEICHERT, REALTORS - HOUSE OF BROKERS


Protect your home and budget from life's surprises with an Assurant Home Warranty, backed by a partner that supports you through every step of homeownership. Explore Plans.
©2026 Century 21 Real Estate LLC. All rights reserved. CENTURY 21®, the CENTURY 21 Logo and C21® are service marks owned by Century 21 Real Estate LLC. Century 21 Real Estate LLC fully supports the principles of the Fair Housing Act and the Equal Opportunity Act. Each office is independently owned and operated. Listing information is deemed reliable but not guaranteed accurate.