523 Morehead St., Moberly, MO 65270
Local realty services provided by:CENTURY 21 McKeown & Associates, Inc.
523 Morehead St.,Moberly, MO 65270
$95,000
- 3 Beds
- 1 Baths
- 1,454 sq. ft.
- Single family
- Active
Listed by:
 Julie Green(660) 263 - 1789CENTURY 21 McKeown & Associates, Inc.
Office: century 21 mckeown & assoc., inc.
MLS#:25-456
Source:MO_RCBR
Price summary
- Price:$95,000
- Price per sq. ft.:$65.34
About this home
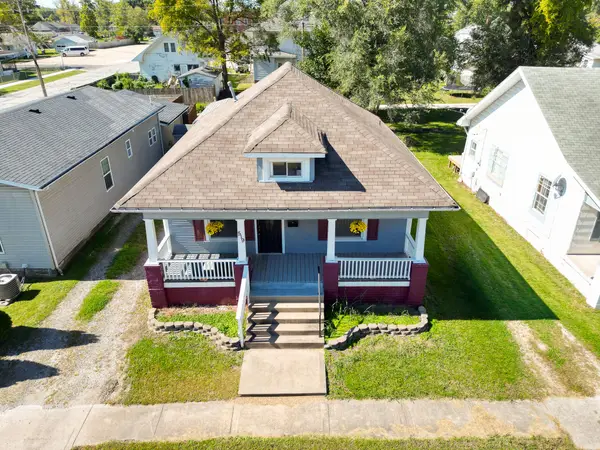
Spacious & Versatile 2 - 4 BR, 1 BA, 2-Car Detached Garage - Situated on Huge Lot. Main Level has an Eat-in Kitchen, Living Room, Laundry with Utility Sink & Bathroom with Step-in Shower. One of the Main Floor Bedrooms Could Serve as an Office or Den. Bonus Room upstairs provides the Perfect Space for a 4th BR, Easily Accommodating 2-3 Children, or used as a Playroom, Hobby Space, or Extra Living Area. The Home is Handicap Accessible & includes Plenty of Closet Space Throughout. Outdoor Living is a Highlight w/Large Deck that is Partially Covered & Complete w/Ramp for Easy Access. A Covered Front Porch adds More Charm. Extra Off-Street Parking makes it Convenient for Guests or Multiple Vehicles. Quick access to Hwy 63. Cash or Conventional Only. Property has passed City Occupancy Inspection.
Contact an agent
Home facts
- Year built:1925
- Listing ID #:25-456
- Added:401 day(s) ago
- Updated:July 24, 2026 at 08:00 PM
Rooms and interior
- Bedrooms:3
- Total bathrooms:1
- Full bathrooms:1
- Rooms Total:7
- Bathrooms Description:Stand Alone Shower
- Kitchen Description:Electric Range
- Basement Description:Crawl, Partial, Sump Pump, Unfinished
- Living area:1,454 sq. ft.
Heating and cooling
- Cooling:Central, Window
- Heating:Electric, Forced Air, Heating
Structure and exterior
- Roof:Shingle
- Year built:1925
- Building area:1,454 sq. ft.
- Lot area:0.42 Acres
- Exterior Features:Deck, Porch
- Foundation Description:Block
Utilities
- Water:City
- Sewer:City
Finances and disclosures
- Price:$95,000
- Price per sq. ft.:$65.34
Features and amenities
- Appliances:Electric Range, Electric Water Heater
- Amenities:Ceiling Fan
Parking
- Parking description:Detached
New listings near 523 Morehead St.
- New
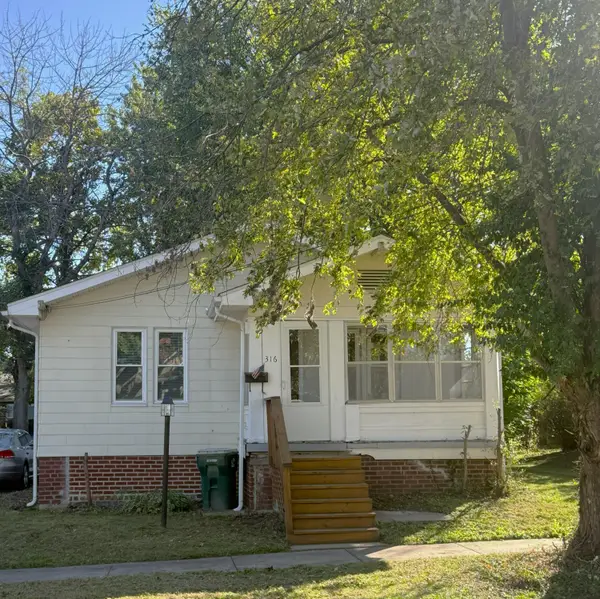 $150,000Active2 beds 1 baths844 sq. ft.
316 E Lee St, MOBERLY, MO 65270
MLS# 438074Listed by: REMAX BOONE REALTY - New
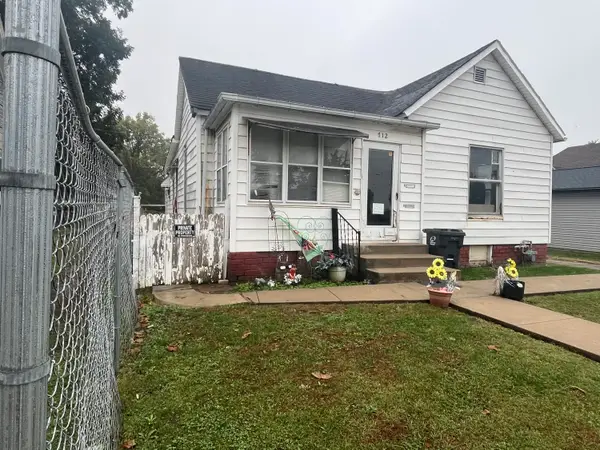
 $49,500Active-- beds -- baths1,289 sq. ft.
712 Franklin St., Moberly, MO 65270
MLS# 26-533Listed by: CENTURY 21 MCKEOWN & ASSOC., INC. - New
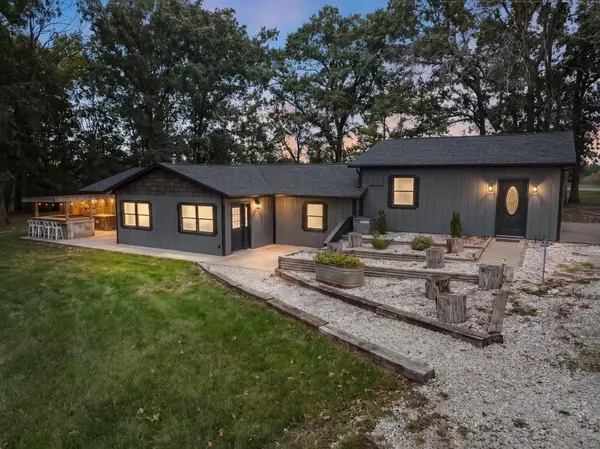 $359,000Active3 beds 2 baths2,272 sq. ft.
3098 County Road 2320, Moberly, MO 65270
MLS# 26-532Listed by: CENTURY 21 MCKEOWN & ASSOC., INC. - New
 $593,406Active-- beds -- baths
00 County Road 2380, Moberly, MO 65270
MLS# 26065992Listed by: TROPHY PROPERTIES & AUCTION 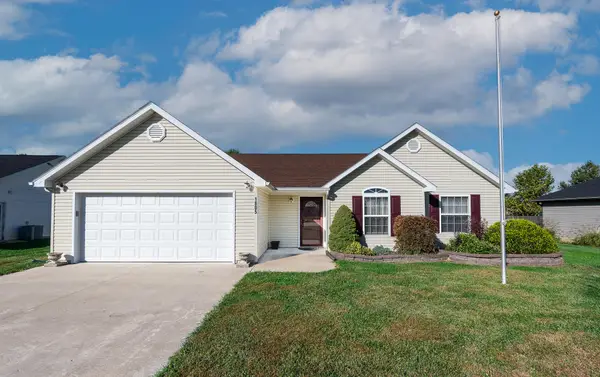 $263,500Pending3 beds 2 baths1,680 sq. ft.
1805 Ronda, Moberly, MO 65270
MLS# 26-530Listed by: WEICHERT, REALTORS-HOUSE OF BROKERS- New
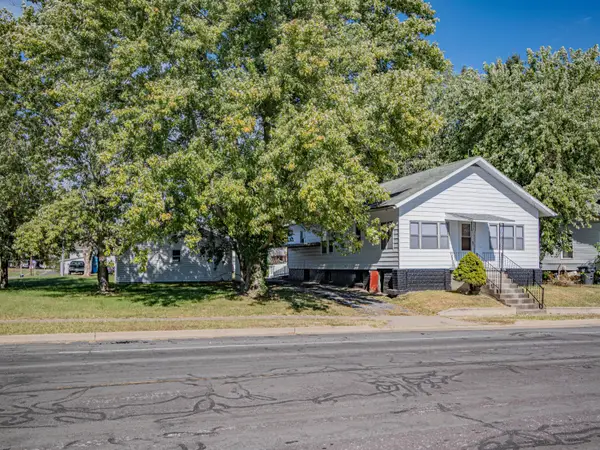 $147,000Active2 beds 1 baths1,020 sq. ft.
1225 Concannon St., Moberly, MO 65270
MLS# 26-527Listed by: ADVANTAGE REAL ESTATE - New
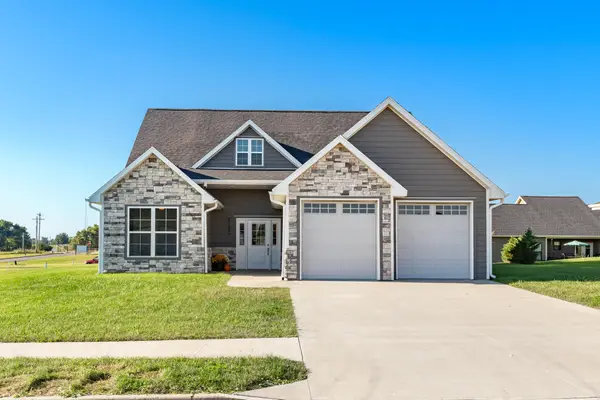 $399,000Active5 beds 3 baths2,101 sq. ft.
2107 Vinny Ave, MOBERLY, MO 65270
MLS# 437957Listed by: CENTURY 21 MCKEOWN & ASSOCIATES, INC. - Open Sun, 1 to 3pmNew
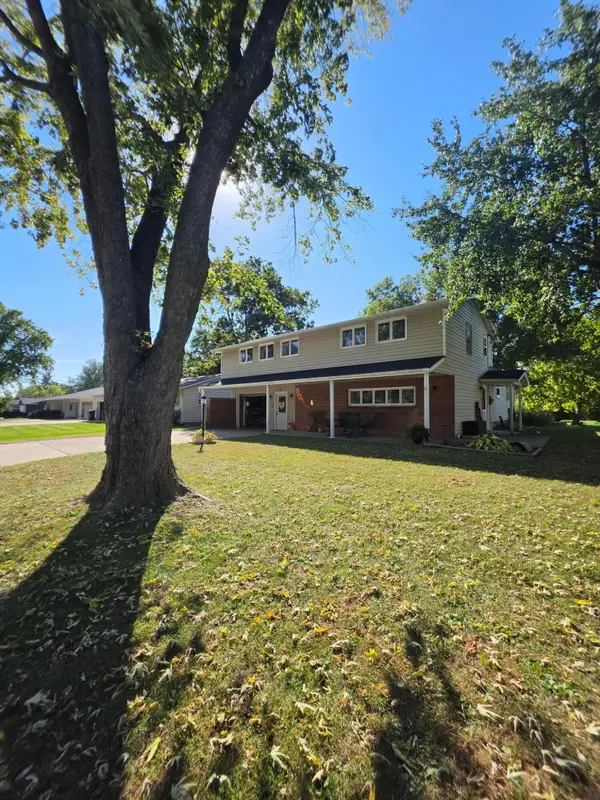 $199,900Active4 beds 3 baths2,499 sq. ft.
723 Saint Charles St., Moberly, MO 65270
MLS# 26-525Listed by: MACON REALTY COMPANY - New
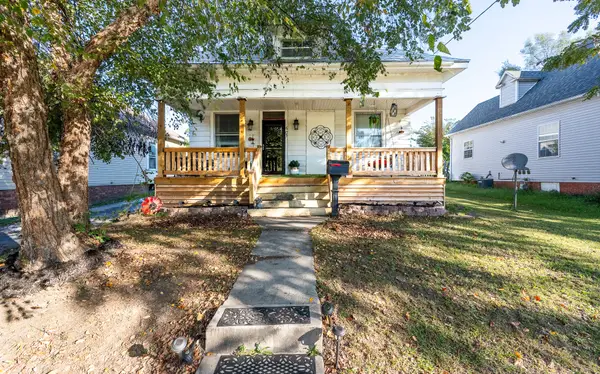 $79,900Active2 beds 1 baths1,340 sq. ft.
605 Farror St, MOBERLY, MO 65270
MLS# 437929Listed by: WEICHERT, REALTORS - HOUSE OF BROKERS - New
 $112,000Active2 beds 1 baths1,140 sq. ft.
519 Monroe Ave., Moberly, MO 65270
MLS# 26-524Listed by: WEICHERT, REALTORS-HOUSE OF BROKERS


Protect your home and budget from life's surprises with an Assurant Home Warranty, backed by a partner that supports you through every step of homeownership. Explore Plans.
©2026 Century 21 Real Estate LLC. All rights reserved. CENTURY 21®, the CENTURY 21 Logo and C21® are service marks owned by Century 21 Real Estate LLC. Century 21 Real Estate LLC fully supports the principles of the Fair Housing Act and the Equal Opportunity Act. Each office is independently owned and operated. Listing information is deemed reliable but not guaranteed accurate.