
1535 N Eisenhower, Monett, MO 65708
Local realty services provided by:CENTURY 21 Action Realty
1535 N Eisenhower,Monett, MO 65708
$469,000
- 4 Beds
- 4 Baths
- 2,088 sq. ft.
- Townhouse
- Active
Listed by: keith mccracken
Office: century 21 properties unlimited
MLS#:1355813
Source:AR_NWAR
Price summary
- Price:$469,000
- Price per sq. ft.:$224.62
About this home
Rent to own option is available to qualified buyers. Requirements apply. Welcome home to this beautiful newly constructed townhouse offering the perfect blend of comfort, style, and low-maintenance living. This spacious home features and open-concept floor plan with abundant natural light, a modern kitchen with ample cabinetry and countertop space, and a welcoming living area that's perfect for relaxing and entertaining. The generous primary suite includes a private bath and walk-in closet, while the additional bedroom provides flexibility for family, guests or home office. Step outside to enjoy a private deck, ideal for morning coffee or evening gatherings. Conveniently located near shopping, dining, parks, and schools, this move-in ready townhouse is an exceptional opportunity to enjoy easy living in a desirable community. This price includes both units but can be bought separately. Live in one unit and rent the other.
Contact an agent
Home facts
- Year built:2026
- Subdivision & Development:Ridgemont Meadows
- Listing ID #:1355813
- Added:98 day(s) ago
- Updated:October 24, 2026 at 02:17 PM
Rooms and interior
- Bedrooms:4
- Total bathrooms:4
- Full bathrooms:4
- Rooms Total:6
- Flooring:Laminate
- Kitchen Description:Dishwasher, Electric Cooktop, Electric Range, Electric Water Heater, Garbage Disposal, Granite Counters, Plumbed For Ice Maker, Range Hood, Refrigerator
- Living area:2,088 sq. ft.
Heating and cooling
- Cooling:Central Air
- Heating:Central, Gas
- Central air:Yes
Structure and exterior
- Roof:Metal
- Year built:2026
- Building area:2,088 sq. ft.
- Lot area:0.6 Acres
- Lot Features:City Lot, Cleared, Near Park, Rolling Slope, Sloped, Subdivision
- Construction Materials:Metal Siding
- Exterior Features:Deck
- Foundation Description:Block
- Levels:1 Story
Utilities
- Water:Public, Water Available
- Sewer:Public Sewer, Sewer Available
Finances and disclosures
- Price:$469,000
- Price per sq. ft.:$224.62
- Tax amount:$20
Features and amenities
- Appliances:Dishwasher, Disposal, ENERGY STAR Qualified Appliances, Electric Range, Electric Water Heater, Plumbed For Ice Maker, Range Hood, Refrigerator
- Laundry features:Dryer Hookup, Washer Hookup
- Amenities:Ceiling Fans, Granite Counters, Smoke Detectors, Walk-In Closets
- Pool features:Community Pool
Parking
- Parking description:Attached, Concrete Driveway, Garage, Garage Door Opener
- Garage:Yes
New listings near 1535 N Eisenhower
- New
 $78,500Active0.26 Acres
511 N Lincoln Avenue, Monett, MO 65708
MLS# 60336976Listed by: RE/MAX PROPERTIES - New
 $189,000Active3 beds 1 baths1,124 sq. ft.
304 N Lincoln Avenue, Monett, MO 65708
MLS# 60336931Listed by: RE/MAX PROPERTIES - New
 $369,900Active3 beds 3 baths1,550 sq. ft.
11975 State Highway C, Monett, MO 65708
MLS# 60336817Listed by: KELLER WILLIAMS LOCAL - New
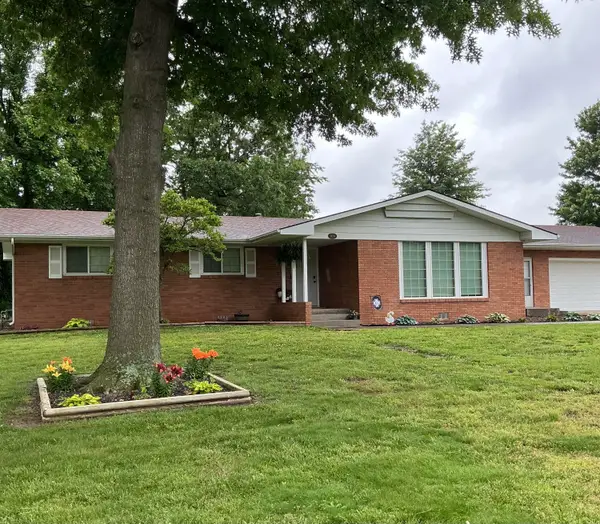 $289,900Active4 beds 3 baths2,950 sq. ft.
909 S Rosewood Drive, Monett, MO 65708
MLS# 60336594Listed by: CROWN DOUBLE K REALTY - New
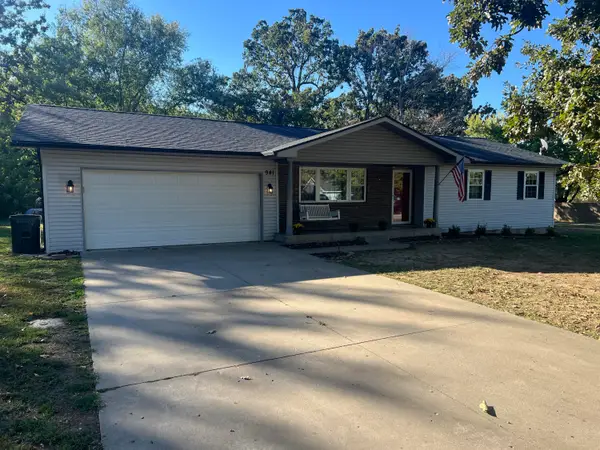 $189,900Active3 beds 2 baths1,312 sq. ft.
941 W Crestwood Drive, Monett, MO 65708
MLS# 60336438Listed by: REALTY ONE GROUP GRAND - New
 $499,900Active60 Acres
Tbd Farm Road 1057, Monett, MO 65708
MLS# 60336207Listed by: INDY WALLACE REALTY, LLC 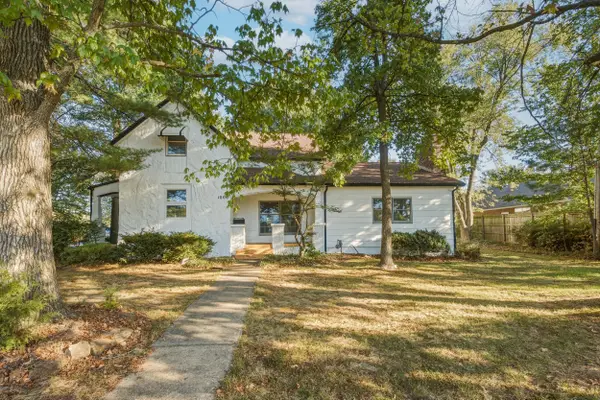 $167,500Pending4 beds 2 baths1,727 sq. ft.
1000 E Sycamore Street, Monett, MO 65708
MLS# 60336071Listed by: CROWN DOUBLE K REALTY $229,900Active3 beds 2 baths1,175 sq. ft.
1002 Fenli Avenue, Monett, MO 65708
MLS# 60335934Listed by: A-LIST PROPERTIES PREMIER, LLC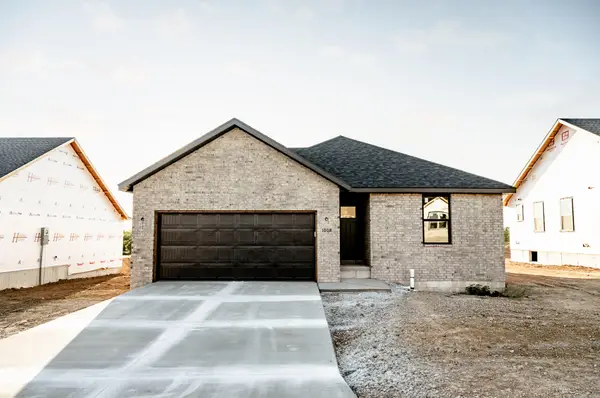 $229,900Active3 beds 2 baths1,175 sq. ft.
1008 Fenli Avenue, Monett, MO 65708
MLS# 60335939Listed by: A-LIST PROPERTIES PREMIER, LLC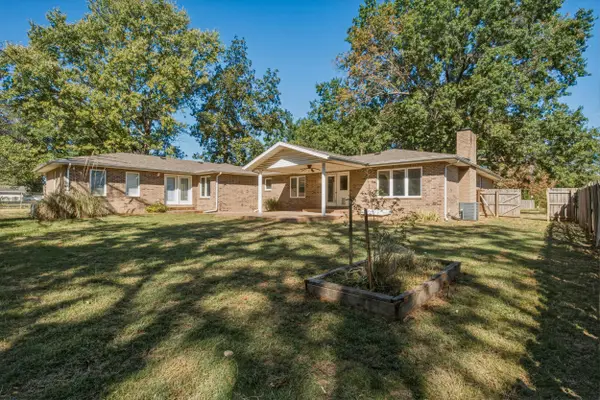 $235,000Active4 beds 4 baths2,808 sq. ft.
421 W County Street, Monett, MO 65708
MLS# 60335911Listed by: RE/MAX PROPERTIES


Protect your home and budget from life's surprises with an Assurant Home Warranty, backed by a partner that supports you through every step of homeownership. Explore Plans.
©2026 Century 21 Real Estate LLC. All rights reserved. CENTURY 21®, the CENTURY 21 Logo and C21® are service marks owned by Century 21 Real Estate LLC. Century 21 Real Estate LLC fully supports the principles of the Fair Housing Act and the Equal Opportunity Act. Each office is independently owned and operated. Listing information is deemed reliable but not guaranteed accurate.