
404 Penzance Street, Monett, MO 65708
Local realty services provided by:CENTURY 21 Combs & Associates Real Estate
Listed by: lane stubblefield
Office: murney associates - primrose
MLS#:60338448
Source:MO_GSBOR
404 Penzance Street,Monett, MO 65708
$244,000
- 3 Beds
- 2 Baths
- 1,273 sq. ft.
- Single family
- Active
Price summary
- Price:$244,000
- Price per sq. ft.:$191.67
About this home
Welcome home to this beautiful property featuring an inviting open floor plan and thoughtful details throughout! The spacious kitchen offers granite countertops, smoky gray cabinetry, a subway tile backsplash, and a large island providing additional prep space and seating. Hardwood flooring flows throughout the living, kitchen, and dining areas, while comfortable carpeted bedrooms and tile flooring in the bathrooms and laundry room add both style and function. The spacious primary suite features a tray ceiling and a private bathroom complete with a double vanity and walk in shower. You'll also appreciate the generously sized laundry room, ample storage, large closets, and 5-inch trim throughout. Outside, enjoy a large back deck overlooking a flat, fully fenced backyard, offering plenty of room to relax, entertain, or play. Move in ready and waiting for you to make it home!
Contact an agent
Home facts
- Year built:2017
- Subdivision & Development:Ridgemont Meadows
- Listing ID #:60338448
- Added:4 day(s) ago
- Updated:November 18, 2026 at 04:32 PM
Rooms and interior
- Bedrooms:3
- Total bathrooms:2
- Full bathrooms:2
- Flooring:Carpet, Hardwood, Tile
- Kitchen Description:Dishwasher, Disposal, Exhaust Fan, Microwave
- Living area:1,273 sq. ft.
Heating and cooling
- Cooling:Ceiling Fan(s), Central Air, Heat Pump
- Heating:Central, Heat Pump
- Central air:Yes
Structure and exterior
- Year built:2017
- Building area:1,273 sq. ft.
- Lot area:0.17 Acres
- Architectural Style:Ranch
- Construction Materials:Brick, Vinyl Siding
- Foundation Description:Crawl Space, Permanent, Poured Concrete
Schools
- High school:Monett
- Middle school:Monett
- Elementary school:Monett
Finances and disclosures
- Price:$244,000
- Price per sq. ft.:$191.67
- Tax amount:$1,182 (2024)
Parking
- Garage:Yes
- Garage spaces:2
New listings near 404 Penzance Street
- New
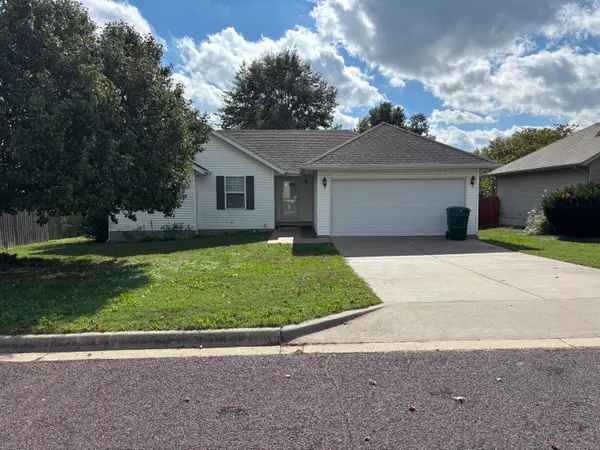 $190,000Active3 beds 2 baths1,172 sq. ft.
207 Penzance Street, Monett, MO 65708
MLS# 60338554Listed by: RE/MAX PROPERTIES - New
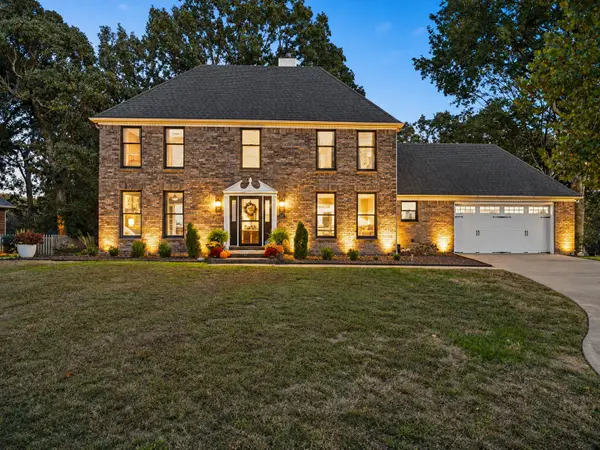 $415,000Active4 beds 4 baths4,032 sq. ft.
805 Hampton Place Road, Monett, MO 65708
MLS# 60338422Listed by: RE/MAX PROPERTIES - New
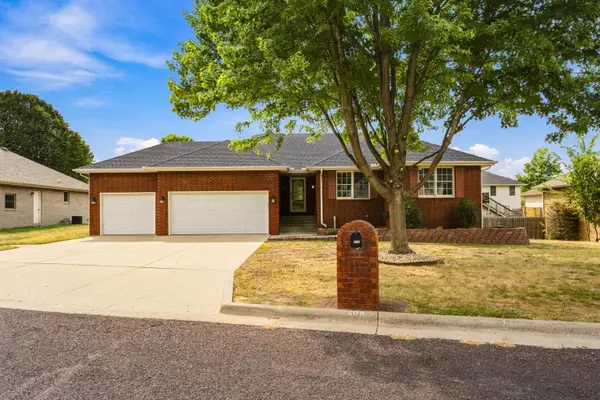 $349,900Active4 beds 3 baths3,012 sq. ft.
208 Miller Way, Monett, MO 65708
MLS# 60338418Listed by: RE/MAX PROPERTIES - New
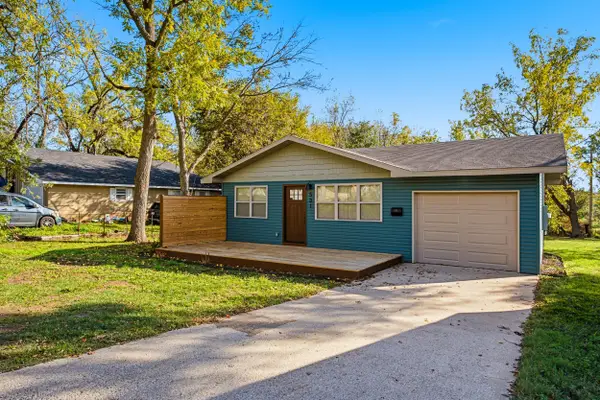 $215,000Active2 beds 2 baths1,056 sq. ft.
531 Myrtle Street, Monett, MO 65708
MLS# 60338273Listed by: RE/MAX PROPERTIES - New
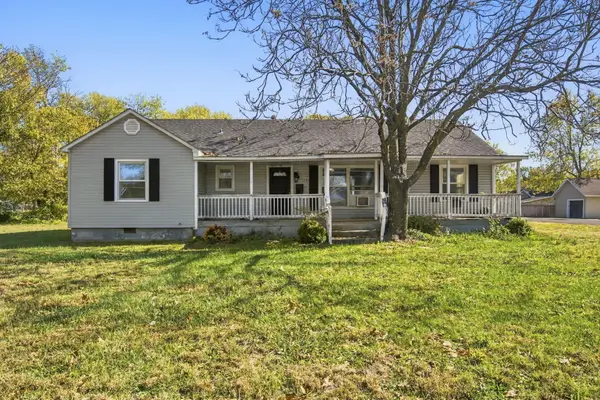 $169,900Active3 beds 1 baths1,436 sq. ft.
1101 N Central Avenue, Monett, MO 65708
MLS# 60338244Listed by: DREAM CASA LLC - New
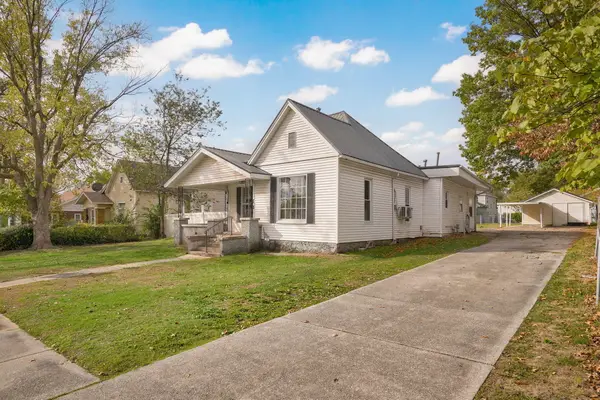 $239,900Active4 beds 3 baths1,030 sq. ft.
608 N Central Avenue, Monett, MO 65708
MLS# 60338037Listed by: EPIQUE REALTY - New
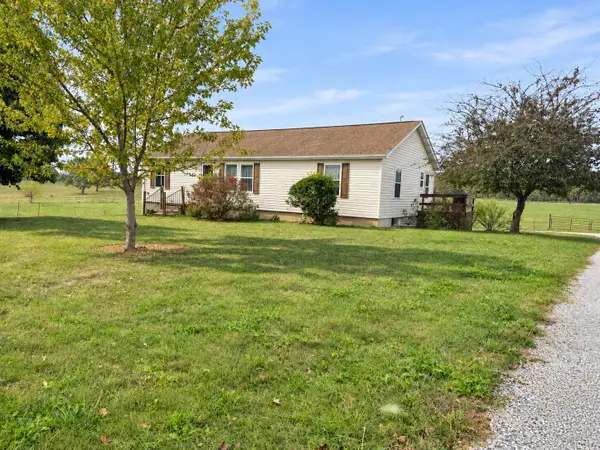 $425,000Active5 beds 3 baths2,370 sq. ft.
9301 Lawrence 2225, Monett, MO 65708
MLS# 60338034Listed by: SOUTHERN CHARM REALTY 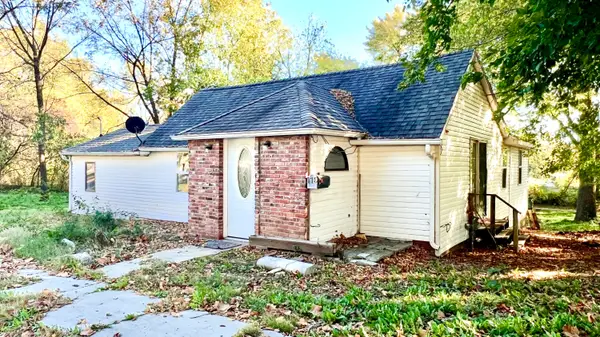 $179,900Active3 beds 2 baths1,100 sq. ft.
115 Pearl Street, Monett, MO 65708
MLS# 60337841Listed by: RE/MAX PROPERTIES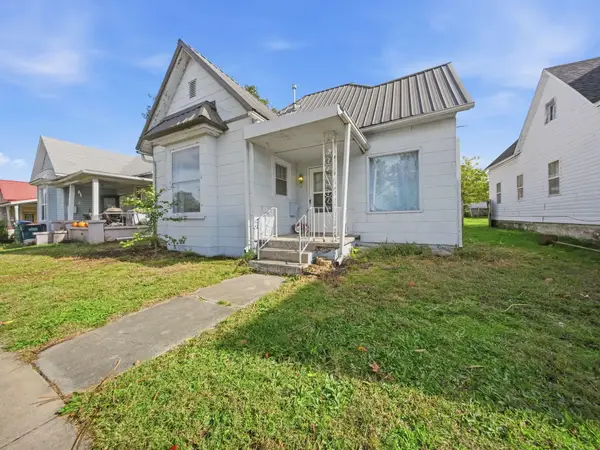 $134,950Active2 beds 1 baths1,336 sq. ft.
611 Fifth Street, Monett, MO 65708
MLS# 60337767Listed by: A-LIST PROPERTIES PREMIER, LLC


Protect your home and budget from life's surprises with an Assurant Home Warranty, backed by a partner that supports you through every step of homeownership. Explore Plans.
©2026 Century 21 Real Estate LLC. All rights reserved. CENTURY 21®, the CENTURY 21 Logo and C21® are service marks owned by Century 21 Real Estate LLC. Century 21 Real Estate LLC fully supports the principles of the Fair Housing Act and the Equal Opportunity Act. Each office is independently owned and operated. Listing information is deemed reliable but not guaranteed accurate.