77 Remington Drive, Monett, MO 65708
Local realty services provided by:CENTURY 21 Combs & Associates Real Estate
Listed by: thomas portwood
Office: re/max properties
MLS#:60328947
Source:MO_GSBOR
77 Remington Drive,Monett, MO 65708
$339,900Last list price
- 4 Beds
- 3 Baths
- - sq. ft.
- Single family
- Sold
Sorry, we are unable to map this address
Price summary
- Price:$339,900
- Monthly HOA dues:$4.17
About this home
Spacious 4-bedroom, 3-bath, two-story brick home offering 2,247 sq. ft. with a desirable split-bedroom floor plan! The main level features soaring ceilings, a spacious primary suite with a vaulted ceiling, private bath, and oversized walk-in closet, plus a stunning sunroom filled with natural light. Upstairs offers two additional bedrooms--including one exceptionally large room--and a full bath with double sinks. Outside, enjoy beautifully refreshed landscaping, an in-ground sprinkler system, and an oversized 3-car attached garage. As an added bonus, the seller is offering a $7,500 flooring allowance with a full-price offer, giving buyers the opportunity to personalize the flooring to their own style while adding immediate value. Don't miss your chance to make this exceptional home your own!
Contact an agent
Home facts
- Year built:2004
- Subdivision & Development:Woodland Hills
- Listing ID #:60328947
- Added:37 day(s) ago
- Updated:August 23, 2026 at 07:17 AM
Rooms and interior
- Bedrooms:4
- Total bathrooms:3
- Full bathrooms:3
- Flooring:Carpet, Tile, Wood
- Bathrooms Description:Jetted Tub
- Kitchen Description:Dishwasher, Disposal, Exhaust Fan, Microwave, Refrigerator
Heating and cooling
- Cooling:Ceiling Fan(s), Central Air
- Heating:Central, Forced Air
- Central air:Yes
Structure and exterior
- Year built:2004
- Construction Materials:Brick, Vinyl Siding
Schools
- High school:Monett
- Middle school:Monett
- Elementary school:Monett
Finances and disclosures
- Price:$339,900
- Tax amount:$3,000 (2025)
Features and amenities
- Laundry features:W/D Hookup
Parking
- Garage:Yes
- Garage spaces:3
New listings near 77 Remington Drive
- New
 $209,900Active4 beds 3 baths2,215 sq. ft.
700 Frisco Street, Monett, MO 65708
MLS# 60332147Listed by: MURNEY ASSOCIATES - PRIMROSE - New
 $225,000Active3 beds 2 baths1,378 sq. ft.
202 N Lincoln Avenue, Monett, MO 65708
MLS# 60332131Listed by: REECENICHOLS - MOUNT VERNON - New

 $325,000Active5 beds 3 baths2,177 sq. ft.
1110 Aaron Avenue, Monett, MO 65708
MLS# 60332121Listed by: CENTURY 21 PROPERTIES UNLIMITED - New
 $139,900Active2 beds 2 baths1,149 sq. ft.
401 2nd Street, Monett, MO 65708
MLS# 60332024Listed by: DREAM CASA LLC - New
 $179,900Active3 beds 2 baths1,392 sq. ft.
514 E Scott Street, Monett, MO 65708
MLS# 60331848Listed by: DREAM CASA LLC - New
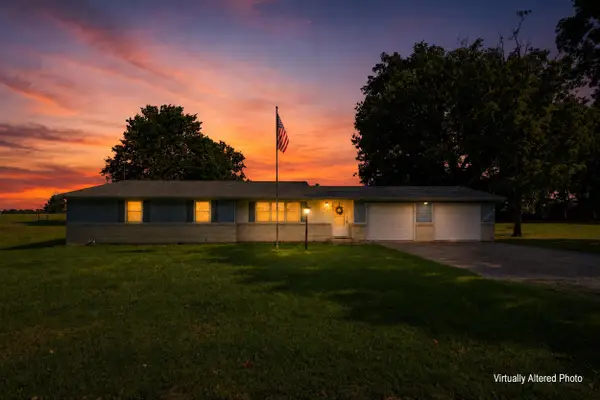 $199,000Active4 beds 3 baths2,045 sq. ft.
114 Melody Lane, Monett, MO 65708
MLS# 60331597Listed by: COLDWELL BANKER SHOW-ME PROPERTIES - New
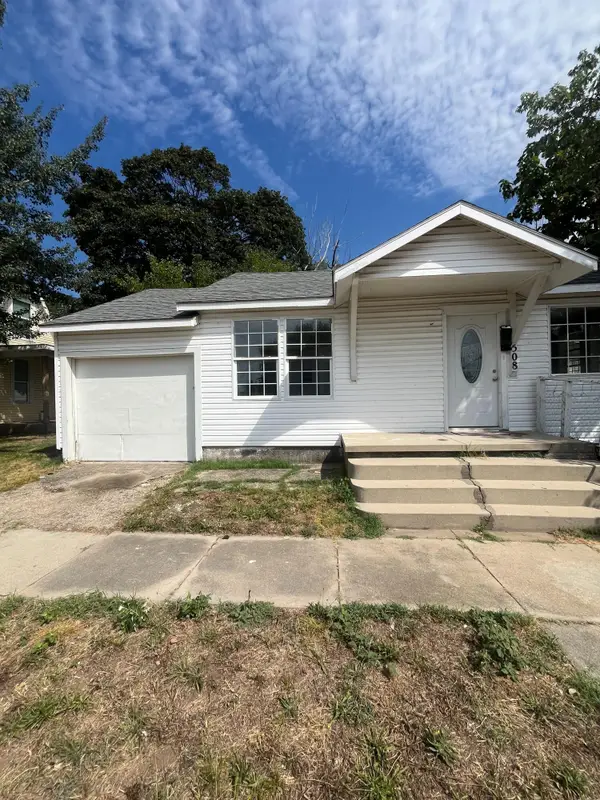 $80,000Active2 beds 1 baths766 sq. ft.
508 E Cale Street, Monett, MO 65708
MLS# 60331350Listed by: ELITE PROPERTIES - New
 $399,900Active4 beds 4 baths1,800 sq. ft.
288 Farm Road 1120, Monett, MO 65708
MLS# 60331387Listed by: CROWN DOUBLE K REALTY 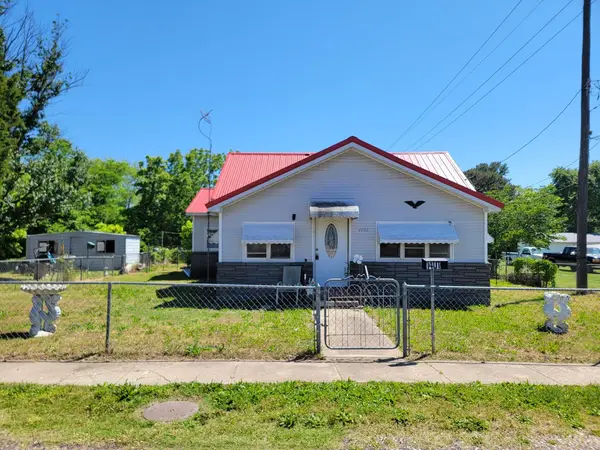 $109,900Active3 beds 1 baths1,056 sq. ft.
1401 E Broadway Street, Monett, MO 65708
MLS# 60331175Listed by: A-LIST PROPERTIES PREMIER, LLC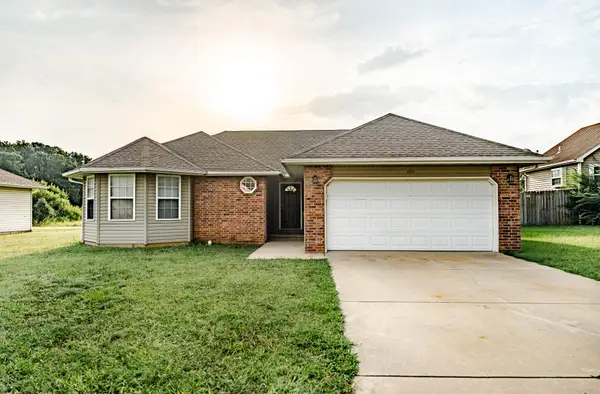 $239,900Active3 beds 2 baths1,281 sq. ft.
1211 Woodland Ridge Drive, Monett, MO 65708
MLS# 60331070Listed by: A-LIST PROPERTIES PREMIER, LLC


Protect your home and budget from life's surprises with an Assurant Home Warranty, backed by a partner that supports you through every step of homeownership. Explore Plans.
©2026 Century 21 Real Estate LLC. All rights reserved. CENTURY 21®, the CENTURY 21 Logo and C21® are service marks owned by Century 21 Real Estate LLC. Century 21 Real Estate LLC fully supports the principles of the Fair Housing Act and the Equal Opportunity Act. Each office is independently owned and operated. Listing information is deemed reliable but not guaranteed accurate.