
1403 Paxton Street, Mound City, MO 64470
Local realty services provided by:CENTURY 21 Crossroads
1403 Paxton Street,Mound City, MO 64470
$799,000
- 5 Beds
- 4 Baths
- 5,000 sq. ft.
- Single family
- Active
Listed by: danielle keiffer
Office: the st.joe real estate group,
MLS#:2633932
Source:MOKS_HL
Price summary
- Price:$799,000
- Price per sq. ft.:$159.8
About this home
Exceptional space, impressive views, and resort-style outdoor living come together at 1403 Paxton Street. This distinctive 5-bedroom, 3.5-bath home features an open, light-filled interior with soaring floor-to-ceiling windows overlooking the expansive outdoor entertaining area.
The main level offers beautiful hardwood flooring, multiple gathering spaces, and a spacious kitchen with abundant cabinetry, stainless-steel appliances, a large center island, and plenty of room for meal preparation and entertaining. The main-level primary suite includes a private fireplace and an oversized walk-in closet.
The finished lower level provides additional living and recreation space, a second full kitchen and flexible rooms that may be used for guests, hobbies, exercise or a home office. Outside, enjoy the multi-level deck, large saltwater swimming pool, hot tub and generous patio areas. An approximately 1,800-square-foot pool house adds even more versatility with a full kitchen, bathroom and open entertaining space.
Situated in Mound City, approximately 35 minutes from St. Joseph, this one-of-a-kind property offers generous indoor and outdoor spaces designed for everyday living and memorable gatherings. Schedule your private showing to experience everything this remarkable home has to offer....
Contact an agent
Home facts
- Year built:2009
- Subdivision & Development:Other
- Listing ID #:2633932
- Added:81 day(s) ago
- Updated:October 21, 2026 at 03:33 PM
Rooms and interior
- Bedrooms:5
- Total bathrooms:4
- Full bathrooms:3
- Half bathrooms:1
- Rooms Total:9
- Kitchen Description:Dishwasher, Disposal, Double Oven, Microwave, Refrigerator
- Basement:Yes
- Basement Description:Finished, Full, Walk Out
- Living area:5,000 sq. ft.
Heating and cooling
- Cooling:Electric, Heat Pump
- Heating:Heat Pump
Structure and exterior
- Roof:Composition
- Year built:2009
- Building area:5,000 sq. ft.
- Lot area:2.8 Acres
- Lot Features:Acreage, City Limits
- Architectural Style:1.5 Stories
- Construction Materials:Stone Veneer, Vinyl Siding
Utilities
- Water:City/Public
- Sewer:Public Sewer
Finances and disclosures
- Price:$799,000
- Price per sq. ft.:$159.8
Features and amenities
- Appliances:Dishwasher, Disposal, Microwave, Refrigerator, Stainless Steel Appliance(s), Washer, Water Purifier, Water Softener
- Amenities:Ceiling Fan(s), Custom Cabinets, Pantry
Parking
- Parking description:Attached
- Garage:Yes
- Garage spaces:3
 HeartlandMLS©2026. Information Deemed Reliable But Not Guaranteed. This information is being provided by the HeartlandMLS. The listings presented here may or may not be listed by the Broker/Agent operating this website. This information is intended for the personal use of consumers and may not be used for any purpose other than to identify prospective properties consumers may be interested in purchasing. Data <Last Updated October 21, 2026 MOKS_HL Member Broker: Levi McClure
New listings near 1403 Paxton Street
- New
 $77,900Active1 beds 1 baths915 sq. ft.
407 E 4th Street, Mound City, MO 64470
MLS# 2647159Listed by: REECENICHOLS-IDE CAPITAL - New
 $564,900Active4 beds 3 baths3,216 sq. ft.
19540 Kingsview Drive, Mound City, MO 64470
MLS# 2646865Listed by: UNITED COUNTRY PROPERTY SOLUTI 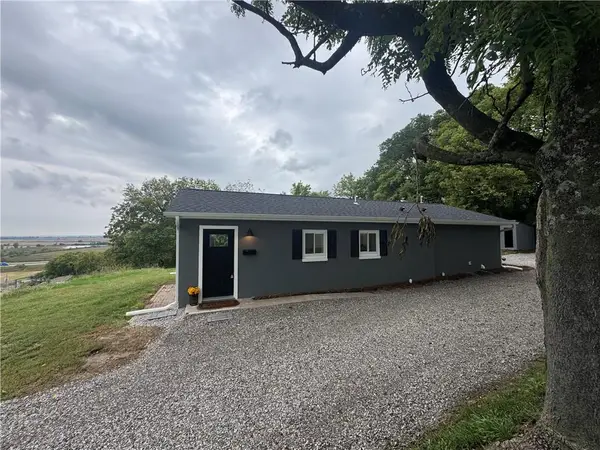 $199,900Pending2 beds 2 baths1,220 sq. ft.
119 E Davis Street, Mound City, MO 64470
MLS# 2644319Listed by: THE ST.JOE REAL ESTATE GROUP, $25,000Active0.25 Acres
1520 Missouri Avenue, Mound City, MO 64470
MLS# 2636336Listed by: THE ST.JOE REAL ESTATE GROUP, $150,000Pending3 beds 2 baths1,426 sq. ft.
1414 Nebraska Street, Mound City, MO 64470
MLS# 2635800Listed by: KELLER WILLIAMS KC NORTH $660,000Active33.19 Acres
24501 Highway 118 N/a, Mound City, MO 64470
MLS# 2636786Listed by: THE ST.JOE REAL ESTATE GROUP, $495,000Active4 beds 4 baths3,541 sq. ft.
1602 Ridge Drive, Mound City, MO 64470
MLS# 2635827Listed by: KELLER WILLIAMS KC NORTH $30,000Active0.25 Acres
1508 Missouri Avenue, Mound City, MO 64470
MLS# 2636155Listed by: THE ST.JOE REAL ESTATE GROUP, $30,000Active0.33 Acres
1530 Missouri Avenue, Mound City, MO 64470
MLS# 2636343Listed by: THE ST.JOE REAL ESTATE GROUP,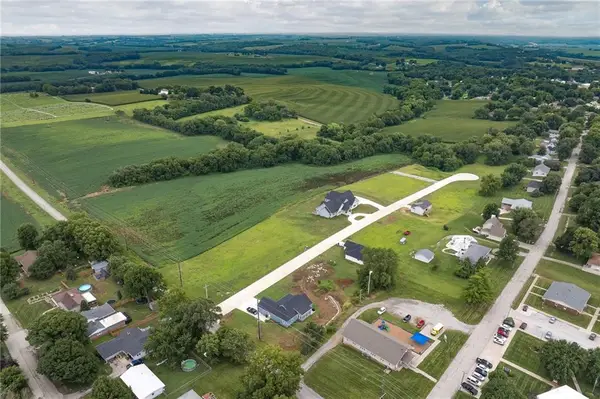 $25,000Active0.32 Acres
1532 Missouri Avenue, Mound City, MO 64470
MLS# 2636344Listed by: THE ST.JOE REAL ESTATE GROUP,


Protect your home and budget from life's surprises with an Assurant Home Warranty, backed by a partner that supports you through every step of homeownership. Explore Plans.
©2026 Century 21 Real Estate LLC. All rights reserved. CENTURY 21®, the CENTURY 21 Logo and C21® are service marks owned by Century 21 Real Estate LLC. Century 21 Real Estate LLC fully supports the principles of the Fair Housing Act and the Equal Opportunity Act. Each office is independently owned and operated. Listing information is deemed reliable but not guaranteed accurate.