
128 W Hayward Drive, Mount Vernon, MO 65712
Local realty services provided by:CENTURY 21 Combs & Associates Real Estate
Listed by: luke call
Office: alpha realty mo, llc.
MLS#:60337494
Source:MO_GSBOR
128 W Hayward Drive,Mt Vernon, MO 65712
$325,000
- 4 Beds
- 2 Baths
- 1,770 sq. ft.
- Single family
- Active
Price summary
- Price:$325,000
- Price per sq. ft.:$183.62
About this home
Take a look at this brand new construction home coming to the growing town of Mt. Vernon! Situated on a large desirable corner lot, this 4-bedroom, 2-bathroom home offers 1,770 square feet of open living space with modern finishes throughout. The exterior features timeless board and batten siding, brick wainscoting, and a covered front porch. Inside, you'll find luxury vinyl plank flooring throughout the main living areas, creating a seamless flow throughout the house. The kitchen will impress with a large center island, stainless steel appliances, and a stylish range hood. The spacious primary suite offers plenty of space, complete with a large bathroom featuring tile flooring, a dual-sink vanity, a separate makeup vanity, linen closet, and a beautifully tiled walk-in shower. The primary closet includes built-in wood shelving for added organization and storage. With its modern design, quality finishes, and convenient location in a growing community, this home is a must-see!
Contact an agent
Home facts
- Year built:2027
- Subdivision & Development:N/A
- Listing ID #:60337494
- Added:1 day(s) ago
- Updated:November 01, 2026 at 03:45 AM
Rooms and interior
- Bedrooms:4
- Total bathrooms:2
- Full bathrooms:2
- Flooring:Tile
- Kitchen Description:Dishwasher, Microwave, Refrigerator
- Living area:1,770 sq. ft.
Heating and cooling
- Cooling:Central Air, Heat Pump
- Heating:Central, Heat Pump
- Central air:Yes
Structure and exterior
- Year built:2027
- Building area:1,770 sq. ft.
- Lot area:0.26 Acres
- Foundation Description:Slab
Schools
- High school:Mt Vernon
- Middle school:Mt Vernon
- Elementary school:Mt Vernon
Finances and disclosures
- Price:$325,000
- Price per sq. ft.:$183.62
Parking
- Garage:Yes
- Garage spaces:2
New listings near 128 W Hayward Drive
 $199,000Pending19.29 Acres
Address Withheld By Seller, Mt Vernon, MO 65712
MLS# 60332569Listed by: JONES - LASSLEY REALTY, INC- New
 $232,900Active3 beds 2 baths1,447 sq. ft.
901 Tracy Lane, Mt Vernon, MO 65712
MLS# 60336952Listed by: CARMICHAEL REALTY, INC - New
 $205,000Active3 beds 2 baths1,462 sq. ft.
443 W Division Street, Mt Vernon, MO 65712
MLS# 60336731Listed by: REECENICHOLS - MOUNT VERNON  $239,000Active4 beds 2 baths1,700 sq. ft.
1345 Kevin Drive, Mt Vernon, MO 65712
MLS# 60336555Listed by: GPS REALTY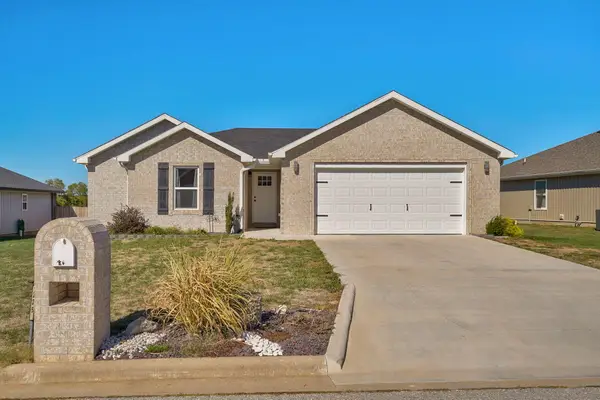 $285,000Active3 beds 2 baths1,562 sq. ft.
225 Kori Court, Mt Vernon, MO 65712
MLS# 60336220Listed by: REECENICHOLS - MOUNT VERNON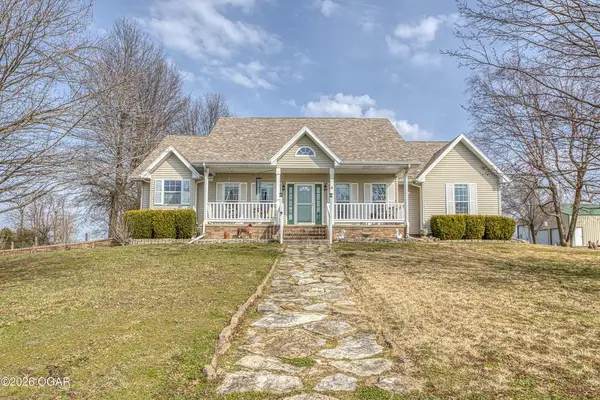 $824,900Active5 beds 3 baths3,614 sq. ft.
17768 County Road 2130, Mt Vernon, MO 65712
MLS# 60335848Listed by: THE ESSENTIAL REAL ESTATE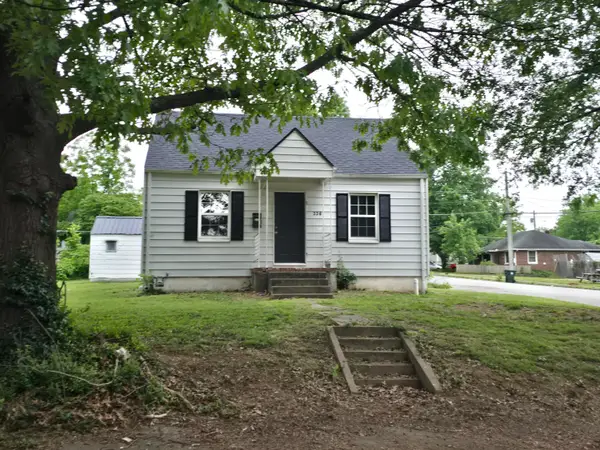 $125,900Pending2 beds 1 baths676 sq. ft.
336 W Dallas Street, Mt Vernon, MO 65712
MLS# 60335849Listed by: REECENICHOLS - MOUNT VERNON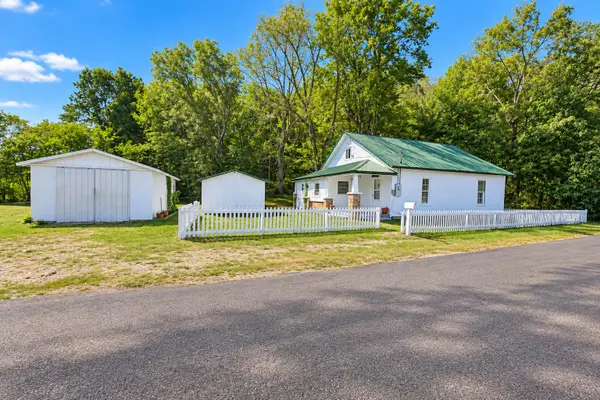 $139,900Active2 beds 1 baths1,120 sq. ft.
20861 Lawrence 2108, Mt Vernon, MO 65712
MLS# 60335781Listed by: REECENICHOLS - MOUNT VERNON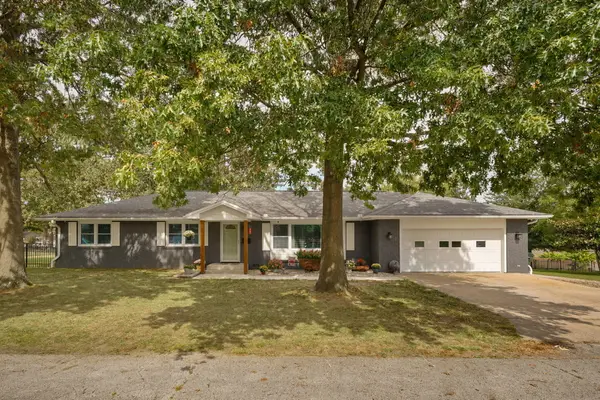 $339,500Active3 beds 3 baths2,320 sq. ft.
530 Oak Lane, Mt Vernon, MO 65712
MLS# 60335662Listed by: REECENICHOLS - MOUNT VERNON


Protect your home and budget from life's surprises with an Assurant Home Warranty, backed by a partner that supports you through every step of homeownership. Explore Plans.
©2026 Century 21 Real Estate LLC. All rights reserved. CENTURY 21®, the CENTURY 21 Logo and C21® are service marks owned by Century 21 Real Estate LLC. Century 21 Real Estate LLC fully supports the principles of the Fair Housing Act and the Equal Opportunity Act. Each office is independently owned and operated. Listing information is deemed reliable but not guaranteed accurate.