
413 W Hayward Drive, Mount Vernon, MO 65712
Local realty services provided by:CENTURY 21 Combs & Associates Real Estate
Listed by: linda b woolery
Office: reecenichols - mount vernon
MLS#:60330978
Source:MO_GSBOR
413 W Hayward Drive,Mt Vernon, MO 65712
$500,000
- 3 Beds
- 3 Baths
- 2,583 sq. ft.
- Single family
- Active
Price summary
- Price:$500,000
- Price per sq. ft.:$163.88
About this home
Just outside the Mount Vernon city limits, this rare 20-acre property offers room to grow with endless possibilities. The 1958 stone home features approximately 2,583 square feet of finished living space, plus an enclosed sunroom and a partial unfinished basement that could be finished for additional living area.Inside, you'll find 3 to 4 bedrooms, a spacious living room with adjoining dining area, an updated main bathroom, and a large utility room just off the kitchen that could serve as a nice pantry or additional room. An additional room between two of the bedrooms offers flexible space and could be used as an office, playroom, or hobby room. The enclosed porch provides another comfortable area to relax and enjoy the views.Outside, the large shop includes horse stalls, making the property well-suited for horses, cattle, or a hobby farm. There's also a dedicated garden area, a well house with access to the storm cellar, and plenty of open ground to make your own.With no current zoning or deed restrictions, the property offers exceptional flexibility. Its location adjacent to the Mount Vernon city limits creates the potential for future access to city water and sewer, making it an attractive opportunity for those considering future development or subdividing (subject to city approval).Whether you're looking for a country home with acreage, a place for livestock, or investment potential for the future, this is a property that offers opportunities you don't find every day....
Contact an agent
Home facts
- Year built:1958
- Subdivision & Development:Lawrence-Not in List
- Listing ID #:60330978
- Added:77 day(s) ago
- Updated:October 24, 2026 at 03:03 PM
Rooms and interior
- Bedrooms:3
- Total bathrooms:3
- Full bathrooms:1
- Half bathrooms:2
- Flooring:Carpet, Hardwood, Vinyl
- Kitchen Description:Disposal, Exhaust Fan, Refrigerator
- Basement:Yes
- Basement Description:Partial, Partially Finished, Unfinished
- Living area:2,583 sq. ft.
Heating and cooling
- Cooling:Ceiling Fan(s), Central Air
- Heating:Central, Forced Air
- Central air:Yes
Structure and exterior
- Year built:1958
- Building area:2,583 sq. ft.
- Lot area:20 Acres
- Lot Features:Acreage, Cleared, Horses Allowed, Level, Pasture, Paved Frontage
- Construction Materials:Stone
- Foundation Description:Poured Concrete
Schools
- High school:Mt Vernon
- Middle school:Mt Vernon
- Elementary school:Mt Vernon
Utilities
- Sewer:Septic Tank
Finances and disclosures
- Price:$500,000
- Price per sq. ft.:$163.88
- Tax amount:$1,200 (2025)
Features and amenities
- Laundry features:W/D Hookup
- Amenities:High Speed Internet
Parking
- Garage:Yes
- Garage spaces:3
New listings near 413 W Hayward Drive
- New
 $232,900Active3 beds 2 baths1,447 sq. ft.
901 Tracy Lane, Mt Vernon, MO 65712
MLS# 60336952Listed by: CARMICHAEL REALTY, INC - New
 $205,000Active3 beds 2 baths1,462 sq. ft.
443 W Division Street, Mt Vernon, MO 65712
MLS# 60336731Listed by: REECENICHOLS - MOUNT VERNON - New
 $239,000Active4 beds 2 baths1,700 sq. ft.
1345 Kevin Drive, Mt Vernon, MO 65712
MLS# 60336555Listed by: GPS REALTY - New
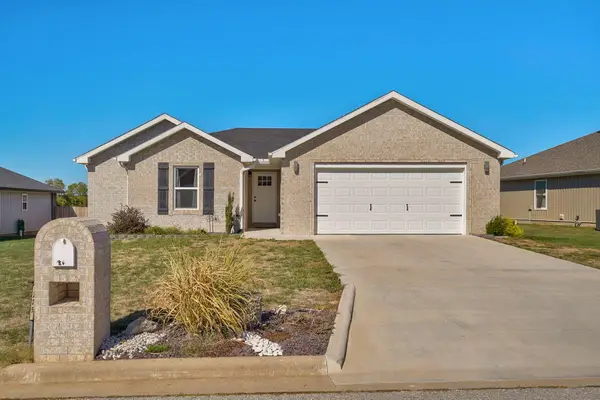 $285,000Active3 beds 2 baths1,562 sq. ft.
225 Kori Court, Mt Vernon, MO 65712
MLS# 60336220Listed by: REECENICHOLS - MOUNT VERNON 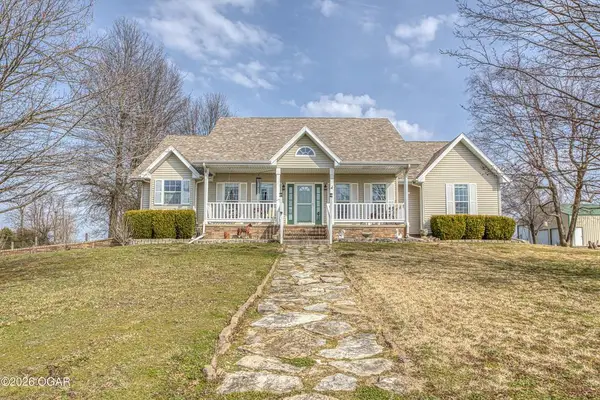 $824,900Active5 beds 3 baths3,614 sq. ft.
17768 County Road 2130, Mt Vernon, MO 65712
MLS# 60335848Listed by: THE ESSENTIAL REAL ESTATE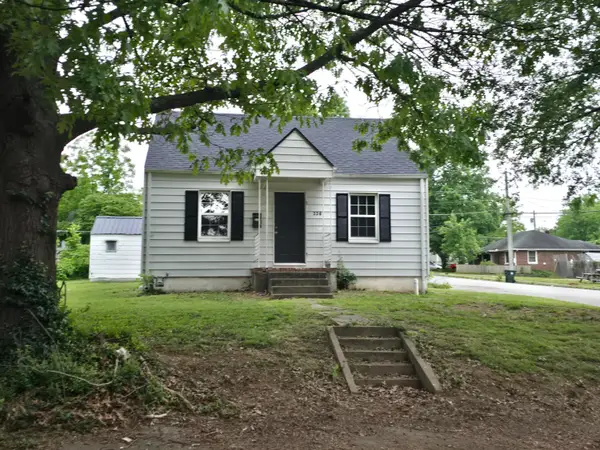 $125,900Active2 beds 1 baths676 sq. ft.
336 W Dallas Street, Mt Vernon, MO 65712
MLS# 60335849Listed by: REECENICHOLS - MOUNT VERNON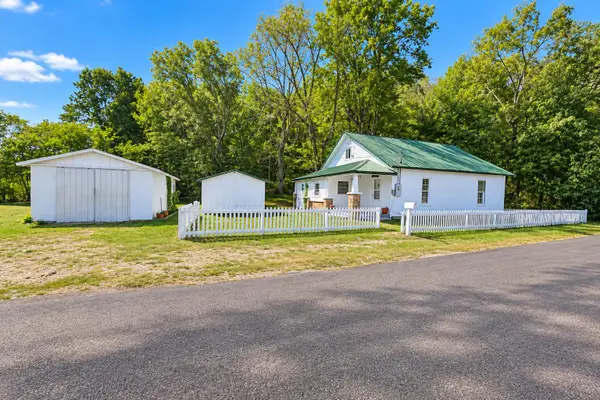 $139,900Active2 beds 1 baths1,120 sq. ft.
20861 Lawrence 2108, Mt Vernon, MO 65712
MLS# 60335781Listed by: REECENICHOLS - MOUNT VERNON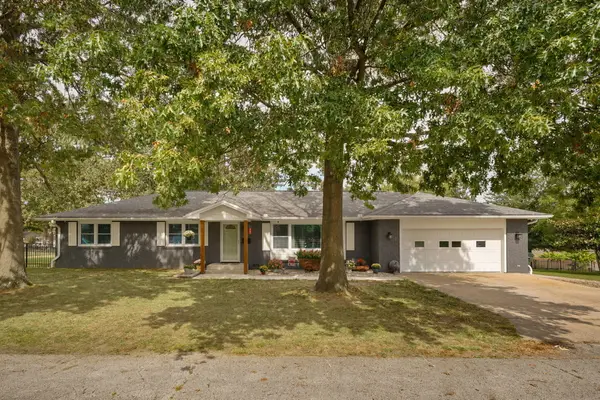 $339,900Active3 beds 3 baths2,320 sq. ft.
530 Oak Lane, Mt Vernon, MO 65712
MLS# 60335662Listed by: REECENICHOLS - MOUNT VERNON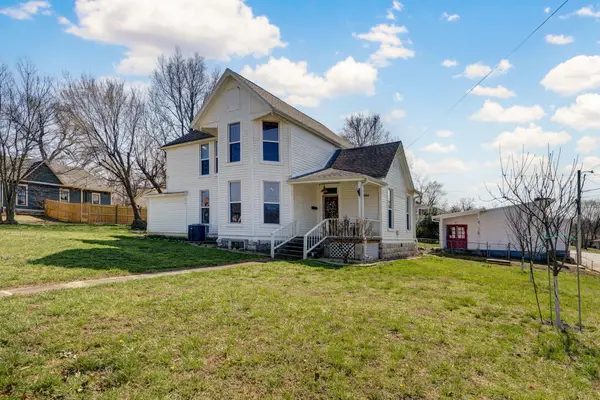 $229,000Active4 beds 3 baths2,117 sq. ft.
505 E Center Street, Mt Vernon, MO 65712
MLS# 60335274Listed by: REECENICHOLS - MOUNT VERNON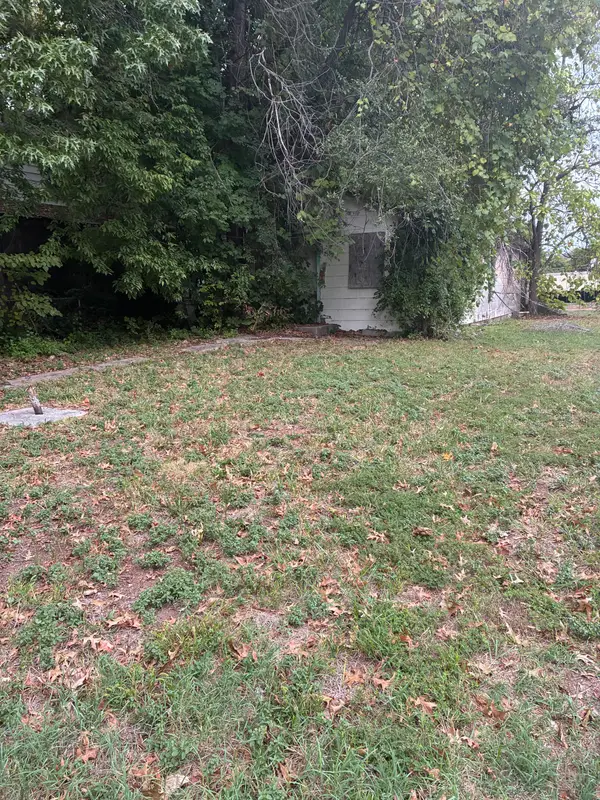 $15,000Pending0.17 Acres
203 W Dallas Street, Mt Vernon, MO 65712
MLS# 60335261Listed by: REALPRO


Protect your home and budget from life's surprises with an Assurant Home Warranty, backed by a partner that supports you through every step of homeownership. Explore Plans.
©2026 Century 21 Real Estate LLC. All rights reserved. CENTURY 21®, the CENTURY 21 Logo and C21® are service marks owned by Century 21 Real Estate LLC. Century 21 Real Estate LLC fully supports the principles of the Fair Housing Act and the Equal Opportunity Act. Each office is independently owned and operated. Listing information is deemed reliable but not guaranteed accurate.