
1704 Rosewood Road, Neosho, MO 64850
Local realty services provided by:CENTURY 21 Combs & Associates Real Estate
Listed by: liz summitt
Office: show-me real estate
MLS#:60333237
Source:MO_GSBOR
1704 Rosewood Road,Neosho, MO 64850
$285,000
- 3 Beds
- 2 Baths
- 1,735 sq. ft.
- Single family
- Active
Price summary
- Price:$285,000
- Price per sq. ft.:$164.27
About this home
3BD 2BA Gorgeous Home on over half an acre lot in Neosho. Concrete Drive leads to 2 car attached garage. Back yard has privacy fence and deck. Seller is leaving gas bbq grill for new owners. Home is so inviting with bull nose corners and lots of display areas. Living Room is large with electric fireplace and beautiful hardwood flooring. Kitchen has beautiful wood cabinets, lots of natural lighting in bay window area, & a spacious pantry. Formal dining room has an open area w/ ledge for a large open spacious feel. Home has lots of storage w/ linen and coat closets. Master bathroom has jetted tub, private toilet area and walk in shower w/ tile. Hallway has multiple display areas as well. This is a completely gorgeous home. Cabinets in garage convey. Refrigerator in garage does not. Range in kitchen does not convey.
Contact an agent
Home facts
- Year built:2008
- Subdivision & Development:Royal Crest Estates
- Listing ID #:60333237
- Added:48 day(s) ago
- Updated:October 25, 2026 at 02:50 PM
Rooms and interior
- Bedrooms:3
- Total bathrooms:2
- Full bathrooms:2
- Flooring:Carpet, Linoleum, Tile, Wood
- Bathrooms Description:Jetted Tub
- Kitchen Description:Dishwasher, Microwave, Refrigerator
- Living area:1,735 sq. ft.
Heating and cooling
- Cooling:Ceiling Fan(s), Central Air
- Heating:Central
- Central air:Yes
Structure and exterior
- Year built:2008
- Building area:1,735 sq. ft.
- Lot area:0.53 Acres
- Lot Features:Sloped
- Architectural Style:Contemporary
- Construction Materials:Frame, Vinyl Siding
- Foundation Description:Block
Schools
- High school:Neosho
- Middle school:Neosho
- Elementary school:Carver
Finances and disclosures
- Price:$285,000
- Price per sq. ft.:$164.27
- Tax amount:$1,649 (2025)
Features and amenities
- Laundry features:W/D Hookup
Parking
- Garage:Yes
- Garage spaces:2
New listings near 1704 Rosewood Road
- New
 $149,999Active3 beds 2 baths1,512 sq. ft.
14821 Ibex Road Road, Neosho, MO 64850
MLS# 60336920Listed by: REECENICHOLS - NEOSHO - New
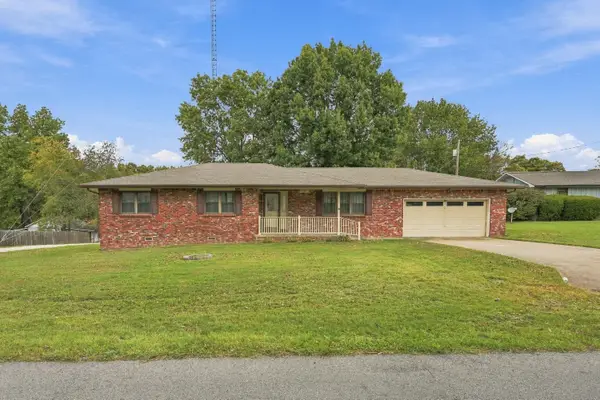 $185,000Active3 beds 2 baths1,404 sq. ft.
1180 Reid Road Road, Neosho, MO 64850
MLS# 60336923Listed by: REECENICHOLS - NEOSHO - New
 $374,999Active3 beds 2 baths4,173 sq. ft.
13200 Oregon Lane, Neosho, MO 64850
MLS# 60336760Listed by: KELLER WILLIAMS REALTY ELEVATE - New
 $24,900Active0.73 Acres
216 W South Street, Neosho, MO 64850
MLS# 60336691Listed by: REECENICHOLS - NEOSHO - Open Sun, 2 to 4pmNew
 $298,000Active4 beds 3 baths2,890 sq. ft.
517 W Hickory Street, Neosho, MO 64850
MLS# 60336696Listed by: PRO 100 INC., REALTORS - New
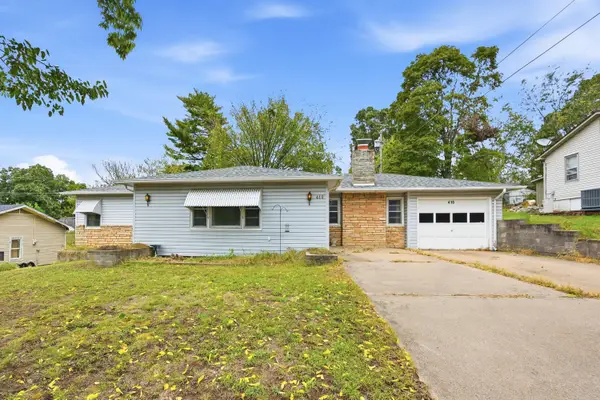 $194,900Active3 beds 1 baths1,674 sq. ft.
410 E Glenview Place, Neosho, MO 64850
MLS# 60336662Listed by: THE REAL ESTATE CO. - New
 $284,999Active3 beds 2 baths1,433 sq. ft.
2015 Bogey Lane, Neosho, MO 64850
MLS# 60336639Listed by: CHARLES BURT REALTORS - New
 $525,000Active2 beds 2 baths1,938 sq. ft.
340 Mcnatt Road, Neosho, MO 64850
MLS# 60336611Listed by: MOSSY OAK PROPERTIES-NWA - New
 $379,900Active4 beds 3 baths3,350 sq. ft.
717 Oak Ridge Drive, Neosho, MO 64850
MLS# 60336493Listed by: REECENICHOLS - NEOSHO - New
 $219,950Active2 beds -- baths2,705 sq. ft.
12710 And 12742 E. Highway 86, Neosho, MO 64850
MLS# 60336506Listed by: PRO 100 INC., REALTORS


Protect your home and budget from life's surprises with an Assurant Home Warranty, backed by a partner that supports you through every step of homeownership. Explore Plans.
©2026 Century 21 Real Estate LLC. All rights reserved. CENTURY 21®, the CENTURY 21 Logo and C21® are service marks owned by Century 21 Real Estate LLC. Century 21 Real Estate LLC fully supports the principles of the Fair Housing Act and the Equal Opportunity Act. Each office is independently owned and operated. Listing information is deemed reliable but not guaranteed accurate.