
1028 W Ashland Street, Nevada, MO 64772
Local realty services provided by:CENTURY 21 Combs & Associates Real Estate
Listed by: michelle cantrell
Office: cantrell real estate
MLS#:60333344
Source:MO_GSBOR
1028 W Ashland Street,Nevada, MO 64772
$152,500
- 3 Beds
- 2 Baths
- 1,104 sq. ft.
- Single family
- Active
Price summary
- Price:$152,500
- Price per sq. ft.:$138.13
About this home
This extensively renovated 3-bedroom, 2-bath ranch in Nevada, Missouri, is packed with updates! The kitchen features bold navy cabinetry, a mosaic tile backsplash, dark luxury vinyl plank flooring, stainless steel appliances--including a double-oven range and French-door refrigerator--and a charming rustic wood beam. Updated LVP flooring continues throughout the main living areas, while each bedroom offers newer carpet. A stylish barn door adds character to one of the rooms. Both bathrooms have been fully updated, with a tub-and-shower combination in one and a walk-in shower in the other. Additional features include convenient in-unit laundry, updated exterior vinyl siding, a covered carport, and a 0.20-acre lot. Schedule your showing today--and bring your offers!
Contact an agent
Home facts
- Year built:1958
- Subdivision & Development:N/A
- Listing ID #:60333344
- Added:46 day(s) ago
- Updated:October 25, 2026 at 02:50 PM
Rooms and interior
- Bedrooms:3
- Total bathrooms:2
- Full bathrooms:2
- Flooring:Carpet, Tile, Vinyl
- Kitchen Description:Disposal, Refrigerator
- Living area:1,104 sq. ft.
Heating and cooling
- Cooling:Central Air
- Heating:Forced Air
- Central air:Yes
Structure and exterior
- Year built:1958
- Building area:1,104 sq. ft.
- Lot area:0.2 Acres
- Construction Materials:Vinyl Siding
- Foundation Description:Poured Concrete
Schools
- High school:Nevada
- Middle school:Nevada
- Elementary school:Nevada
Finances and disclosures
- Price:$152,500
- Price per sq. ft.:$138.13
- Tax amount:$1,097 (2025)
Features and amenities
- Laundry features:Dryer
Parking
- Garage:Yes
- Garage spaces:2
New listings near 1028 W Ashland Street
- Coming Soon
 $293,700Coming Soon3 beds 3 baths2,794 sq. ft.
623 Carriage Court, Nevada, MO 64772
MLS# 2643908Listed by: STUTESMAN'S ACTION REALTY - Coming Soon
 $245,000Coming Soon3 beds 2 baths2,982 sq. ft.
13758 E Lawrence Road, Nevada, MO 64772
MLS# 2647288Listed by: HOME SWEET HOME REALTY 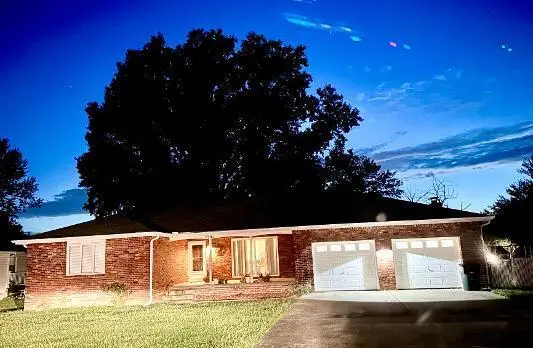 $217,000Pending4 beds 2 baths2,396 sq. ft.
1201 N Lynn Street, Nevada, MO 64772
MLS# 60336250Listed by: SHANNON & ASSOCIATES REAL ESTATE & AUCTIONS, LLC $119,900Pending3 beds 2 baths1,344 sq. ft.
1809 N Washington Street, Nevada, MO 64772
MLS# 2641679Listed by: CURTIS & SONS REALTY $50,000Active2 beds 1 baths1,040 sq. ft.
923 N Oak Street, Nevada, MO 64772
MLS# 2645863Listed by: KELLER WILLIAMS REALTY ELEVATE $1Active3 beds 1 baths924 sq. ft.
17014 Long Knife Road, Nevada, MO 64772
MLS# 2646044Listed by: CURTIS & SONS REALTY $28,000Active0.18 Acres
122-124 N Spring Street, Nevada, MO 64772
MLS# 2645879Listed by: CURTIS & SONS REALTY $29,900Active1.26 Acres
0000 Hillcrest Drive, Nevada, MO 64772
MLS# 2644963Listed by: FRONT DOOR REAL ESTATE, INC. $134,500Pending3 beds 1 baths1,152 sq. ft.
635 N Perkins Street, Nevada, MO 64772
MLS# 2643628Listed by: CURTIS & SONS REALTY $164,900Active-- beds -- baths
203 W Arch & 304 S Main Street, Nevada, MO 64772
MLS# 2642773Listed by: CURTIS & SONS REALTY


Protect your home and budget from life's surprises with an Assurant Home Warranty, backed by a partner that supports you through every step of homeownership. Explore Plans.
©2026 Century 21 Real Estate LLC. All rights reserved. CENTURY 21®, the CENTURY 21 Logo and C21® are service marks owned by Century 21 Real Estate LLC. Century 21 Real Estate LLC fully supports the principles of the Fair Housing Act and the Equal Opportunity Act. Each office is independently owned and operated. Listing information is deemed reliable but not guaranteed accurate.