
139 Phillip Lane, New Haven, MO 63068
Local realty services provided by:CENTURY 21 Premiere Realty
139 Phillip Lane,New Haven, MO 63068
$550,000
- 3 Beds
- 2 Baths
- 3,314 sq. ft.
- Single family
- Active
Listed by: jessica a snellenberger
Office: redkey realty leaders
MLS#:26050680
Source:MO_MARIS
Price summary
- Price:$550,000
- Price per sq. ft.:$165.96
About this home
Welcome to your own little piece of country paradise! Tucked just off the beaten path on 4 private acres, this custom country ranch offers more than a beautiful home—it offers a whole different way of life. Mornings on the front porch, evenings by the fire and your own trails waiting to be explored.
Step inside to soaring ceilings, hardwood floors and a stunning stone fireplace. The open kitchen features solid wood cabinetry and brand-new stainless steel appliances. The main level offers 3 bedrooms and 2 full baths, including a spacious primary retreat with vaulted ceilings, walls of windows overlooking your natural kingdom, a walk-in closet, Jacuzzi tub and separate shower.
The walkout lower level is loaded with potential, featuring rustic wood ceiling details, a second stone fireplace, bath rough-in and a hidden room behind the bookcase—perfect for a safe room, wine cellar or food storage.
Outside is where this property truly steals your heart! Four acres filled with fruit trees & bushes, 8 thriving garden beds, a natural spring, hiking & ATV trails, incredible hunting and a special clearing practically begging for an epic treehouse.
Grow your own food. Explore your own trails. Watch the wildlife. Whether you dream of homesteading, hunting or simply escaping the noise, this isn't just a home in the country—it's the lifestyle you've been dreaming about....
Contact an agent
Home facts
- Year built:2004
- Subdivision & Development:Starlight Ridge
- Listing ID #:26050680
- Added:1 day(s) ago
- Updated:August 08, 2026 at 04:33 PM
Rooms and interior
- Bedrooms:3
- Total bathrooms:2
- Full bathrooms:2
- Rooms Total:10
- Kitchen Description:Dishwasher, Microwave, Refrigerator
- Basement:Yes
- Basement Description:Full, Storage Space, Walk-Out Access
- Living area:3,314 sq. ft.
Heating and cooling
- Cooling:Central Air
- Heating:Electric, Forced Air
- Central air:Yes
Structure and exterior
- Year built:2004
- Building area:3,314 sq. ft.
- Lot area:4.16 Acres
- Lot Features:Suitable for Horses, Wooded
- Architectural Style:Ranch
- Construction Materials:Vinyl Siding
- Levels:1 Story
Schools
- High school:Washington High
- Middle school:Washington Middle
- Elementary school:Campbellton Elem.
Utilities
- Water:Well
- Sewer:Septic Tank
Finances and disclosures
- Price:$550,000
- Price per sq. ft.:$165.96
- Tax amount:$2,735 (2025)
Features and amenities
- Amenities:Coffered Ceiling(s), Pantry
Parking
- Garage:Yes
- Garage spaces:2
 Copyright 2026 Mid-America Regional Information Systems. All rights reserved. Listings courtesy of Mid-America Regional Information Systems as distributed by MLS GRID <Last Updated August 8, 2026. Mid-America Regional Information Systems provides content displayed here (“provided content”) on an “as is” basis and makes no representations or warranties regarding the provided content, including, but not limited to those of non-infringement, timeliness, accuracy, or completeness. Individuals and companies using information presented are responsible for verification and validation of information they utilize and present to their customers and clients. Mid-America Regional Information Systems will not be liable for any damage or loss resulting from use of the provided content or the products available through Portals, IDX, VOW, and/or Syndication. Recipients of this information shall not resell, redistribute, reproduce, modify, or otherwise copy any portion thereof without the expressed written consent of Mid-America Regional Information Systems.
New listings near 139 Phillip Lane
- New
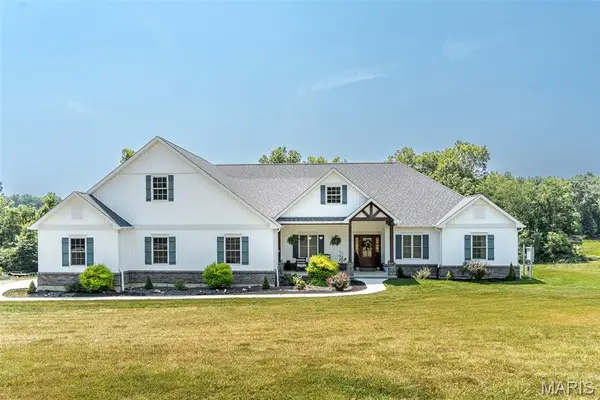 $775,000Active3 beds 4 baths3,064 sq. ft.
5070 Kiel Lyon Road, New Haven, MO 63068
MLS# 26049475Listed by: DOLAN, REALTORS - Coming Soon
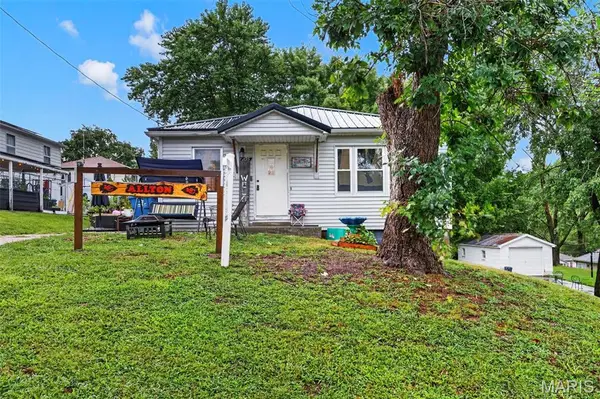 $180,000Coming Soon3 beds 1 baths
205 Locust Street, New Haven, MO 63090
MLS# 26048277Listed by: VANCIL BROTHERS REALTY - Coming Soon
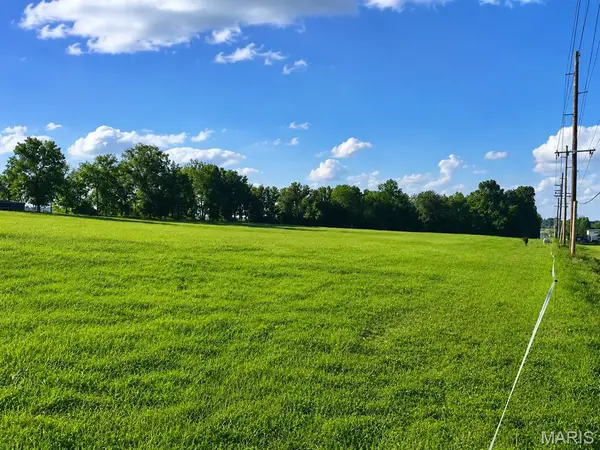 $270,000Coming Soon-- Acres
9 ACRES Boeuf Lutheran Road, New Haven, MO 63068
MLS# 26050014Listed by: RE/MAX TODAY  $917,000Active-- beds -- baths
0 Highway C, New Haven, MO 63068
MLS# 26045778Listed by: RE/MAX TODAY $135,000Active5.3 Acres
5.3 +/- Wapiti Trail, New Haven, MO 63068
MLS# 26045406Listed by: MEYER & COMPANY REAL ESTATE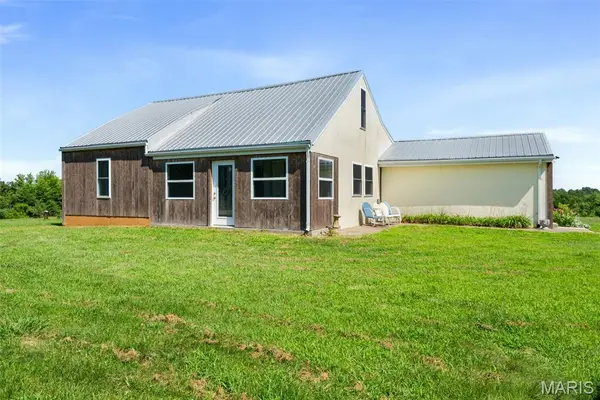 $445,000Active4 beds 3 baths1,958 sq. ft.
2760 Highway C, New Haven, MO 63068
MLS# 26045098Listed by: REDKEY REALTY LEADERS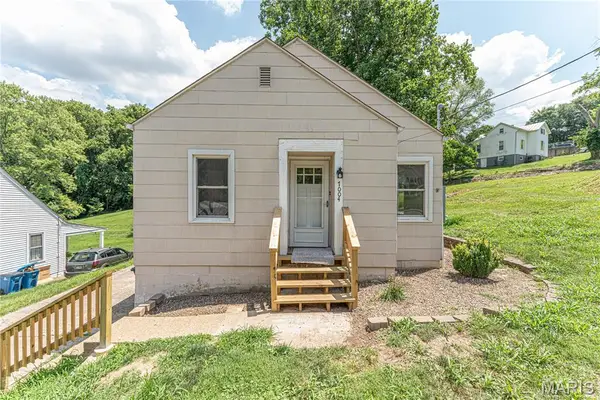 $130,000Pending2 beds 1 baths730 sq. ft.
1004 Miller Street, New Haven, MO 63068
MLS# 26044229Listed by: SAGE PROPERTY GROUP, LLC $2,500Active0.21 Acres
0 Magnolia Blossom Drive, New Haven, MO 63068
MLS# 26043295Listed by: RE/MAX PLATINUM $60,000Active1.46 Acres
905 Sunset Lane, New Haven, MO 63068
MLS# 26041611Listed by: RE/MAX TODAY


Protect your home and budget from life's surprises with an Assurant Home Warranty, backed by a partner that supports you through every step of homeownership. Explore Plans.
©2026 Century 21 Real Estate LLC. All rights reserved. CENTURY 21®, the CENTURY 21 Logo and C21® are service marks owned by Century 21 Real Estate LLC. Century 21 Real Estate LLC fully supports the principles of the Fair Housing Act and the Equal Opportunity Act. Each office is independently owned and operated. Listing information is deemed reliable but not guaranteed accurate.