237 Mcqua Estates Loop, New London, MO 63459
Local realty services provided by:CENTURY 21 CopperKey Realty
237 Mcqua Estates Loop,New London, MO 63459
$175,000
- 3 Beds
- 1 Baths
- 1,328 sq. ft.
- Single family
- Active
Listed by: teree haynes
Office: hannibal realty llc.
MLS#:26040625
Source:MO_MARIS
Price summary
- Price:$175,000
- Price per sq. ft.:$131.78
About this home
This 3 bed, 1 bath home is located on a corner lot in New London MO. It features a large family room, pantry, laundry room and a spacious kitchen with an island for added storage and a great work space. Check out the farmstyle kitchen sink! Super cute. Kitchen appliances will convey (not the countertop appliances). There is a one car attached garage and a covered back porch. The "she shed" could be refinished for a nice little guest house or craft room. Plenty of room in the backyard for the family. Come take a look and see how you can turn this house into your home!
Contact an agent
Home facts
- Year built:1970
- Listing ID #:26040625
- Added:17 day(s) ago
- Updated:July 13, 2026 at 05:07 PM
Rooms and interior
- Bedrooms:3
- Total bathrooms:1
- Full bathrooms:1
- Rooms Total:7
- Kitchen Description:Dishwasher, Microwave, Refrigerator
- Living area:1,328 sq. ft.
Heating and cooling
- Cooling:Central Air
- Heating:Electric, Forced Air
- Central air:Yes
Structure and exterior
- Year built:1970
- Building area:1,328 sq. ft.
- Lot area:0.23 Acres
- Lot Features:Corner Lot
- Architectural Style:Ranch
- Construction Materials:Frame
- Levels:1 Story
Schools
- High school:Mark Twain Sr. High
- Middle school:Mark Twain Jr. High
- Elementary school:Ralls County Elementary
Utilities
- Water:Public
- Sewer:Public Sewer
Finances and disclosures
- Price:$175,000
- Price per sq. ft.:$131.78
- Tax amount:$1,006 (2025)
Parking
- Parking description:Off Street
- Garage:Yes
- Garage spaces:1
 Copyright 2026 Mid-America Regional Information Systems. All rights reserved. Listings courtesy of Mid-America Regional Information Systems as distributed by MLS GRID <Last Updated July 13, 2026. Mid-America Regional Information Systems provides content displayed here (“provided content”) on an “as is” basis and makes no representations or warranties regarding the provided content, including, but not limited to those of non-infringement, timeliness, accuracy, or completeness. Individuals and companies using information presented are responsible for verification and validation of information they utilize and present to their customers and clients. Mid-America Regional Information Systems will not be liable for any damage or loss resulting from use of the provided content or the products available through Portals, IDX, VOW, and/or Syndication. Recipients of this information shall not resell, redistribute, reproduce, modify, or otherwise copy any portion thereof without the expressed written consent of Mid-America Regional Information Systems.
New listings near 237 Mcqua Estates Loop
- New
 $139,900Active-- beds -- baths
0 Walnut Street Place, New London, MO 63459
MLS# 26044142Listed by: RAVENSCRAFT REALTY  $85,000Active1 beds 1 baths650 sq. ft.
55224 Buffalo Lane, New London, MO 63459
MLS# 26041260Listed by: DAVIS & ASSOCIATES, REALTORS
 $469,000Active5 beds 3 baths4,320 sq. ft.
58846 Scotts Lane, New London, MO 63459
MLS# 26041603Listed by: CENTURY 21 BROUGHTON TEAM $466,000Active-- beds -- baths
13628 Thornberry Rd., New London, MO 63459
MLS# 26038344Listed by: AGRI LAND CO.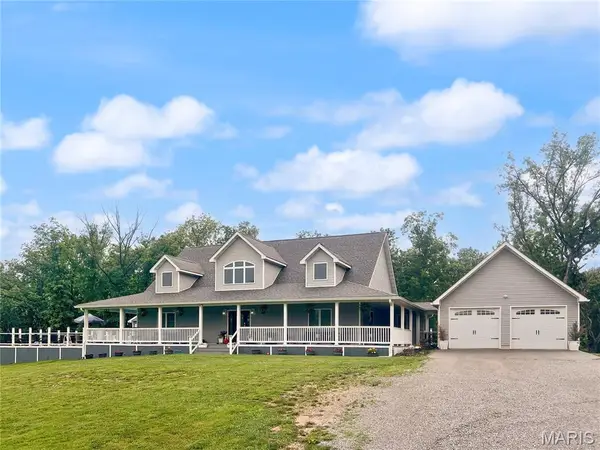 $625,000Pending4 beds 3 baths3,286 sq. ft.
13833 New London Gravel Road, New London, MO 63459
MLS# 26036017Listed by: EXP REALTY, LLC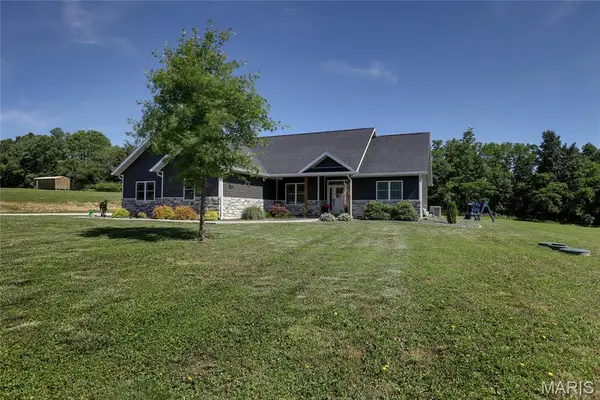 $385,000Pending3 beds 2 baths1,700 sq. ft.
56900 Patriot Lane, New London, MO 63459
MLS# 26034990Listed by: HAPPEL INC. REALTORS $155,000Pending2 beds 1 baths1,102 sq. ft.
308 W 5th Street, New London, MO 63459
MLS# 26035061Listed by: TROPHY PROPERTIES & AUCTION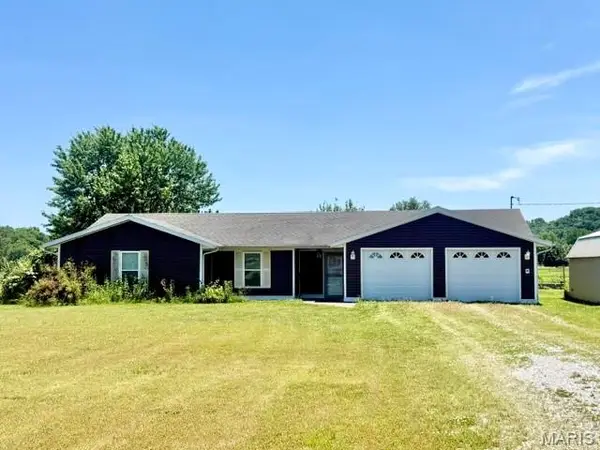 $235,000Pending3 beds 2 baths1,800 sq. ft.
12801 Saverton West Drive, New London, MO 63459
MLS# 26034646Listed by: HANNIBAL REALTY LLC $247,500Active-- beds -- baths
00 79 State Highway, New London, MO 63459
MLS# 26033081Listed by: TROPHY PROPERTIES & AUCTION


Protect your home and budget from life's surprises with an Assurant Home Warranty, backed by a partner that supports you through every step of homeownership. Explore Plans.
©2026 Century 21 Real Estate LLC. All rights reserved. CENTURY 21®, the CENTURY 21 Logo and C21® are service marks owned by Century 21 Real Estate LLC. Century 21 Real Estate LLC fully supports the principles of the Fair Housing Act and the Equal Opportunity Act. Each office is independently owned and operated. Listing information is deemed reliable but not guaranteed accurate.