57898 Flint Hill Road, New London, MO 63459
Local realty services provided by:CENTURY 21 CopperKey Realty
Listed by: teree haynes
Office: hannibal realty llc.
MLS#:26030602
Source:MO_MARIS
Price summary
- Price:$515,000
- Price per sq. ft.:$322.28
About this home
This 3 bed, 2 bath house was built with the full intention of being a forever home but, life has led the owners in a different direction. The floorplan is mostly open with a spacious living room, dining room and kitchen. The bedrooms are divided with the primary on the west side of the house and the others on the east side. Access the sunroom from the living room or the wrap around porch. It’s a great space to relax and enjoy the wildlife or cozy up with a book! Home features: main level laundry, custom built cabinets, an enclosed area for the family pet with access to a chain link fenced in yard, large walk-in closet in the primary bedroom and a full basement ready for your own personal design. The covered porch is stamped, stained concrete. ICF construction with 9ft basement ceilings. Metal, log like siding. A 2-car attached garage. Tankless water heater. Manabloc water line system. Reverse osmosis water system. The basement has Epoxy finish on the floor and it’s been walled off for future living space as well as being stubbed out for a full bath. Egress windows. Safe room complete with safe door. Walk-out double door to a concrete patio area. The shop is 40x64 with attached covered drive through storage for the family toys! Camper, boat, side by side etc. The shop is equipped with pex water lines in the concrete for a heated floor if you choose. It is also stubbed for a bathroom (no septic). Spray foam insulated! The smaller sheds are negotiable. There is so much potential at this property. You just need to come see all it has to offer. Realtors, please read the agent remarks....
Contact an agent
Home facts
- Year built:2019
- Subdivision & Development:none
- Listing ID #:26030602
- Added:110 day(s) ago
- Updated:September 13, 2026 at 03:37 PM
Rooms and interior
- Bedrooms:3
- Total bathrooms:2
- Full bathrooms:2
- Rooms Total:5
- Kitchen Description:Dishwasher, Microwave
- Basement:Yes
- Basement Description:Bath/Stubbed, Concrete, Full, Unfinished, Walk-Out Access
- Living area:1,598 sq. ft.
Heating and cooling
- Cooling:Central Air
- Heating:Forced Air, Propane
- Central air:Yes
Structure and exterior
- Roof:Metal
- Year built:2019
- Building area:1,598 sq. ft.
- Lot area:4.94 Acres
- Architectural Style:Ranch
- Foundation Description:Concrete
- Levels:1 Story
Schools
- High school:Hannibal Sr. High
- Middle school:Hannibal Middle
- Elementary school:Oakwood Elem.
Utilities
- Water:Public
- Sewer:Septic Tank
Finances and disclosures
- Price:$515,000
- Price per sq. ft.:$322.28
- Tax amount:$2,669 (2025)
Features and amenities
- Amenities:Open Floorplan, Pantry
Parking
- Parking description:Additional Parking
- Garage:Yes
- Garage spaces:2
 Copyright 2026 Mid-America Regional Information Systems. All rights reserved. Listings courtesy of Mid-America Regional Information Systems as distributed by MLS GRID <Last Updated September 13, 2026. Mid-America Regional Information Systems provides content displayed here (“provided content”) on an “as is” basis and makes no representations or warranties regarding the provided content, including, but not limited to those of non-infringement, timeliness, accuracy, or completeness. Individuals and companies using information presented are responsible for verification and validation of information they utilize and present to their customers and clients. Mid-America Regional Information Systems will not be liable for any damage or loss resulting from use of the provided content or the products available through Portals, IDX, VOW, and/or Syndication. Recipients of this information shall not resell, redistribute, reproduce, modify, or otherwise copy any portion thereof without the expressed written consent of Mid-America Regional Information Systems.
New listings near 57898 Flint Hill Road
 $285,000Pending3 beds 2 baths2,148 sq. ft.
12492 New London Gravel, New London, MO 63459
MLS# 26055400Listed by: PRESTIGE REALTY, INC $379,900Active3 beds 2 baths2,648 sq. ft.
59604 Starview Estates, New London, MO 63459
MLS# 26054238Listed by: RAVENSCRAFT REALTY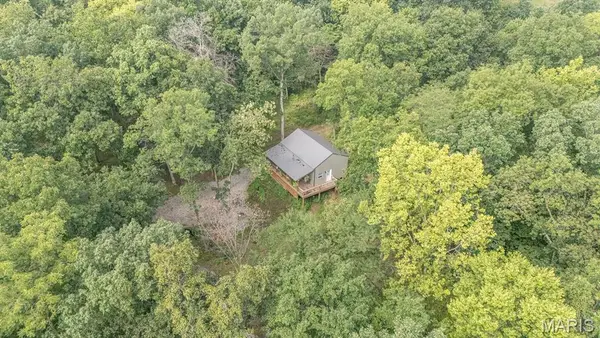 $299,000Active9 Acres
54893 Kingsville Lane, New London, MO 63459
MLS# 26054193Listed by: TROPHY PROPERTIES & AUCTION $525,000Active4 beds 3 baths2,276 sq. ft.
13322 Old Hwy 79, New London, MO 63459
MLS# 26051694Listed by: PRESTIGE REALTY, INC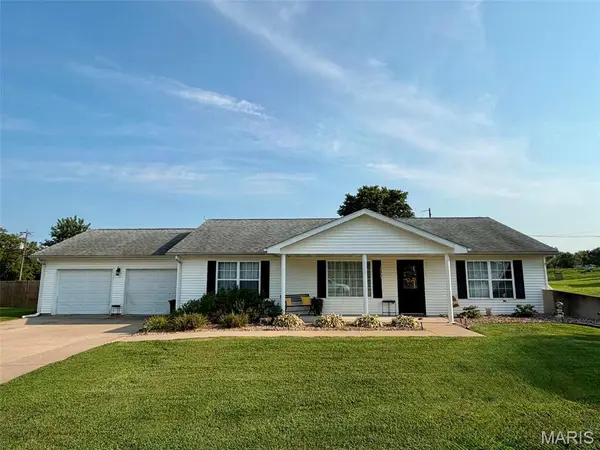
 $220,000Pending3 beds 2 baths1,453 sq. ft.
56429 Turner Acres Place, New London, MO 63459
MLS# 26051360Listed by: CENTURY 21 BROUGHTON TEAM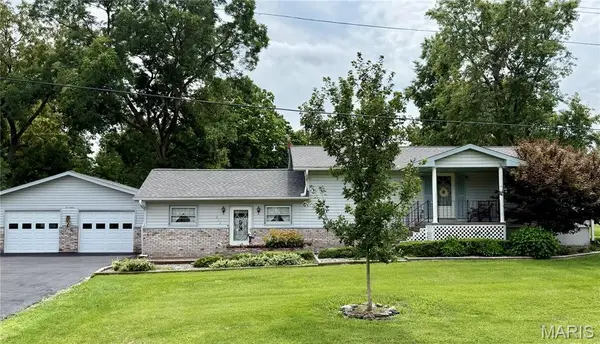 $199,900Pending3 beds 2 baths1,460 sq. ft.
212 W 3rd Street, New London, MO 63459
MLS# 26051144Listed by: EXP REALTY, LLC- Open Sun, 1 to 3pm
 $374,000Active4 beds 3 baths1,782 sq. ft.
11779 Hickory Grove Pl, New London, MO 63459
MLS# 26050106Listed by: PRESTIGE REALTY, INC  $627,000Pending4 beds 4 baths3,763 sq. ft.
13603 Orchard Hill Pl, New London, MO 63459
MLS# 26048267Listed by: PRESTIGE REALTY, INC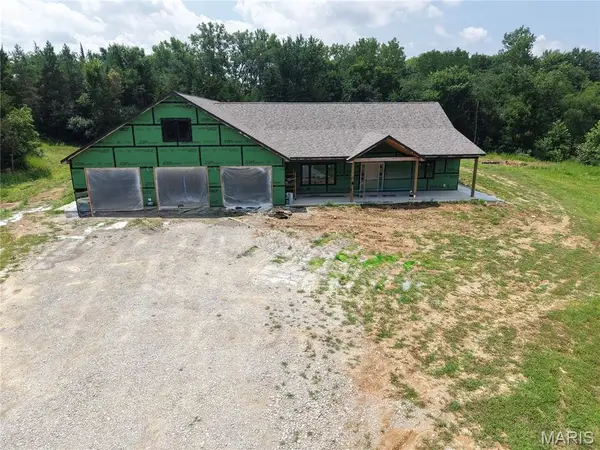 $599,000Active5 beds 4 baths3,864 sq. ft.
12155 Lakewood Place, New London, MO 63459
MLS# 26045854Listed by: PRESTIGE REALTY, INC $80,000Active3 Acres
7 Lone Cedar, New London, MO 63459
MLS# 26044525Listed by: PRESTIGE REALTY, INC


Protect your home and budget from life's surprises with an Assurant Home Warranty, backed by a partner that supports you through every step of homeownership. Explore Plans.
©2026 Century 21 Real Estate LLC. All rights reserved. CENTURY 21®, the CENTURY 21 Logo and C21® are service marks owned by Century 21 Real Estate LLC. Century 21 Real Estate LLC fully supports the principles of the Fair Housing Act and the Equal Opportunity Act. Each office is independently owned and operated. Listing information is deemed reliable but not guaranteed accurate.