
305 Crescent Oak Court, New Melle, MO 63385
Local realty services provided by:CENTURY 21 Community
305 Crescent Oak Court,New Melle, MO 63385
$931,000
- 5 Beds
- 4 Baths
- 3,836 sq. ft.
- Single family
- Coming Soon
Listed by: lynne van gels
Office: fox & riley real estate
MLS#:26055981
Source:MO_MARIS
Price summary
- Price:$931,000
- Price per sq. ft.:$242.7
- Monthly HOA dues:$32.92
About this home
ALL IN ONE EXTRAORDINARY PROPERTY! THE PRIVACY OF COUNTRY LIVING, LUXURY OF A CUSTOM HOME & CONVENIENCE OF CITY UTILITIES! Tucked away on a quiet New Melle cul-de-sac, this stunning custom 1.5-story home rests on 1.28 beautifully wooded acres, offering exceptional privacy and upscale finishes throughout! Step inside to an impressive 2-STORY GREAT ROOM featuring soaring cathedral ceilings, a dramatic gas fireplace enhanced by new floor-to-ceiling brick & stone, and a breathtaking wall of oversized windows with automatic blinds framing picturesque wooded views. Refinished hardwood floors, new carpeting & fresh paint enhance the home's luxurious appeal. The spectacular chef's kitchen features custom cabinetry, granite countertops, a spacious seating island, stainless appliances, farmhouse sink, designer backsplash & a striking brick-and-stone-encased gas range that flows into the family dining area with access to the oversized covered deck offering a great view of your private domain. The MAIN-LEVEL OWNER'S SUITE offers a professionally designed walk-in closet & freestanding jetted spa-inspired tub, seperate multi-head tiled shower, custom cabinetry & adult height - dual vanities. A versatile second main-level room with double sliding barn doors is perfect for an office, sitting room or 5th bedroom. A spacious 3-car side-entry garage offers both convenience and curb appeal, with direct access to a thoughtfully designed mudroom featuring a custom organization wall with built-in cubbies, coat hooks, and storage for everyday essentials. A dedicated laundry room and powder room complete the main level. Upstairs, a spacious loft overlooks the great room and leads to 3 generous bedrooms, all with walk-in closets. Two share a Jack-and-Jill bath, while the third offers a SECOND OWNER'S SUITE with an enormous walk-in closet & beautifully remodeled private bath.
OUTDOOR LIVING AT ITS FINEST! Enjoy the serenity of 1.28 wooded acres, where neighbors feel miles away! Thoughtfully cleared & improved grounds provide additional usable space while preserving the property's natural beauty. The fenced backyard offers 3 gates, including a double driveway gate & rear access to a scenic rock pathway toward a stocked 1-acre pond. Enjoy morning coffee & sunrises from the oversized front patio with refreshed landscaping, or relax on the maintenance-free covered deck featuring an oversized hanging swing. The deep-pour side-walkout lower level with bath rough-in & 2 electrical panels offer endless possibilities for your personal finishes. Located in the Francis Howell School District with the rare convenience of living on acerage, and PUBLIC WATER & SEWER!
COUNTRY SERENITY. CUSTOM LUXURY. CITY CONVENIENCE....
Contact an agent
Home facts
- Year built:2018
- Subdivision & Development:Sycamore Creek #1
- Listing ID #:26055981
- Updated:October 14, 2026 at 03:34 PM
Rooms and interior
- Bedrooms:5
- Total bathrooms:4
- Full bathrooms:3
- Half bathrooms:1
- Rooms Total:8
- Kitchen Description:Dishwasher, Microwave, Refrigerator
- Basement:Yes
- Basement Description:Bath/Stubbed, Concrete
- Living area:3,836 sq. ft.
Heating and cooling
- Cooling:Attic Fan, Central Air, ENERGY STAR Qualified Equipment, Zoned
- Heating:Propane
- Central air:Yes
Structure and exterior
- Year built:2018
- Building area:3,836 sq. ft.
- Lot area:1.28 Acres
- Lot Features:Cul-De-Sac, Wooded
- Architectural Style:Craftsman
- Construction Materials:Aluminum Siding, Brick, Stone
- Foundation Description:Concrete
- Levels:1.5 Story
Schools
- High school:Francis Howell High
- Middle school:Francis Howell Middle
- Elementary school:Daniel Boone Elem.
Utilities
- Water:Public
- Sewer:Public Sewer
Finances and disclosures
- Price:$931,000
- Price per sq. ft.:$242.7
- Tax amount:$9,456 (2025)
Features and amenities
- Amenities:Breakfast Bar, Cathedral Ceiling(s), Open Floorplan, Pantry
Parking
- Garage:Yes
- Garage spaces:3
 Copyright 2026 Mid-America Regional Information Systems. All rights reserved. Listings courtesy of Mid-America Regional Information Systems as distributed by MLS GRID <Last Updated October 14, 2026. Mid-America Regional Information Systems provides content displayed here (“provided content”) on an “as is” basis and makes no representations or warranties regarding the provided content, including, but not limited to those of non-infringement, timeliness, accuracy, or completeness. Individuals and companies using information presented are responsible for verification and validation of information they utilize and present to their customers and clients. Mid-America Regional Information Systems will not be liable for any damage or loss resulting from use of the provided content or the products available through Portals, IDX, VOW, and/or Syndication. Recipients of this information shall not resell, redistribute, reproduce, modify, or otherwise copy any portion thereof without the expressed written consent of Mid-America Regional Information Systems. MO_MARIS Member Broker: Danielle Little
New listings near 305 Crescent Oak Court
 $349,000Active3 beds 2 baths1,776 sq. ft.
6 Meta Lane, New Melle, MO 63365
MLS# 26051011Listed by: NARRATIVE REAL ESTATE $299,000Active3 beds 2 baths1,152 sq. ft.
4126 Holt Road, New Melle, MO 63385
MLS# 26052544Listed by: DENNIS M DEVEREUX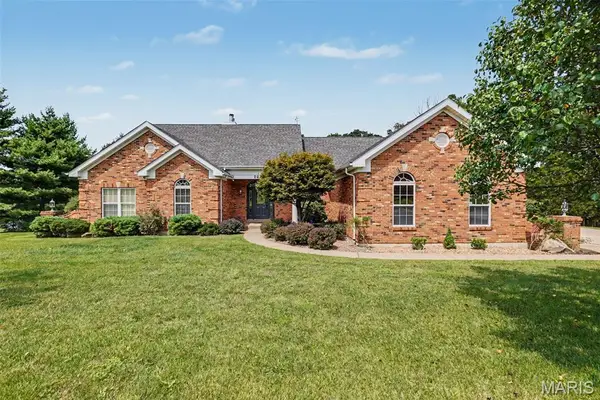 $689,000Active4 beds 3 baths3,649 sq. ft.
111 Cooperwyck Road, Wentzville, MO 63385
MLS# 26052049Listed by: MAGNOLIA REAL ESTATE $610,000Pending4 beds 3 baths4,061 sq. ft.
304 Crescent Oak Court, Wentzville, MO 63385
MLS# 26048978Listed by: AMERICAN LANDMARK REALTY $1,304,000Active4 beds 5 baths3,587 sq. ft.
1 Laney Plan @ Auden Meadow, New Melle, MO 63385
MLS# 25059996Listed by: MAGNOLIA REAL ESTATE $1,204,000Active3 beds 4 baths3,269 sq. ft.
1 Katie Plan @ Auden Meadow, New Melle, MO 63385
MLS# 25059990Listed by: MAGNOLIA REAL ESTATE $1,049,000Active3 beds 3 baths2,710 sq. ft.
1 Auden Plan @ Auden Meadow, New Melle, MO 63385
MLS# 25059420Listed by: MAGNOLIA REAL ESTATE $974,000Active3 beds 3 baths2,503 sq. ft.
1 Caroline Plan @ Auden Meadow, New Melle, MO 63385
MLS# 25059431Listed by: MAGNOLIA REAL ESTATE $1,124,000Active4 beds 4 baths3,622 sq. ft.
1 Kathleen Plan @ Auden Meadow, New Melle, MO 63385
MLS# 25059686Listed by: MAGNOLIA REAL ESTATE


Protect your home and budget from life's surprises with an Assurant Home Warranty, backed by a partner that supports you through every step of homeownership. Explore Plans.
©2026 Century 21 Real Estate LLC. All rights reserved. CENTURY 21®, the CENTURY 21 Logo and C21® are service marks owned by Century 21 Real Estate LLC. Century 21 Real Estate LLC fully supports the principles of the Fair Housing Act and the Equal Opportunity Act. Each office is independently owned and operated. Listing information is deemed reliable but not guaranteed accurate.