
21582 Private Drive 8496, Newburg, MO 65550
Local realty services provided by:CENTURY 21 CopperKey Realty
21582 Private Drive 8496,Newburg, MO 65550
$177,000
- 3 Beds
- 2 Baths
- 1,416 sq. ft.
- Single family
- Pending
Listed by: lance lewis
Office: exp realty llc.
MLS#:26027470
Source:MO_MARIS
Price summary
- Price:$177,000
- Price per sq. ft.:$125
About this home
Welcome to your dream river retreat! This beautifully remodeled 3-bed, 2-bath home is just a short walk from the Gasconade River, offering endless opportunities for outdoor adventure, relaxation & recreation. Whether you're an avid angler, kayaking enthusiast or just love the peaceful sound of nature, this location is a rare find. A private concrete community boat ramp is conveniently located just down the street, making river access effortless. Step inside to an open & airy floorplan featuring luxury vinyl plank flooring throughout the home. The kitchen has been thoughtfully updated with white cabinetry, black granite countertops & a spacious center island—perfect for hosting friends and family. The layout flows seamlessly into the living & dining areas, creating a comfortable & functional space for everyday living or weekend getaways. All bedrooms are generously sized & the bathrooms have been tastefully updated to match the home’s modern rustic charm. Outside, the wrap-around porch offers the perfect spot to sip your morning coffee or listen to the gentle babble of the creek that runs behind the property. Surrounded by nature & just moments from the water, this home offers a true escape from the hustle & bustle while still providing all the modern comforts you need. Whether you're looking for a full-time residence or a weekend getaway, this river-close home is a must-see. Don't miss the chance to own a piece of tranquility near the beautiful Gasconade River!...
Contact an agent
Home facts
- Year built:1985
- Subdivision & Development:Nash Resort Sub
- Listing ID #:26027470
- Added:131 day(s) ago
- Updated:September 14, 2026 at 08:15 AM
Rooms and interior
- Bedrooms:3
- Total bathrooms:2
- Full bathrooms:2
- Rooms Total:4
- Kitchen Description:Dishwasher, Microwave, Refrigerator
- Living area:1,416 sq. ft.
Heating and cooling
- Cooling:Central Air, Electric
- Heating:Electric, Forced Air
- Central air:Yes
Structure and exterior
- Year built:1985
- Building area:1,416 sq. ft.
- Lot area:0.29 Acres
- Architectural Style:Ranch, Traditional
- Construction Materials:Brick, Concrete, Vinyl Siding
- Levels:2 Story
Schools
- High school:Newburg High
- Middle school:Newburg High
- Elementary school:Newburg Elem.
Utilities
- Water:Well
- Sewer:Septic Tank
Finances and disclosures
- Price:$177,000
- Price per sq. ft.:$125
- Tax amount:$973 (2024)
Features and amenities
- Amenities:Breakfast Bar, Open Floorplan, Pantry
Parking
- Garage:Yes
- Garage spaces:1
 Copyright 2026 Mid-America Regional Information Systems. All rights reserved. Listings courtesy of Mid-America Regional Information Systems as distributed by MLS GRID <Last Updated September 14, 2026. Mid-America Regional Information Systems provides content displayed here (“provided content”) on an “as is” basis and makes no representations or warranties regarding the provided content, including, but not limited to those of non-infringement, timeliness, accuracy, or completeness. Individuals and companies using information presented are responsible for verification and validation of information they utilize and present to their customers and clients. Mid-America Regional Information Systems will not be liable for any damage or loss resulting from use of the provided content or the products available through Portals, IDX, VOW, and/or Syndication. Recipients of this information shall not resell, redistribute, reproduce, modify, or otherwise copy any portion thereof without the expressed written consent of Mid-America Regional Information Systems.
New listings near 21582 Private Drive 8496
- New
 $245,000Active49.75 Acres
15501 State Route W, Newburg, MO 65550
MLS# 26056526Listed by: EXP REALTY, LLC 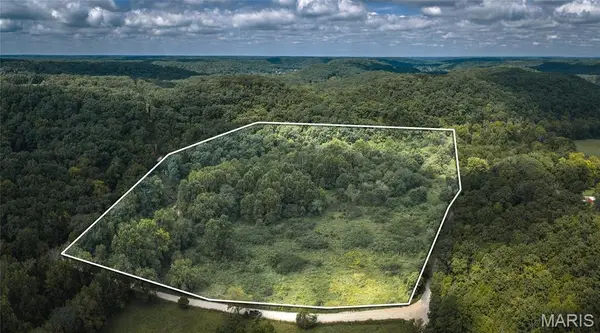 $169,900Pending2 beds 1 baths960 sq. ft.
14855 County Road 7360, Newburg, MO 65550
MLS# 26052236Listed by: ACAR REAL ESTATE, INC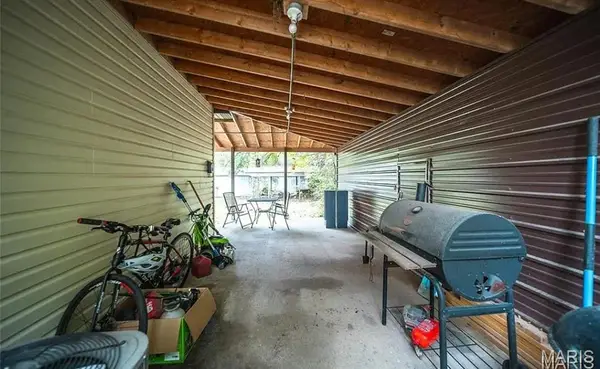 $135,000Pending2 beds 1 baths784 sq. ft.
121 State Route T, Newburg, MO 65550
MLS# 26055390Listed by: COUNTRY REAL ESTATE LLC $299,500Active3 beds 2 baths1,248 sq. ft.
13755 State Route C, Newburg, MO 65550
MLS# 26054607Listed by: EXP REALTY, LLC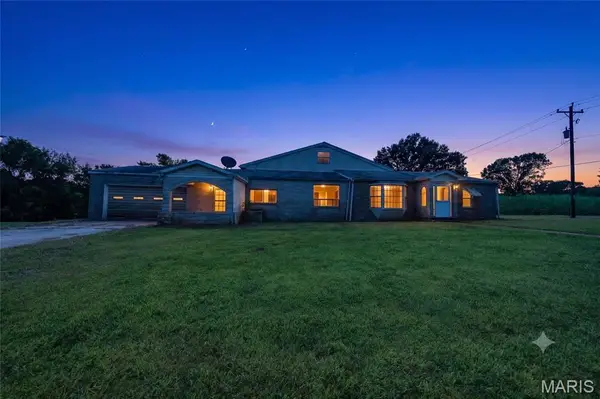 $159,900Pending5 beds 4 baths5,879 sq. ft.
290 S Patton Street, Newburg, MO 65550
MLS# 26049070Listed by: EXP REALTY, LLC $64,500Pending4 beds 2 baths1,994 sq. ft.
131 W 2nd Street, Newburg, MO 65550
MLS# 26048506Listed by: EXP REALTY, LLC $287,000Active4 beds 2 baths1,479 sq. ft.
18855 County Road 7300, Newburg, MO 65550
MLS# 26042311Listed by: EXP REALTY LLC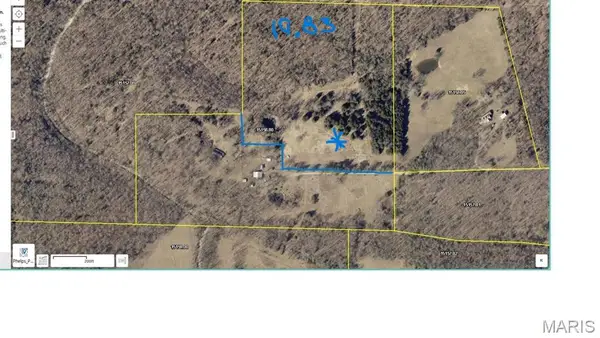 $114,000Active19.83 Acres
TBD Tract A State Route T, Newburg, MO 65550
MLS# 26043276Listed by: NEXTHOME TEAM ELLIS $229,900Active3 beds 2 baths1,664 sq. ft.
16002 State Route J, Newburg, MO 65550
MLS# 26040589Listed by: EXP REALTY, LLC $369,400Active5 beds 3 baths2,774 sq. ft.
21620 State Route J, Newburg, MO 65550
MLS# 26038413Listed by: NEXTHOME TEAM ELLIS


Protect your home and budget from life's surprises with an Assurant Home Warranty, backed by a partner that supports you through every step of homeownership. Explore Plans.
©2026 Century 21 Real Estate LLC. All rights reserved. CENTURY 21®, the CENTURY 21 Logo and C21® are service marks owned by Century 21 Real Estate LLC. Century 21 Real Estate LLC fully supports the principles of the Fair Housing Act and the Equal Opportunity Act. Each office is independently owned and operated. Listing information is deemed reliable but not guaranteed accurate.