1146 Tracks Road, Niangua, MO 65713
Local realty services provided by:CENTURY 21 Combs & Associates Real Estate
Listed by: dusty a capon
Office: keller williams local
MLS#:60336906
Source:MO_GSBOR
1146 Tracks Road,Niangua, MO 65713
$175,000
- 2 Beds
- 2 Baths
- 1,850 sq. ft.
- Single family
- Active
Price summary
- Price:$175,000
- Price per sq. ft.:$94.59
About this home
Shop House Living at Its Finest! Situated on 3 acres with convenient blacktop road frontage, this unique property offers the perfect blend of comfortable living, functionality, and versatile workspace. The home features on the main level a spacious primary bedroom, inviting living room, and a kitchen conveniently combined with the dining area. A full bathroom with a stand up shower and bathtub. Upstairs, you'll find a second bedroom with access to a balcony, along with a half bath for added convenience. The standout feature is the huge shop area, complete with spray-foam insulation and RV hookups, making it ideal for hobbies, projects, a workshop, or additional recreational space. Whether you're looking for a place to call home, room to work, or the flexibility to enjoy both, this property offers endless possibilities on 3 acres of land with easy blacktop access!
Contact an agent
Home facts
- Year built:2018
- Subdivision & Development:N/A
- Listing ID #:60336906
- Added:1 day(s) ago
- Updated:October 24, 2026 at 03:03 PM
Rooms and interior
- Bedrooms:2
- Total bathrooms:2
- Full bathrooms:1
- Half bathrooms:1
- Flooring:Carpet, Vinyl
- Living area:1,850 sq. ft.
Structure and exterior
- Year built:2018
- Building area:1,850 sq. ft.
- Lot area:3.5 Acres
- Architectural Style:Barndominium
- Construction Materials:Metal Siding
- Foundation Description:Poured Concrete, Slab
Schools
- High school:Marshfield
- Middle school:Marshfield
- Elementary school:Marshfield
Utilities
- Sewer:Septic Tank
Finances and disclosures
- Price:$175,000
- Price per sq. ft.:$94.59
- Tax amount:$1,128 (2025)
Features and amenities
- Laundry features:W/D Hookup
Parking
- Garage:Yes
- Garage spaces:4
New listings near 1146 Tracks Road
 $2,405,000Active3 beds 3 baths3,990 sq. ft.
10455 N Highway Dd, Niangua, MO 65713
MLS# 60335312Listed by: TOM KISSEE REAL ESTATE CO $559,000Active3 beds 3 baths2,176 sq. ft.
4640 State Highway F, Niangua, MO 65713
MLS# 60335285Listed by: KELLER WILLIAMS LOCAL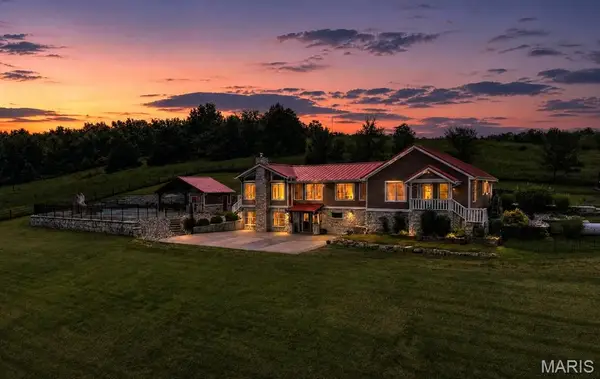
 $789,900Active4 beds 4 baths3,800 sq. ft.
2167 Susanna Road, Niangua, MO 65713
MLS# 26057439Listed by: CENTURY 21 LACLEDE REALTY $34,900Active1.14 Acres
487 E Jefferson Street, Niangua, MO 65713
MLS# 60331344Listed by: COMPLETE REALTY SALES & MGMT $472,000Active3 beds 2 baths1,942 sq. ft.
1944 Sampson Road, Niangua, MO 65713
MLS# 60330298Listed by: KELLER WILLIAMS LOCAL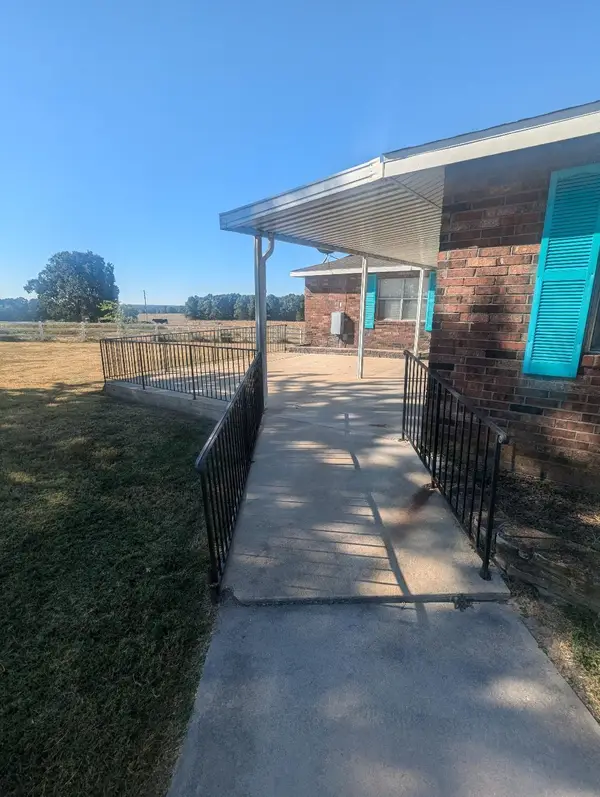 $299,000Active7 beds 2 baths2,369 sq. ft.
194 State Highway Mm, Niangua, MO 65713
MLS# 60327535Listed by: KELLER WILLIAMS LOCAL $360,000Active3 beds 2 baths2,750 sq. ft.
6070 State Highway Cc, Niangua, MO 65713
MLS# 60327198Listed by: CENTURY REALTY, SIQ, INC. $750,000Active92.58 Acres
0000 State Highway Mm, Niangua, MO 65713
MLS# 60325242Listed by: CENTURY REALTY, SIQ, INC. $2,800,000Active10 beds 5 baths7,639 sq. ft.
1903b State Highway Ac, Niangua, MO 65713
MLS# 26030051Listed by: INTEGRITY REAL ESTATE


Protect your home and budget from life's surprises with an Assurant Home Warranty, backed by a partner that supports you through every step of homeownership. Explore Plans.
©2026 Century 21 Real Estate LLC. All rights reserved. CENTURY 21®, the CENTURY 21 Logo and C21® are service marks owned by Century 21 Real Estate LLC. Century 21 Real Estate LLC fully supports the principles of the Fair Housing Act and the Equal Opportunity Act. Each office is independently owned and operated. Listing information is deemed reliable but not guaranteed accurate.