
4227 Greenbriar Drive, Nixa, MO 65714
Local realty services provided by:CENTURY 21 Combs & Associates Real Estate
Listed by: julie allen
Office: murney associates - primrose
MLS#:60337848
Source:MO_GSBOR
Price summary
- Price:$665,000
- Price per sq. ft.:$158.37
About this home
Situated in Fremont Hills, this custom-built walkout basement home offers an incredible golf course setting along hole #12, mature outdoor surroundings, and a high-quality build with traditional, well-maintained appeal. Recent improvements include a NEW ROOF being installed Nov. 2026, new main-level HVAC, fresh paint, a new dishwasher & more. The main living area features soaring vaulted ceilings, exposed wood beams, expansive windows, and a beautiful stone fireplace. The kitchen offers abundant workspace with solid surface and granite countertops, a partially vaulted ceiling with wood beams, eat-in kitchen space, plus a formal dining room, and generous pantry storage. Just off the main living area, the sunroom is a standout space with its own fireplace, tinted thermopane windows, and pull-down shades for comfortable enjoyment throughout the seasons.The main-level primary suite includes a private fireplace, renovated bathroom with heated tile floors and custom cabinetry, and a walk-in closet with built-in organization. Two additional bedrooms and a full bath provide convenient main-level accommodations.The lower level expands the possibilities with 9-foot ceilings, a fourth bedroom, full bathroom, spacious gathering area, bar, and dedicated game space. You'll also appreciate the large John Deere room for storage or workshop space, a laundry room with ample storage, plus a bonus room perfect for an office, workout room, hobby room, or non-conforming 5th bedroom.Other highlights include zoned HVAC, water softener, central vacuum, plantation shutters, outdoor LED lighting, sprinkler system, & electric pet fence. With multiple gathering spaces, meaningful improvements, & a front-row seat to golf course living, this Fremont Hills property has so much to offer! Membership to Fremont Hills CC is optional, amenities include golf, a heated pool, tennis/pickleball, clubhouse, restaurant and more....
Contact an agent
Home facts
- Year built:1994
- Subdivision & Development:Fremont Hills
- Listing ID #:60337848
- Added:1 day(s) ago
- Updated:November 06, 2026 at 05:00 PM
Rooms and interior
- Bedrooms:4
- Total bathrooms:3
- Full bathrooms:3
- Flooring:Carpet, Hardwood, Tile
- Kitchen Description:Dishwasher, Disposal, Microwave
- Basement:Yes
- Basement Description:Full
- Living area:3,867 sq. ft.
Heating and cooling
- Cooling:Ceiling Fan(s), Central Air, Zoned
- Heating:Central, Fireplace(s), Forced Air, Heat Pump, Zoned
- Central air:Yes
Structure and exterior
- Year built:1994
- Building area:3,867 sq. ft.
- Lot area:0.27 Acres
- Lot Features:Landscaping, On Golf Course
- Architectural Style:Ranch
- Construction Materials:Brick, Brick Full, Stucco
- Foundation Description:Crawl Space, Poured Concrete
Schools
- High school:Ozark
- Middle school:Ozark
- Elementary school:OZ West
Finances and disclosures
- Price:$665,000
- Price per sq. ft.:$158.37
- Tax amount:$4,356 (2024)
Features and amenities
- Laundry features:W/D Hookup
- Amenities:Central Vacuum, High Speed Internet, Wet Bar
Parking
- Garage:Yes
- Garage spaces:3
New listings near 4227 Greenbriar Drive
- New
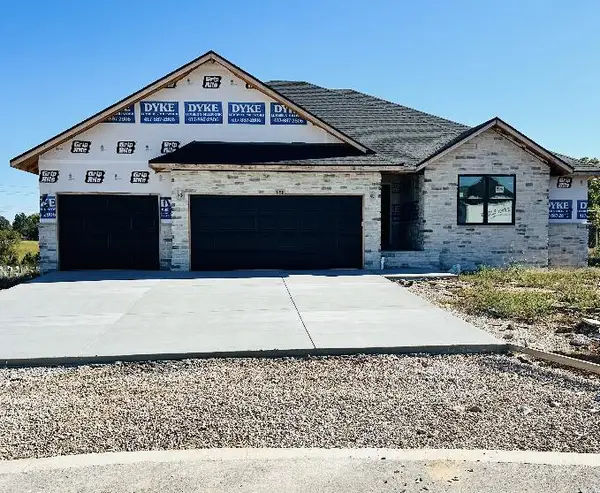 $449,900Active5 beds 3 baths3,336 sq. ft.
958 S Pindall Lane, Nixa, MO 65714
MLS# 60337888Listed by: MURNEY ASSOCIATES - PRIMROSE - New
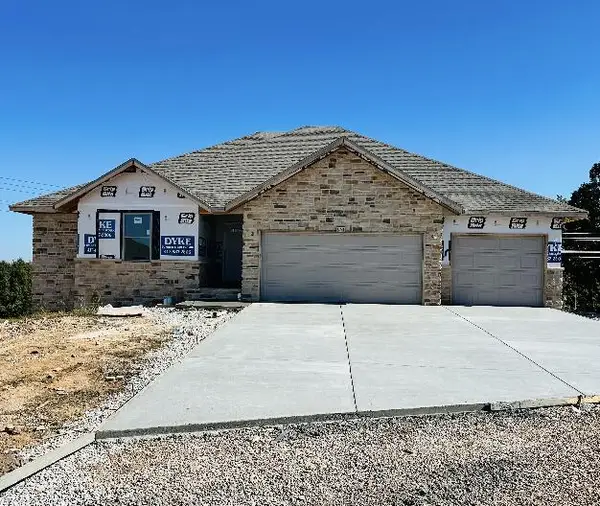 $449,900Active5 beds 3 baths3,336 sq. ft.
954 S Pindall Lane, Nixa, MO 65714
MLS# 60337889Listed by: MURNEY ASSOCIATES - PRIMROSE - New
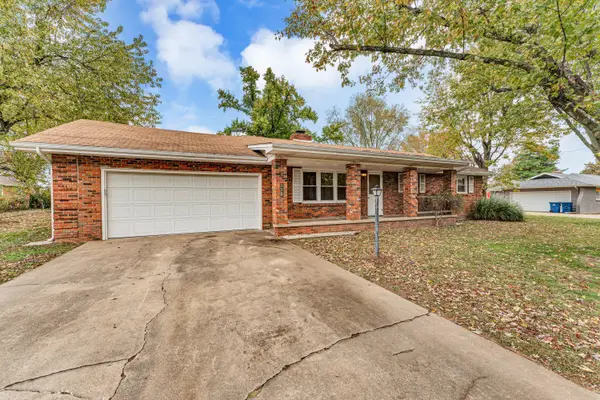 $219,000Active3 beds 2 baths1,496 sq. ft.
207 E Pearl Street, Nixa, MO 65714
MLS# 60337892Listed by: GPS REALTY - New
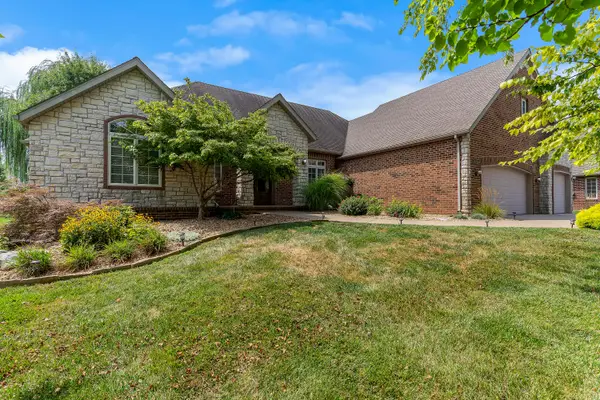 $599,500Active5 beds 3 baths3,244 sq. ft.
7008 Calabash Street, Nixa, MO 65714
MLS# 60337862Listed by: ASSIST 2 SELL - Open Sun, 2 to 4pmNew
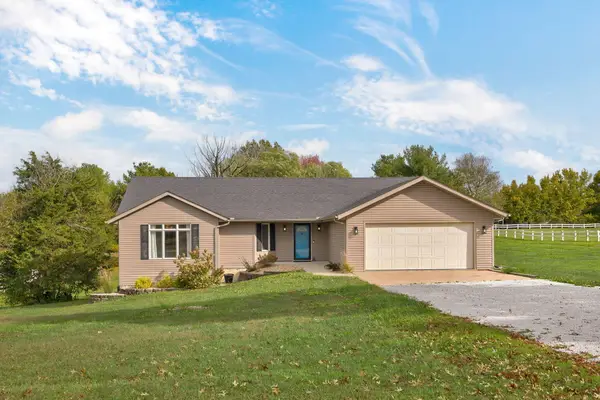 $499,900Active4 beds 4 baths3,623 sq. ft.
1404 Cody Road, Nixa, MO 65714
MLS# 60337789Listed by: ALPHA REALTY MO, LLC - New
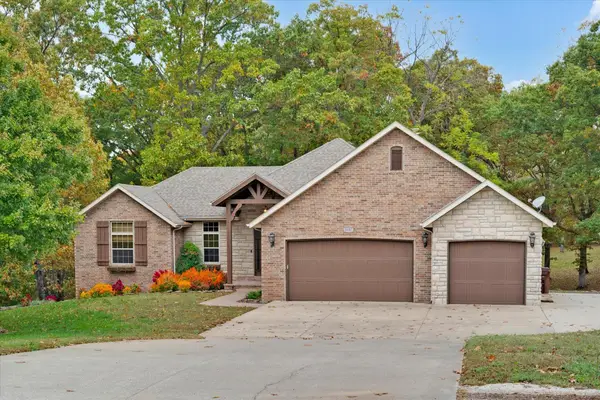 $600,000Active4 beds 3 baths3,572 sq. ft.
1657 S Timber Lake Drive, Nixa, MO 65714
MLS# 60337806Listed by: SOCIETY REAL ESTATE LLC - New
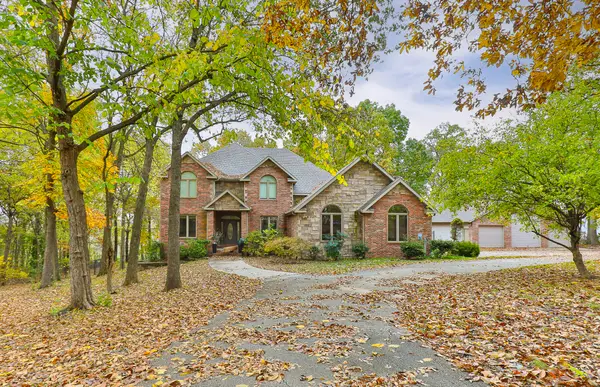 $1,200,000Active5 beds 6 baths6,592 sq. ft.
1360 North Road, Nixa, MO 65714
MLS# 60337782Listed by: MURNEY ASSOCIATES - PRIMROSE - New
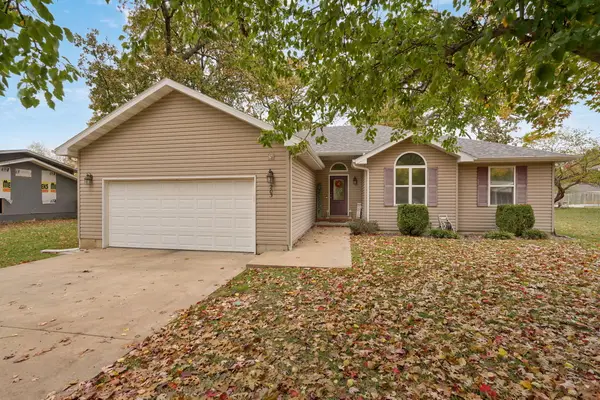 $274,900Active3 beds 2 baths1,678 sq. ft.
203 W Oak Street, Nixa, MO 65714
MLS# 60337688Listed by: WISER LIVING REALTY LLC 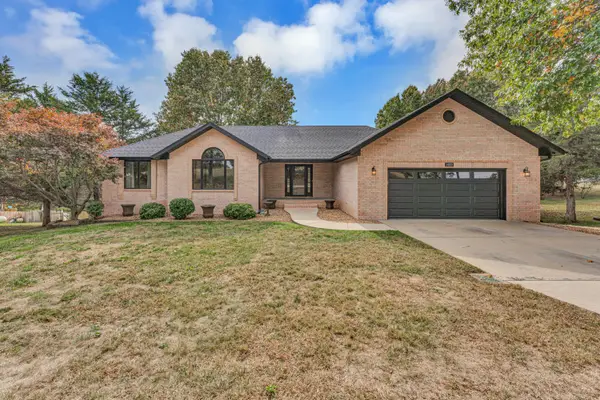 $559,900Pending5 beds 3 baths3,293 sq. ft.
1480 W Cedar Ridge Lane, Nixa, MO 65714
MLS# 60337530Listed by: MURNEY ASSOCIATES - PRIMROSE


Protect your home and budget from life's surprises with an Assurant Home Warranty, backed by a partner that supports you through every step of homeownership. Explore Plans.
©2026 Century 21 Real Estate LLC. All rights reserved. CENTURY 21®, the CENTURY 21 Logo and C21® are service marks owned by Century 21 Real Estate LLC. Century 21 Real Estate LLC fully supports the principles of the Fair Housing Act and the Equal Opportunity Act. Each office is independently owned and operated. Listing information is deemed reliable but not guaranteed accurate.