
834 Oriole Lane, Noel, MO 64854
Local realty services provided by:CENTURY 21 Lyons & Associates Real Estate
Listed by: meghan thompson
Office: sudar group
MLS#:1360526
Source:AR_NWAR
Price summary
- Price:$439,900
- Price per sq. ft.:$199.95
About this home
Just minutes from the Arkansas, step into one of Southwest Missouri's most desirable settings, where seclusion and tranquility are tucked among mature trees. Home just valued at under $180 a square foot alone, this stunning new construction home offers the perfect escape from the hustle and bustle. Featuring 3 bedrooms and 3 bathrooms, the thoughtfully designed layout includes a fully finished walkout basement complete with an additional bedroom, bathroom, flex space, family room, and abundant storage. Inside, you'll find luxury vinyl plank flooring throughout, spa-like bathrooms, and an elevated kitchen and living area designed for effortless entertaining. Directly off this space is a deck that provides additional views and the perfect place to enjoy nature. The oversized, insulated two-car garage provides ample space for vehicles, ATVs, and equipment. Situated on 5.48 acres of mature trees this property offers both privacy and functionality, making it the perfect retreat to call home....
Contact an agent
Home facts
- Year built:2025
- Subdivision & Development:Woodhaven Sub Tr 5 Ph 1
- Listing ID #:1360526
- Added:56 day(s) ago
- Updated:October 26, 2026 at 08:49 AM
Rooms and interior
- Bedrooms:3
- Total bathrooms:3
- Full bathrooms:3
- Flooring:Luxury Vinyl Plank
- Kitchen Description:Exhaust Fan, Garbage Disposal, Granite Counters, Pantry, Propane Cooktop, Propane Oven
- Bedroom Description:Split Bedrooms
- Basement:Yes
- Basement Description:Finished, Full, Walk-Out Access
- Living area:2,200 sq. ft.
Heating and cooling
- Cooling:Central Air, Electric
- Heating:Electric
- Central air:Yes
Structure and exterior
- Roof:Metal
- Year built:2025
- Building area:2,200 sq. ft.
- Lot area:5.48 Acres
- Lot Features:Cleared, Cul-De-Sac, Landscaped, Level, Outside City Limits, Secluded, Sloped, Wooded
- Construction Materials:Block, Concrete, Rock, Vinyl Siding
- Exterior Features:Deck, Patio, Porch
- Foundation Description:Block, Slab
- Levels:2 Story
Utilities
- Water:Water Available, Well
- Sewer:Septic Available, Septic Tank
Finances and disclosures
- Price:$439,900
- Price per sq. ft.:$199.95
- Tax amount:$94
Features and amenities
- Appliances:Disposal, Dryer, Exhaust Fan, Propane Cooktop, Propane Oven, Satellite Dish, Tankless Water Heater
- Laundry features:Dryer, Dryer Hookup, Washer Hookup
- Amenities:Attic, Cathedral Ceilings, Ceiling Fans, Fire Alarm, Granite Counters, Pantry, Smoke Detectors, Split Bedrooms, Storage, Walk-In Closets
Parking
- Parking description:Attached, Garage, Garage Door Opener, Gravel Driveway
- Garage:Yes
New listings near 834 Oriole Lane
- New
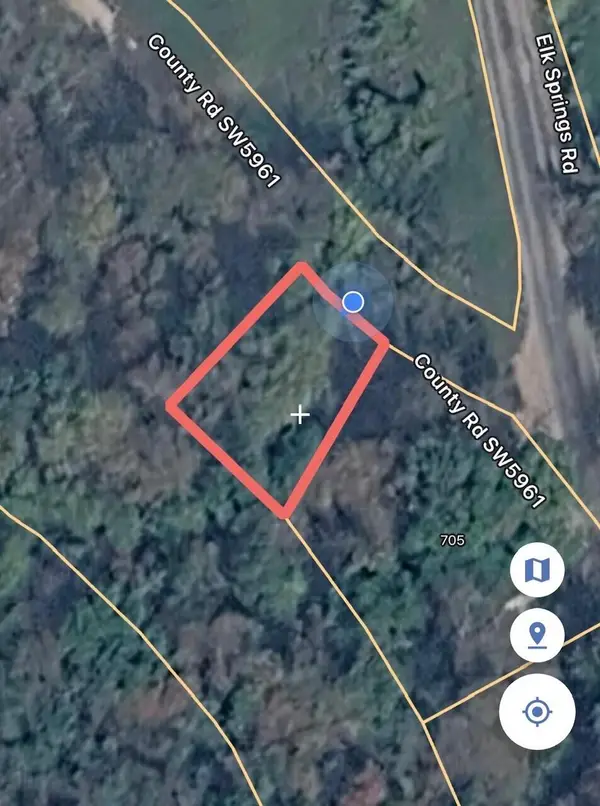 $9,900Active0.09 Acres
.09 Ac Eagle Nest Lane, Noel, MO 64854
MLS# 60336699Listed by: REECENICHOLS - NEOSHO - New
 $9,900Active0.09 Acres
TBD Eagle Nest Lane, Noel, MO 64854
MLS# 1365756Listed by: REECE NICHOLS REAL ESTATE-SPRINGFIELD - New
 $124,900Active2 beds 1 baths1,028 sq. ft.
310 Longview Street, Noel, MO 64854
MLS# 1365312Listed by: COLDWELL BANKER HARRIS MCHANEY & FAUCETTE-MO - New
 $322,000Active3 beds 3 baths1,727 sq. ft.
450 Elmwood Lane, Noel, MO 64854
MLS# 1365320Listed by: COLDWELL BANKER HARRIS MCHANEY & FAUCETTE-MO 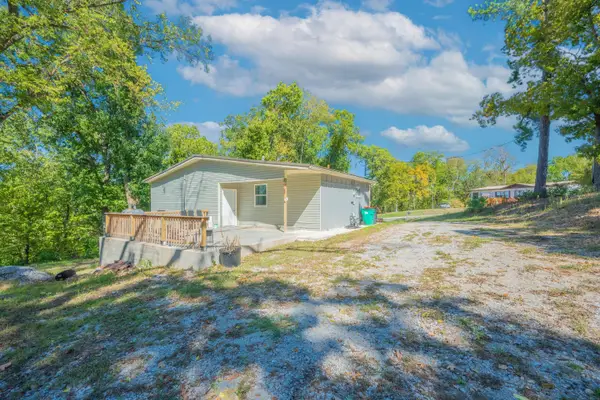 $220,000Active4 beds 2 baths1,500 sq. ft.
11854 W State Highway 90, Noel, MO 64854
MLS# 60336212Listed by: VENTURE GROUP REAL ESTATE $445,000Active114.12 Acres
114 Acres Styles Road, Noel, MO 64854
MLS# 60335449Listed by: COLDWELL BANKER HARRIS MCHANEY & FAUCETTE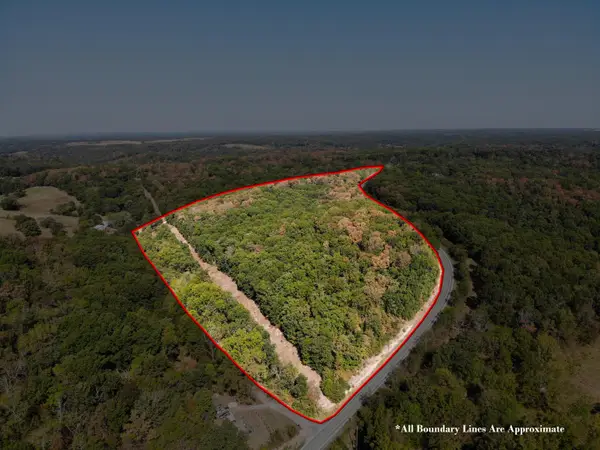 $324,900Active23.1 Acres
516 Raven Road, Noel, MO 64854
MLS# 60334918Listed by: TWIN OAKS REALTY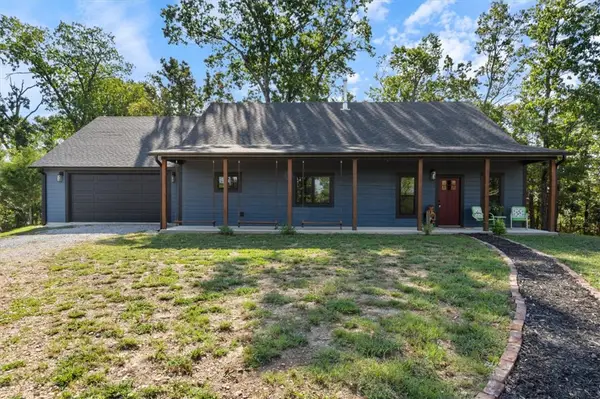 $470,000Active3 beds 2 baths2,370 sq. ft.
702 S Kings Highway, Noel, MO 64854
MLS# 1362972Listed by: COLDWELL BANKER HARRIS MCHANEY & FAUCETTE-MO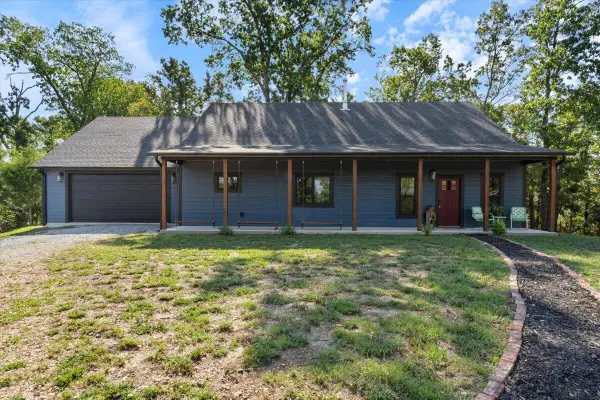 $470,000Active3 beds 2 baths2,370 sq. ft.
702 S Kings Highway, Noel, MO 64854
MLS# 60334626Listed by: COLDWELL BANKER HARRIS MCHANEY & FAUCETTE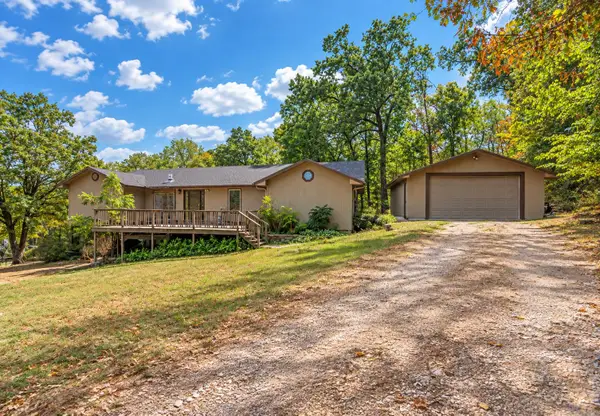 $266,900Active4 beds 4 baths3,031 sq. ft.
301 Hillcrest Drive, Noel, MO 64854
MLS# 60334568Listed by: MAIN KEY REALTY


Protect your home and budget from life's surprises with an Assurant Home Warranty, backed by a partner that supports you through every step of homeownership. Explore Plans.
©2026 Century 21 Real Estate LLC. All rights reserved. CENTURY 21®, the CENTURY 21 Logo and C21® are service marks owned by Century 21 Real Estate LLC. Century 21 Real Estate LLC fully supports the principles of the Fair Housing Act and the Equal Opportunity Act. Each office is independently owned and operated. Listing information is deemed reliable but not guaranteed accurate.