
1444 E 24th Avenue, North Kansas City, MO 64116
Local realty services provided by:CENTURY 21 Crossroads
1444 E 24th Avenue,North Kansas City, MO 64116
$229,950
- 2 Beds
- 1 Baths
- 1,109 sq. ft.
- Single family
- Active
Listed by: staci hagen
Office: kc realtors llc.
MLS#:2631525
Source:MOKS_HL
Price summary
- Price:$229,950
- Price per sq. ft.:$207.35
About this home
Fantastic true ranch offering easy one-level living in a convenient North Kansas City location. This home features hardwood floors, a spacious family room, a versatile bonus room perfect for a home office or guest space and a large fenced corner lot with a covered patio for relaxing or entertaining. Two driveways, a detached garage and all appliances included make this home an exceptional value. Inspections are welcome. The home is being sold as-is for the sellers convenience and not due to any known issues.
Contact an agent
Home facts
- Year built:1949
- Subdivision & Development:NKC 1st Addition
- Listing ID #:2631525
- Added:20 day(s) ago
- Updated:August 13, 2026 at 02:11 PM
Rooms and interior
- Bedrooms:2
- Total bathrooms:1
- Full bathrooms:1
- Rooms Total:7
- Kitchen Description:Dishwasher, Microwave, Refrigerator
- Basement:Yes
- Basement Description:Crawl Space
- Living area:1,109 sq. ft.
Heating and cooling
- Cooling:Electric
- Heating:Natural Gas
Structure and exterior
- Roof:Composition
- Year built:1949
- Building area:1,109 sq. ft.
- Lot area:0.15 Acres
- Lot Features:Corner Lot, Level
- Architectural Style:Ranch
- Construction Materials:Frame
Schools
- High school:North Kansas City
- Middle school:Eastgate
- Elementary school:Briarcliff
Utilities
- Water:City/Public
- Sewer:Public Sewer
Finances and disclosures
- Price:$229,950
- Price per sq. ft.:$207.35
Features and amenities
- Appliances:Dishwasher, Free-Standing Electric Oven, Microwave, Refrigerator, Washer
- Amenities:Ceiling Fan(s), Hobby Room, Painted Cabinets, Stained Cabinets
Parking
- Parking description:Detached
- Garage:Yes
- Garage spaces:1
 HeartlandMLS©2026. Information Deemed Reliable But Not Guaranteed. This information is being provided by the HeartlandMLS. The listings presented here may or may not be listed by the Broker/Agent operating this website. This information is intended for the personal use of consumers and may not be used for any purpose other than to identify prospective properties consumers may be interested in purchasing. Data <Last Updated August 13, 2026 MOKS_HL Member Broker: Levi McClure
New listings near 1444 E 24th Avenue
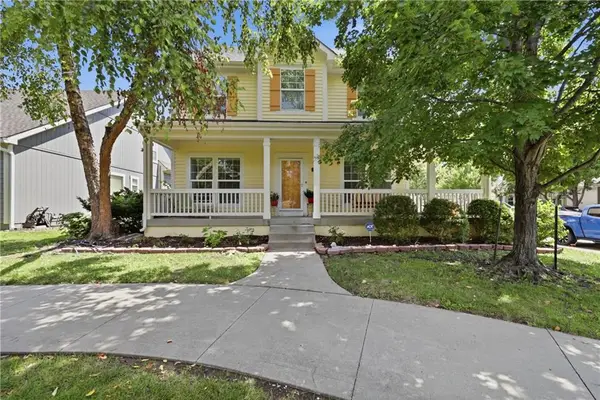 $500,000Pending4 beds 3 baths2,650 sq. ft.
2901 Erie Park N/a, North Kansas City, MO 64116
MLS# 2635892Listed by: REECENICHOLS - LEES SUMMIT- New
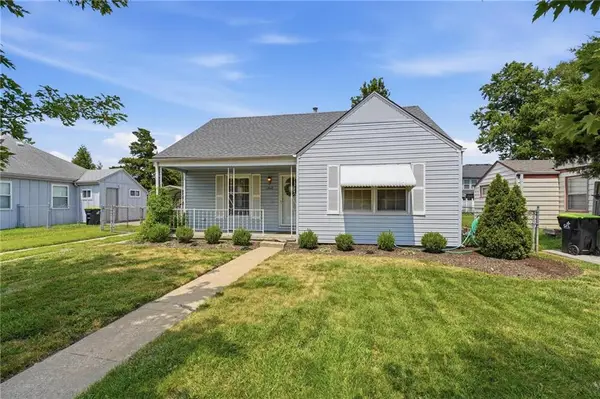 $230,000Active2 beds 1 baths794 sq. ft.
1412 E 23rd Avenue, North Kansas City, MO 64116
MLS# 2635476Listed by: REECENICHOLS - LEES SUMMIT - New
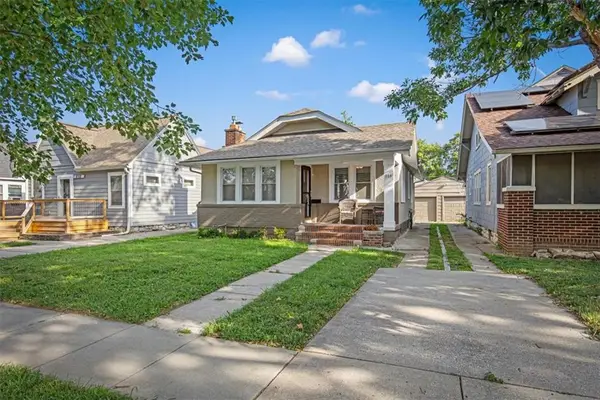 $320,000Active3 beds 2 baths1,829 sq. ft.
824 E 23rd Avenue, Kansas City, MO 64116
MLS# 2634623Listed by: TURN KEY REALTY LLC - Open Sun, 11am to 1pm
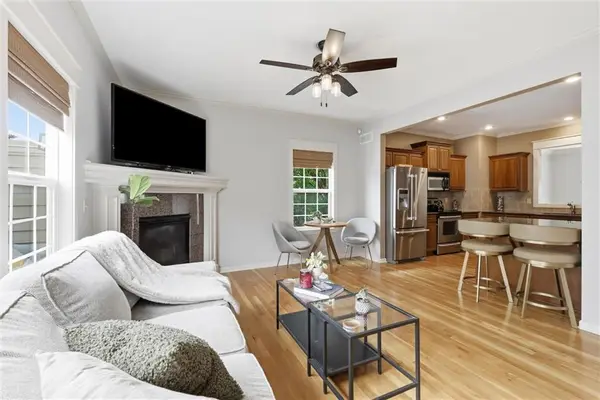 $380,000Active3 beds 3 baths1,764 sq. ft.
2901 Gentry Park Parkway, North Kansas City, MO 64116
MLS# 2634293Listed by: REAL BROKER, LLC 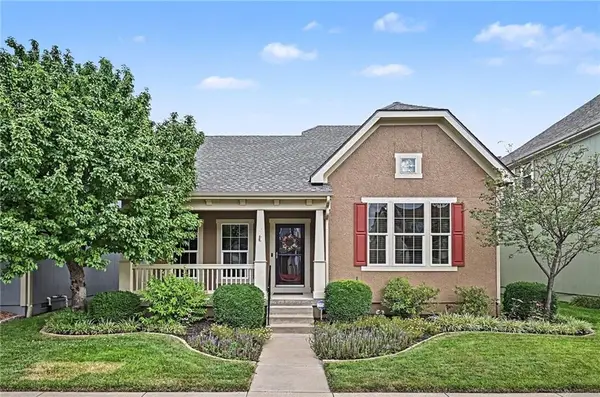 $425,000Pending3 beds 3 baths2,149 sq. ft.
408 E 30th Avenue, Kansas City, MO 64116
MLS# 2630460Listed by: REAL BROKER, LLC $359,000Active2 beds 3 baths1,594 sq. ft.
2911 Gentry Park Parkway, North Kansas City, MO 64116
MLS# 2626654Listed by: MURRELL HOMES REAL ESTATE GRP- Open Sat, 11am to 1pm
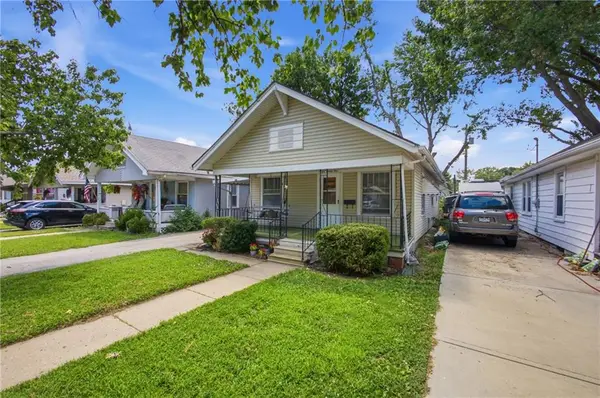 $229,000Active2 beds 1 baths902 sq. ft.
1021 E 23rd Avenue, North Kansas City, MO 64116
MLS# 2631851Listed by: CATES AUCTION & REALTY CO INC  $475,000Pending-- beds -- baths
805 E 21st Avenue, North Kansas City, MO 64116
MLS# 2631274Listed by: KW KANSAS CITY METRO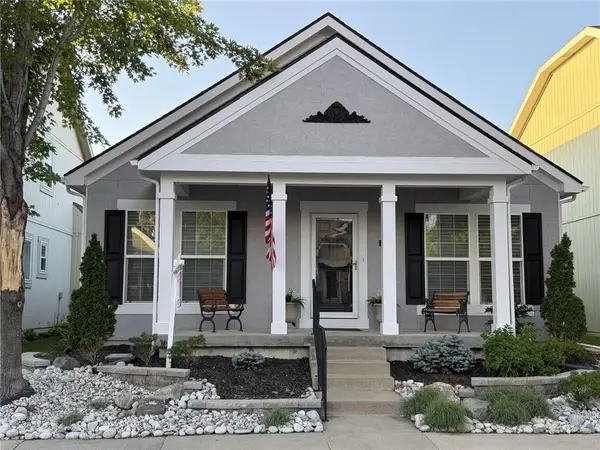 $385,000Active2 beds 2 baths1,350 sq. ft.
508 E 29th Avenue, North Kansas City, MO 64116
MLS# 2624015Listed by: RE/MAX INNOVATIONS


Protect your home and budget from life's surprises with an Assurant Home Warranty, backed by a partner that supports you through every step of homeownership. Explore Plans.
©2026 Century 21 Real Estate LLC. All rights reserved. CENTURY 21®, the CENTURY 21 Logo and C21® are service marks owned by Century 21 Real Estate LLC. Century 21 Real Estate LLC fully supports the principles of the Fair Housing Act and the Equal Opportunity Act. Each office is independently owned and operated. Listing information is deemed reliable but not guaranteed accurate.