9825 Winkler Drive, Norwood, MO 63136
Local realty services provided by:CENTURY 21 CopperKey Realty
9825 Winkler Drive,Unincorporated, MO 63136
$50,000
- 3 Beds
- 1 Baths
- 788 sq. ft.
- Single family
- Active
Listed by: daniel j lawless
Office: wood brothers realty
MLS#:26065033
Source:MO_MARIS
Price summary
- Price:$50,000
- Price per sq. ft.:$63.45
About this home
Great investment opportunity! Located in the Riverview Gardens School District, this 3-bedroom, 1-bath home offers excellent potential as an income-producing rental property. The previous tenant has recently moved out, providing a great opportunity for an investor to make some updates, add value, and get the property ready for its next occupant. Whether you’re expanding your rental portfolio or just getting started, this one is worth a look! Property is being sold as-is, with seller to provide no inspections, repairs, or warranties. Schedule your showing today!
Contact an agent
Home facts
- Year built:1951
- Subdivision & Development:Baden Terrace
- Listing ID #:26065033
- Added:9 day(s) ago
- Updated:October 24, 2026 at 03:29 PM
Rooms and interior
- Bedrooms:3
- Total bathrooms:1
- Full bathrooms:1
- Rooms Total:6
- Kitchen Description:Refrigerator
- Living area:788 sq. ft.
Heating and cooling
- Cooling:Wall/Window Unit(s)
- Heating:Forced Air, Natural Gas
Structure and exterior
- Year built:1951
- Building area:788 sq. ft.
- Lot area:0.12 Acres
- Construction Materials:Frame
- Levels:1 Story
Schools
- High school:Riverview Gardens Sr. High
- Middle school:Westview Middle
- Elementary school:Moline Elem.
Utilities
- Water:Public
- Sewer:Public Sewer
Finances and disclosures
- Price:$50,000
- Price per sq. ft.:$63.45
- Tax amount:$847 (2025)
Parking
- Parking description:Off Street
 Copyright 2026 Mid-America Regional Information Systems. All rights reserved. Listings courtesy of Mid-America Regional Information Systems as distributed by MLS GRID <Last Updated October 24, 2026. Mid-America Regional Information Systems provides content displayed here (“provided content”) on an “as is” basis and makes no representations or warranties regarding the provided content, including, but not limited to those of non-infringement, timeliness, accuracy, or completeness. Individuals and companies using information presented are responsible for verification and validation of information they utilize and present to their customers and clients. Mid-America Regional Information Systems will not be liable for any damage or loss resulting from use of the provided content or the products available through Portals, IDX, VOW, and/or Syndication. Recipients of this information shall not resell, redistribute, reproduce, modify, or otherwise copy any portion thereof without the expressed written consent of Mid-America Regional Information Systems.
New listings near 9825 Winkler Drive
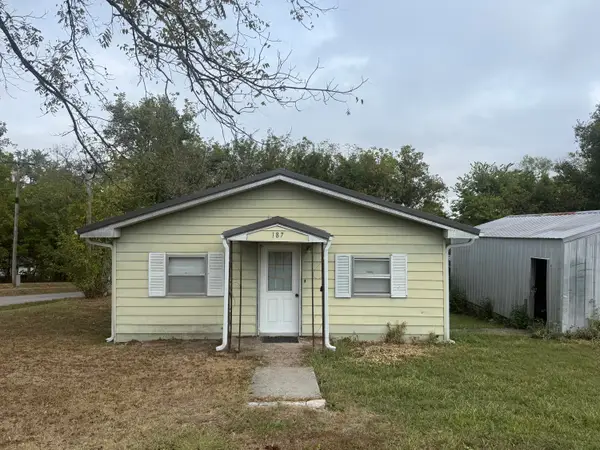 $89,000Pending2 beds 2 baths1,128 sq. ft.
187 W Missouri Street, Norwood, MO 65717
MLS# 60334862Listed by: GOLDEN RULE REALTY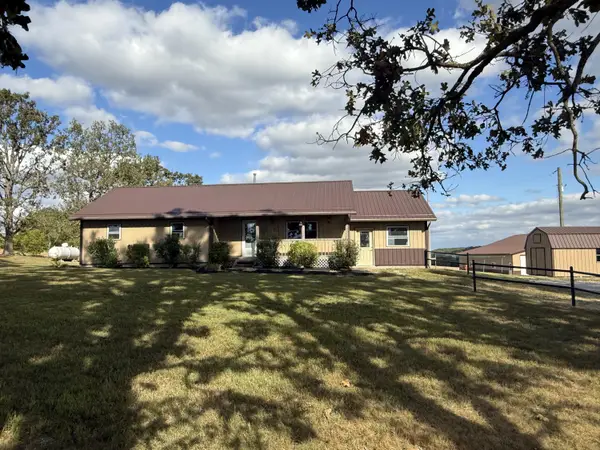
 $440,000Pending3 beds 2 baths1,584 sq. ft.
2994 N Highway E, Norwood, MO 65717
MLS# 60334697Listed by: CENTURY 21 HOMETOWN PROPERTIES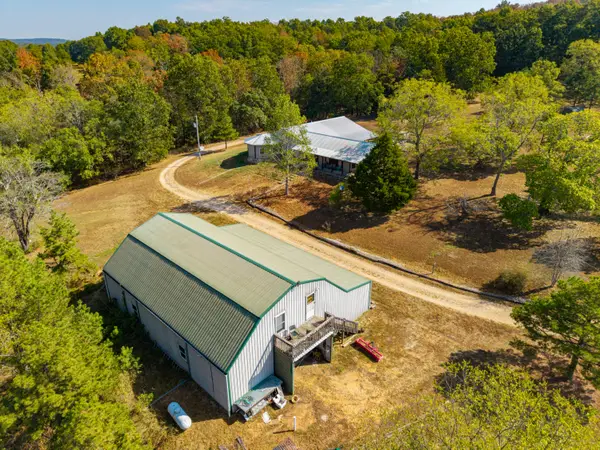 $1,275,000Active2 beds 2 baths2,167 sq. ft.
25171 County Road C-228, Norwood, MO 65717
MLS# 60334646Listed by: SHO-ME REAL ESTATE LLC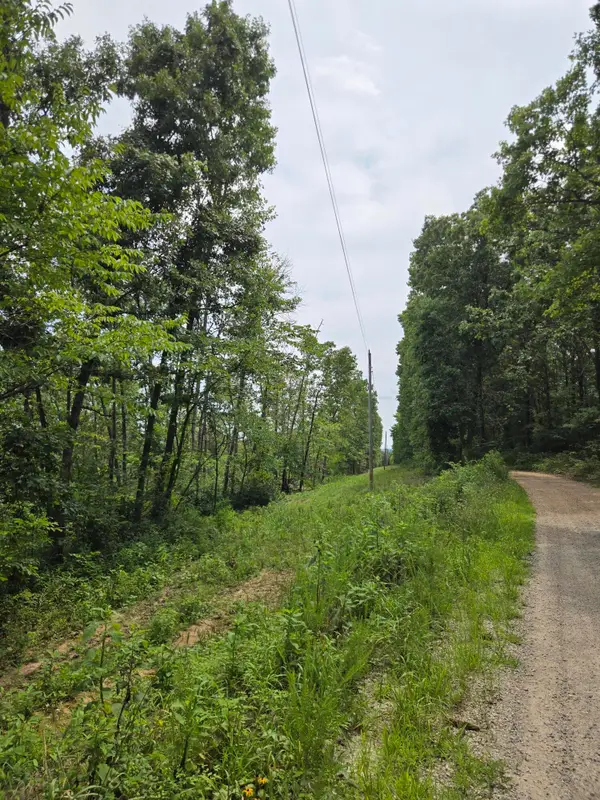 $40,000Active7.5 Acres
001 76-126, Norwood, MO 65717
MLS# 60334386Listed by: KELLER WILLIAMS SOUTHERN MISSOURI REALTY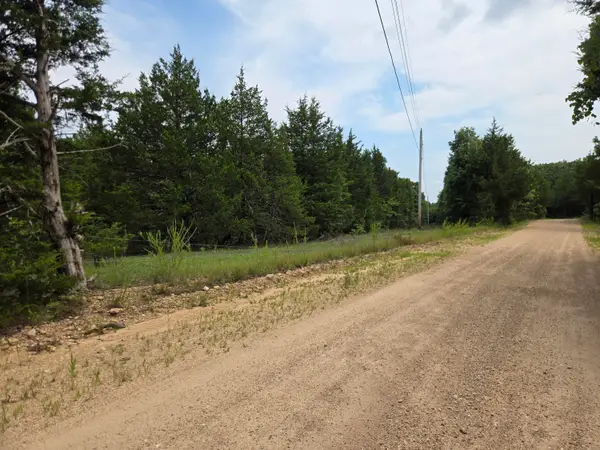 $64,000Active12 Acres
002 76-126, Norwood, MO 65717
MLS# 60334388Listed by: KELLER WILLIAMS SOUTHERN MISSOURI REALTY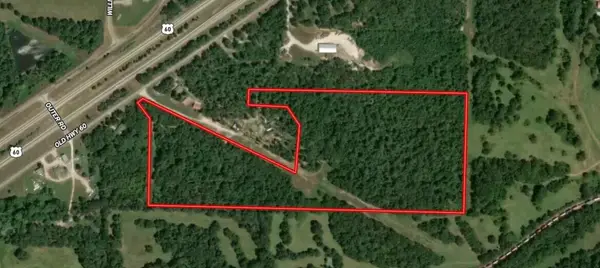 $214,800Active38 Acres
Tbd Old Hwy 60 #22-2.0-09-0-000-011.01, Norwood, MO 65717
MLS# 60333863Listed by: RE/MAX FARM AND HOME $185,000Pending34.36 Acres
4134 Hatfield Road, Norwood, MO 65717
MLS# 60333557Listed by: WOLFE REALTY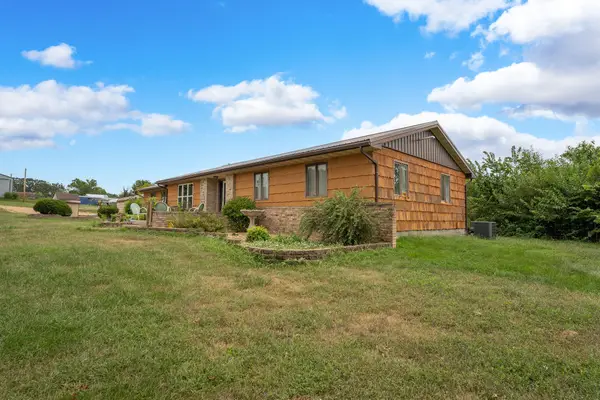 $750,000Active3 beds 2 baths2,016 sq. ft.
4944 Harlin Street, Norwood, MO 65717
MLS# 60330139Listed by: KELLER WILLIAMS LOCAL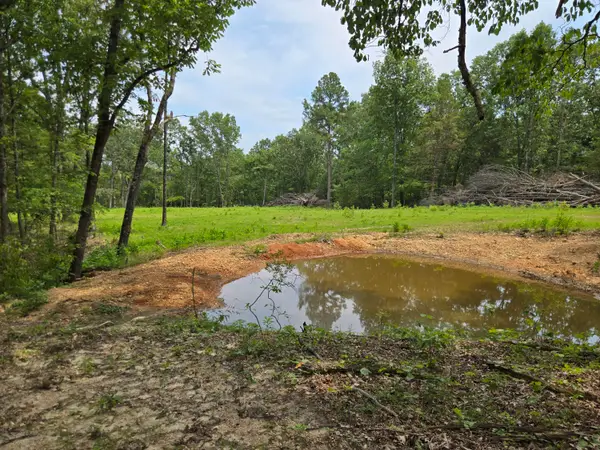 $249,900Active76 Acres
000 76-126, Norwood, MO 65717
MLS# 60329607Listed by: KELLER WILLIAMS SOUTHERN MISSOURI REALTY $124,900Pending40.15 Acres
Tract 6 Private Drive #2336, Norwood, MO 65717
MLS# 60329558Listed by: LIVING THE DREAM, INC.


Protect your home and budget from life's surprises with an Assurant Home Warranty, backed by a partner that supports you through every step of homeownership. Explore Plans.
©2026 Century 21 Real Estate LLC. All rights reserved. CENTURY 21®, the CENTURY 21 Logo and C21® are service marks owned by Century 21 Real Estate LLC. Century 21 Real Estate LLC fully supports the principles of the Fair Housing Act and the Equal Opportunity Act. Each office is independently owned and operated. Listing information is deemed reliable but not guaranteed accurate.