
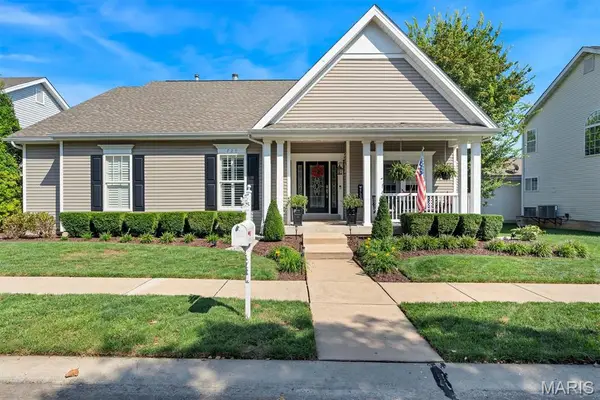
136 Timber Meadows Drive, O Fallon, MO 63368
Local realty services provided by:CENTURY 21 Premiere Realty
Listed by: john w jones, stacey zykan
Office: magnolia real estate
MLS#:26057677
Source:MO_MARIS
Price summary
- Price:$630,000
- Price per sq. ft.:$160.06
- Monthly HOA dues:$38.75
About this home
Tucked into a quiet cul-de-sac in WingHaven, just off the 17th fairway, this beautifully updated 4-bedroom, 3.5-bath home offers nearly 4,000 square feet of finished living space, a 3-car garage, a main-level primary suite, a finished walkout lower level, and a wooded setting that feels private in every season.
Hardwood floors connect the two-story foyer with the office, dining room, great room, and kitchen. The dedicated office features wainscoting and crown molding, while the formal dining room makes an impression with its coffered ceiling and decorative wall trim. Straight ahead, the two-story great room is filled with natural light from a dramatic wall of arched windows overlooking the trees. A floor-to-ceiling brick fireplace, open staircase, and upper-level overlook complete this standout gathering space.
The updated kitchen combines everyday function with plenty of room to entertain. Updated cabinetry, quartz countertops, stainless steel appliances, a tiled backsplash, pantry, under-cabinet lighting, and a peninsula with generous seating create a bright, inviting workspace. The adjoining breakfast area opens directly to the screened porch—a comfortable extension of the living space with a ceiling fan and peaceful views of the wooded backyard.
The main-level primary suite features a vaulted ceiling, bay window, walk-in closet, and a large private bath with a double vanity, deep soaking tub, and separate shower. An oversized laundry and mudroom with cabinetry and storage, along with an updated powder room, adds convenience to the main floor.
Upstairs, an open loft overlooks both the foyer and great room. Three large additional bedrooms feature hardwood floors and ample closet space. A full hall bath with a double vanity serves the upper level.
The finished walkout lower level gives everyone room to spread out. Its expansive recreation and family areas provide space for movie nights, games, play, exercise, or hobbies, while a sleek electric fireplace creates a comfortable second living room. A third full bath, cedar closet, additional flexible space, and substantial unfinished storage complete the lower level. Sliding doors lead directly to the backyard and patio.
The screened porch and patio make it easy to enjoy the mature landscaping and wooded backdrop. A finished 3-car garage, dual-zone HVAC, irrigation system, and generous storage add everyday practicality to a home with room to live, work, entertain, and unwind....
Contact an agent
Home facts
- Year built:2000
- Subdivision & Development:Timber Meadows Village
- Listing ID #:26057677
- Updated:September 22, 2026 at 11:45 PM
Rooms and interior
- Bedrooms:4
- Total bathrooms:4
- Full bathrooms:3
- Half bathrooms:1
- Rooms Total:8
- Kitchen Description:Dishwasher, Disposal, Microwave, Water Softener
- Basement:Yes
- Basement Description:Concrete, Full, Partially Finished, Sump Pump, Walk-Out Access
- Living area:3,936 sq. ft.
Heating and cooling
- Cooling:Central Air, Dual, Zoned
- Heating:Forced Air, Natural Gas, Zoned
- Central air:Yes
Structure and exterior
- Year built:2000
- Building area:3,936 sq. ft.
- Lot area:0.26 Acres
- Lot Features:Wooded
- Architectural Style:Traditional
- Construction Materials:Frame, Vinyl Siding
- Foundation Description:Concrete
- Levels:1.5 Story
Schools
- High school:Liberty
- Middle school:Frontier Middle
- Elementary school:Crossroads Elem.
Utilities
- Water:Public
- Sewer:Public Sewer
Finances and disclosures
- Price:$630,000
- Price per sq. ft.:$160.06
- Tax amount:$6,840 (2025)
Features and amenities
- Amenities:Breakfast Bar, High Ceilings, Pantry, Water Softener
Parking
- Parking description:Garage Door Opener
- Garage:Yes
- Garage spaces:3
 Copyright 2026 Mid-America Regional Information Systems. All rights reserved. Listings courtesy of Mid-America Regional Information Systems as distributed by MLS GRID <Last Updated September 22, 2026. Mid-America Regional Information Systems provides content displayed here (“provided content”) on an “as is” basis and makes no representations or warranties regarding the provided content, including, but not limited to those of non-infringement, timeliness, accuracy, or completeness. Individuals and companies using information presented are responsible for verification and validation of information they utilize and present to their customers and clients. Mid-America Regional Information Systems will not be liable for any damage or loss resulting from use of the provided content or the products available through Portals, IDX, VOW, and/or Syndication. Recipients of this information shall not resell, redistribute, reproduce, modify, or otherwise copy any portion thereof without the expressed written consent of Mid-America Regional Information Systems.
New listings near 136 Timber Meadows Drive
- Coming Soon
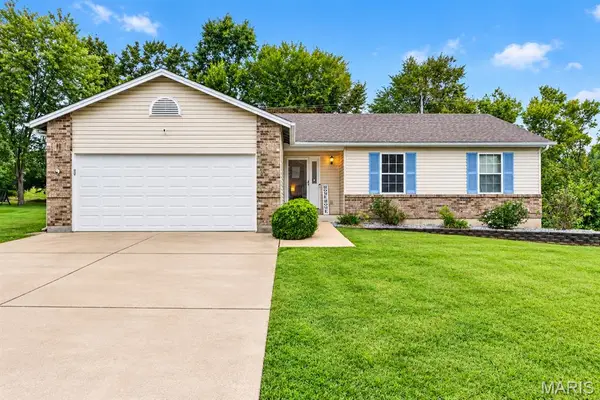 $324,900Coming Soon3 beds 2 baths1,344 sq. ft.
1683 Oakwood Drive, O'Fallon, MO 63366
MLS# 26059927Listed by: KELLER WILLIAMS REALTY ST. LOUIS - Coming Soon
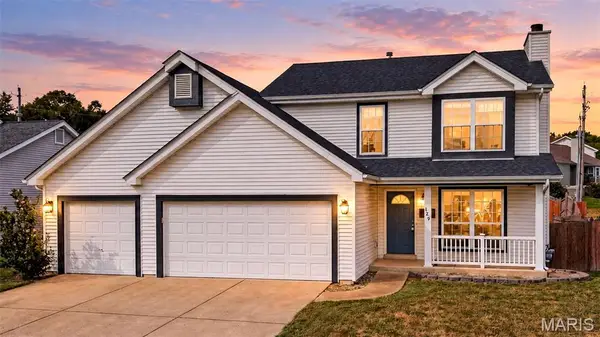 $360,000Coming Soon3 beds 4 baths1,704 sq. ft.
129 Royallbrook Lane, O'Fallon, MO 63368
MLS# 26061259Listed by: DRG - DELHOUGNE REALTY GROUP - Coming Soon
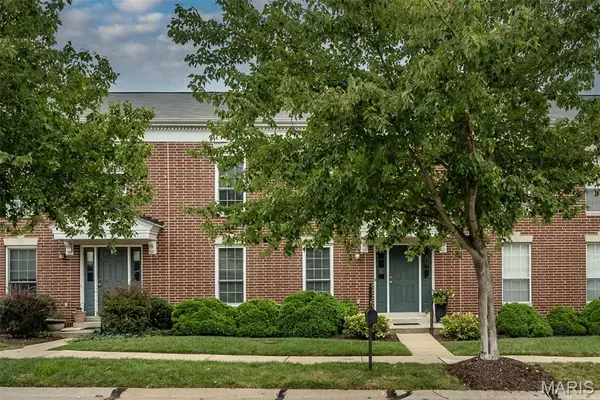 $334,000Coming Soon3 beds 3 baths2,085 sq. ft.
971 Rolling Thunder Drive, O'Fallon, MO 63368
MLS# 26059803Listed by: EXP REALTY, LLC - Coming Soon
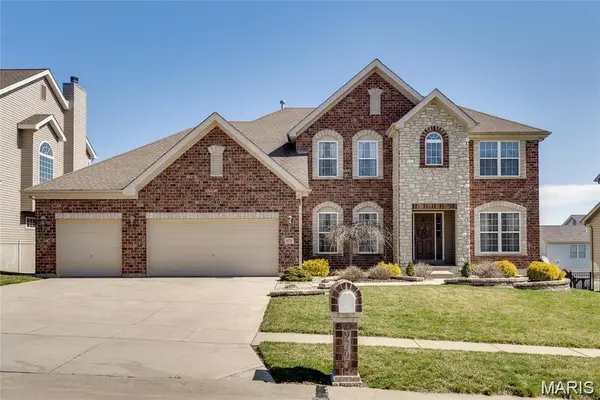 $699,900Coming Soon5 beds 5 baths4,734 sq. ft.
979 Bentley Park Circle, O'Fallon, MO 63368
MLS# 26060810Listed by: THE HERMANN LONDON GROUP LLC - Coming Soon
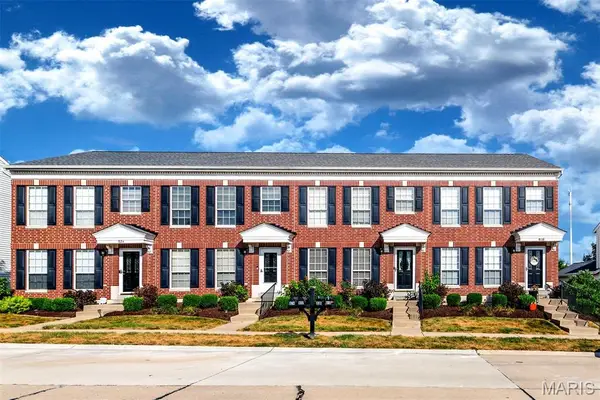 $230,000Coming Soon2 beds 3 baths1,434 sq. ft.
820 Brookmead Drive, O'Fallon, MO 63366
MLS# 26061043Listed by: EXP REALTY, LLC - Coming Soon
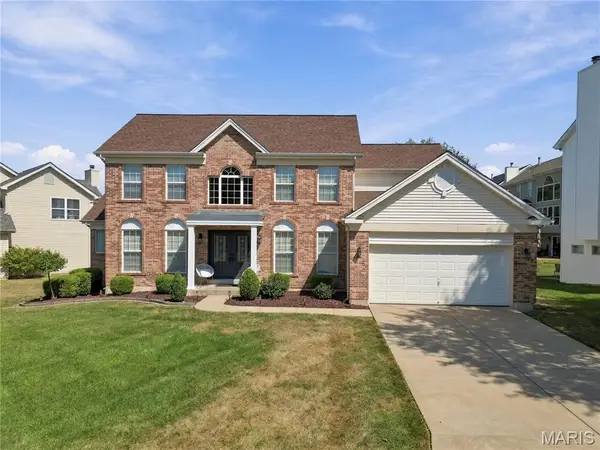 $535,000Coming Soon4 beds 3 baths2,785 sq. ft.
4 Crooked Stick Court, O'Fallon, MO 63366
MLS# 26060995Listed by: BERKSHIRE HATHAWAY HOMESERVICES SELECT PROPERTIES - Coming Soon
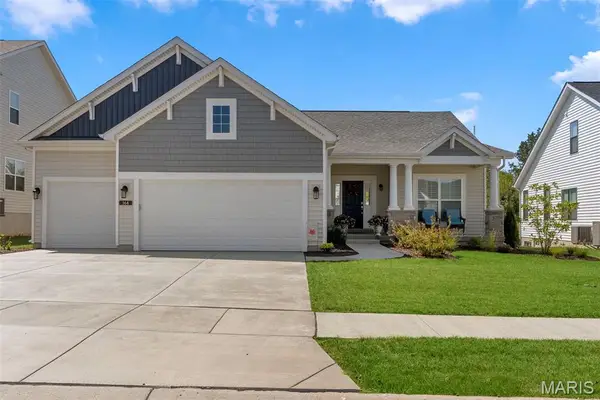 $550,000Coming Soon3 beds 2 baths1,860 sq. ft.
164 Cedarstone Drive, Dardenne Prairie, MO 63368
MLS# 26059266Listed by: MAGNOLIA REAL ESTATE - Coming SoonOpen Sun, 1 to 3pm
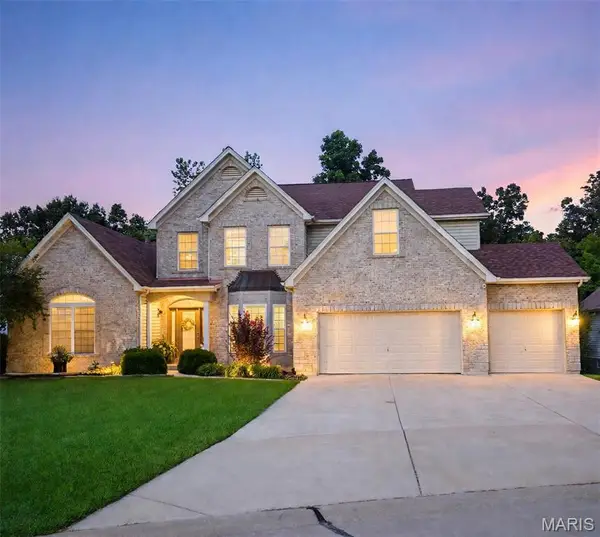 $600,000Coming Soon4 beds 4 baths3,608 sq. ft.
1052 Brook Mont Drive, O'Fallon, MO 63366
MLS# 26060784Listed by: RE/MAX ALLIANCE - Coming SoonOpen Fri, 5 to 7pm
 $639,000Coming Soon3 beds 3 baths3,216 sq. ft.
720 Rolling Wind Drive, O'Fallon, MO 63368
MLS# 26059325Listed by: REDKEY REALTY LEADERS


Protect your home and budget from life's surprises with an Assurant Home Warranty, backed by a partner that supports you through every step of homeownership. Explore Plans.
©2026 Century 21 Real Estate LLC. All rights reserved. CENTURY 21®, the CENTURY 21 Logo and C21® are service marks owned by Century 21 Real Estate LLC. Century 21 Real Estate LLC fully supports the principles of the Fair Housing Act and the Equal Opportunity Act. Each office is independently owned and operated. Listing information is deemed reliable but not guaranteed accurate.