
223 Chestnut Hill Drive, O Fallon, MO 63368
Local realty services provided by:CENTURY 21 Broughton Team
Listed by: kelly boehmer, linda&kelly boehmer
Office: berkshire hathaway homeservices select properties
MLS#:26058556
Source:MO_MARIS
Price summary
- Price:$524,900
- Price per sq. ft.:$118.22
- Monthly HOA dues:$40.5
About this home
Spacious 2 story home in the desirable Winghaven neighborhood! Offering 4,440 sq ft of open living space, this home has 4 bedrooms (plus a lower level flex room), 3.5 bathrooms, a huge Bonus Room, convenient second floor Laundry Room and a finished lower level. The exterior is traditionally elegant with brick, vinyl siding, architectural shingles, enclosed fascia/soffits, a large front porch, garage coach lights, lawn irrigation system and mature landscape. Features include 9 foot ceilings on the main floor, a barrel arch into the Living Room, hardwood flooring in the Entry-Powder Room-Kitchen-Breakfast Room-Family Room, separate Dining Room, white Kitchen cabinets, solid surface countertops, tile backsplash, island with seating bar, gas cooktop, double wall ovens, stainless steel appliances, refrigerator, dishwasher, walk in pantry, large bay windows in the Breakfast Room and the Family Rooms, woodburning fireplace with marble surround, and a door that walks out to the patio and back yard. The upstairs has a huge Bonus Room with built in shelving, 3 generous sized secondary bedrooms, a Laundry Room with wall cabinets, wash sink and a palladium window. The Primary Suite has a large walk-in closet, vaulted ceiling, double bowl vanity, jetted soaking tub, separate shower, ceramic tile floors and more. The finished lower level offers a large Family/Recreation Room, wet bar, Flex/Room, walk in closet and a full bathroom. Additional features include ceiling fans, white 6 panel doors, a large window over the kitchen sink with a view of the back yard, blinds in the windows, storm door, RING doorbell, floor outlet in the Living Room and, 2 garage door openers. The backyard is level, fenced and has a contoured patio. There is easy access to Highways 40, 94 and 364. Students will attend desirable Wentzville schools. Enjoy a number of nearby parks, restaurants, shopping and recreation. Amazing living space, impressive home, check it out!...
Contact an agent
Home facts
- Year built:2000
- Subdivision & Development:Chestnut Hills Village
- Listing ID #:26058556
- Updated:September 28, 2026 at 06:43 PM
Rooms and interior
- Bedrooms:4
- Total bathrooms:4
- Full bathrooms:3
- Half bathrooms:1
- Rooms Total:14
- Kitchen Description:Dishwasher, Disposal, Double Oven, Gas Cooktop, Microwave, Refrigerator
- Basement:Yes
- Basement Description:Concrete, Full, Partially Finished, Storage Space
- Living area:4,440 sq. ft.
Heating and cooling
- Cooling:Central Air, Electric
- Heating:Forced Air, Natural Gas
- Central air:Yes
Structure and exterior
- Year built:2000
- Building area:4,440 sq. ft.
- Lot area:0.19 Acres
- Architectural Style:Traditional
- Construction Materials:Brick, Frame, Vinyl Siding
- Foundation Description:Concrete
- Levels:2 Story
Schools
- High school:Liberty
- Middle school:Frontier Middle
- Elementary school:Crossroads Elem.
Utilities
- Water:Public
- Sewer:Public Sewer
Finances and disclosures
- Price:$524,900
- Price per sq. ft.:$118.22
- Tax amount:$5,636 (2025)
Features and amenities
- Amenities:Bookcases, Breakfast Bar, High Ceilings, Wet Bar
Parking
- Parking description:Garage Door Opener
- Garage:Yes
- Garage spaces:3
 Copyright 2026 Mid-America Regional Information Systems. All rights reserved. Listings courtesy of Mid-America Regional Information Systems as distributed by MLS GRID <Last Updated September 28, 2026. Mid-America Regional Information Systems provides content displayed here (“provided content”) on an “as is” basis and makes no representations or warranties regarding the provided content, including, but not limited to those of non-infringement, timeliness, accuracy, or completeness. Individuals and companies using information presented are responsible for verification and validation of information they utilize and present to their customers and clients. Mid-America Regional Information Systems will not be liable for any damage or loss resulting from use of the provided content or the products available through Portals, IDX, VOW, and/or Syndication. Recipients of this information shall not resell, redistribute, reproduce, modify, or otherwise copy any portion thereof without the expressed written consent of Mid-America Regional Information Systems.
New listings near 223 Chestnut Hill Drive
- Coming Soon
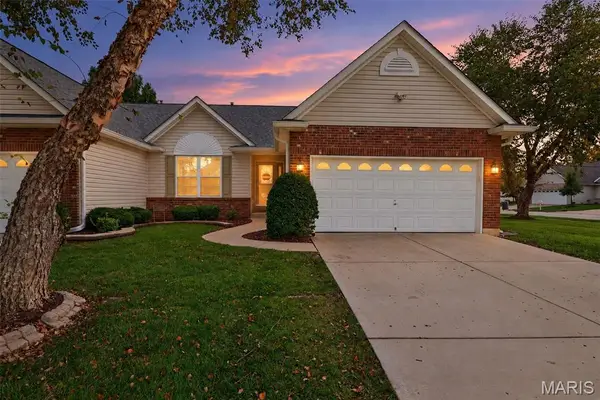 $379,000Coming Soon3 beds 3 baths2,461 sq. ft.
20 Autumn Ridge Drive #83B, O'Fallon, MO 63366
MLS# 26062384Listed by: GRAHAM & GRACE REALTY - Coming Soon
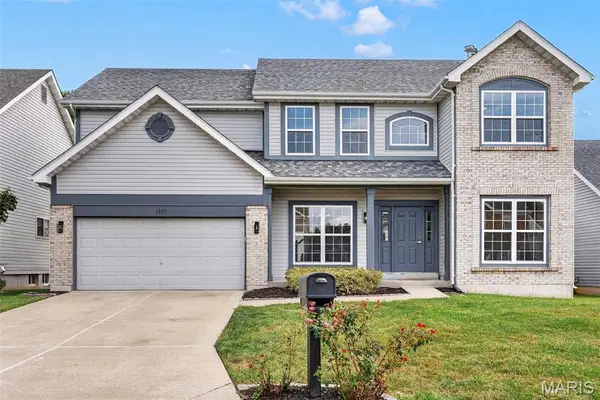 $459,000Coming Soon4 beds 3 baths2,706 sq. ft.
1224 Cold Spring Drive, O'Fallon, MO 63368
MLS# 26061870Listed by: MAGNOLIA REAL ESTATE - Coming Soon
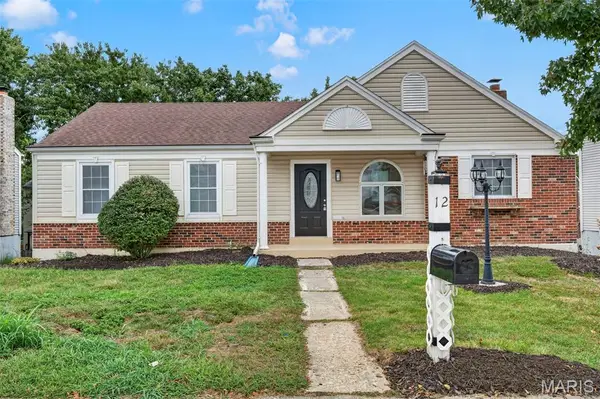 $299,000Coming Soon4 beds 2 baths1,572 sq. ft.
12 Lamplighter Lane, O'Fallon, MO 63368
MLS# 26062200Listed by: EXP REALTY, LLC - Coming Soon
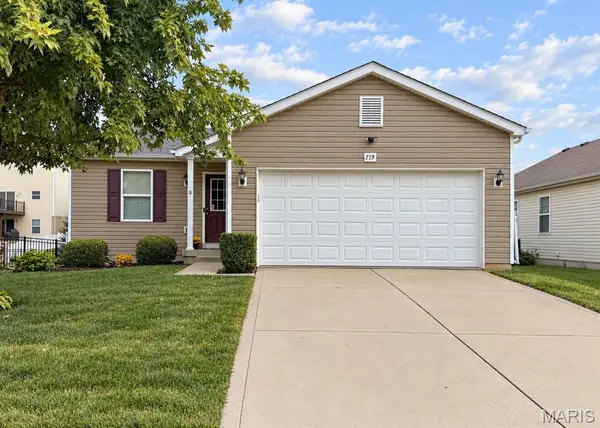 $299,900Coming Soon3 beds 2 baths1,300 sq. ft.
719 Rabbit Run Drive, Wentzville, MO 63385
MLS# 26061130Listed by: MEYER & COMPANY REAL ESTATE - Coming Soon
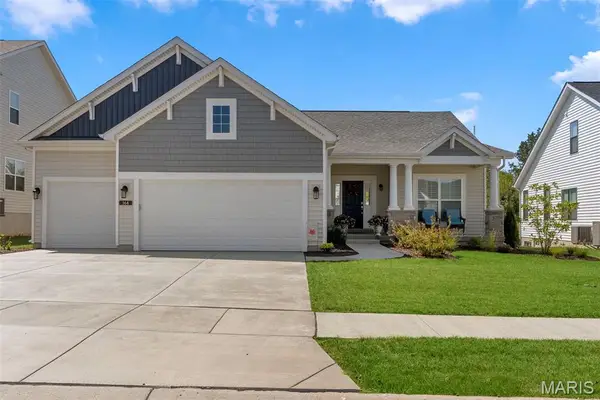 $550,000Coming Soon3 beds 2 baths1,860 sq. ft.
164 Cedarstone Drive, Dardenne Prairie, MO 63368
MLS# 26059266Listed by: MAGNOLIA REAL ESTATE - Coming Soon
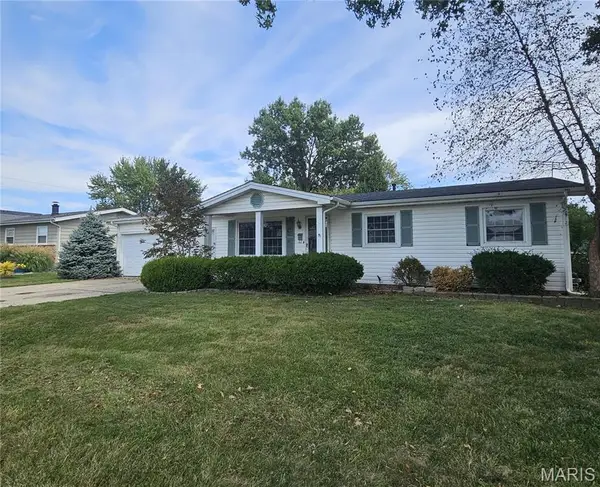 $260,000Coming Soon2 beds 2 baths1,014 sq. ft.
404 Duchesne Avenue, O'Fallon, MO 63366
MLS# 26059406Listed by: MEYER & COMPANY REAL ESTATE - Coming Soon
 $690,000Coming Soon4 beds 4 baths4,044 sq. ft.
101 Castlewood Estates Drive, O'Fallon, MO 63368
MLS# 26058462Listed by: FOX & RILEY REAL ESTATE - Coming Soon
 $180,000Coming Soon2 beds 2 baths992 sq. ft.
692 Homerun Drive #62N, O'Fallon, MO 63366
MLS# 26049758Listed by: NETTWORK GLOBAL - Coming Soon
 $349,900Coming Soon2 beds 3 baths2,513 sq. ft.
699 Hawk Run Drive, O'Fallon, MO 63368
MLS# MAR24017708Listed by: ASSIST 2 SELL ADVANTAGE


Protect your home and budget from life's surprises with an Assurant Home Warranty, backed by a partner that supports you through every step of homeownership. Explore Plans.
©2026 Century 21 Real Estate LLC. All rights reserved. CENTURY 21®, the CENTURY 21 Logo and C21® are service marks owned by Century 21 Real Estate LLC. Century 21 Real Estate LLC fully supports the principles of the Fair Housing Act and the Equal Opportunity Act. Each office is independently owned and operated. Listing information is deemed reliable but not guaranteed accurate.