
410 Feise Road, O Fallon, MO 63368
Local realty services provided by:CENTURY 21 Bailey & Co.
410 Feise Road,O'Fallon, MO 63368
$225,000
- 3 Beds
- 1 Baths
- 969 sq. ft.
- Single family
- Active
Listed by: kristin neuner, kyle thompson
Office: berkshire hathaway homeservices select properties
MLS#:26065253
Source:MO_MARIS
Price summary
- Price:$225,000
- Price per sq. ft.:$232.2
About this home
Fresh paint, new flooring, and updated fixtures welcome you to this move-in-ready, 3-bedroom, 1-bath home in O’Fallon! Inside, you’ll find a comfortable living room, kitchen, and three bedrooms with flexibility for a home office or guest room. The unfinished basement offers ample storage and room for future possibilities. Outside, enjoy a large fenced yard with plenty of space to entertain, garden, or relax, plus a large shed for tools and outdoor equipment. A fresh start with room to make it your own, bring your boxes and settle in!
Contact an agent
Home facts
- Year built:1971
- Subdivision & Development:Wood Crest #1
- Listing ID #:26065253
- Added:1 day(s) ago
- Updated:October 10, 2026 at 04:46 PM
Rooms and interior
- Bedrooms:3
- Total bathrooms:1
- Full bathrooms:1
- Rooms Total:6
- Kitchen Description:Dishwasher, Disposal, Gas Cooktop
- Basement:Yes
- Basement Description:Unfinished
- Living area:969 sq. ft.
Heating and cooling
- Cooling:Attic Fan, Central Air, Electric
- Heating:Forced Air, Natural Gas
- Central air:Yes
Structure and exterior
- Year built:1971
- Building area:969 sq. ft.
- Lot area:0.16 Acres
- Architectural Style:Ranch
- Construction Materials:Cedar, Frame
- Levels:1 Story
Schools
- High school:Ft. Zumwalt West High
- Middle school:Ft. Zumwalt West Middle
- Elementary school:Dardenne Elem.
Utilities
- Water:Public
- Sewer:Public Sewer
Finances and disclosures
- Price:$225,000
- Price per sq. ft.:$232.2
- Tax amount:$2,171 (2025)
Features and amenities
- Amenities:Pantry
Parking
- Parking description:2 Carport Space(s), Additional Parking
- Carport spaces:2
 Copyright 2026 Mid-America Regional Information Systems. All rights reserved. Listings courtesy of Mid-America Regional Information Systems as distributed by MLS GRID <Last Updated October 10, 2026. Mid-America Regional Information Systems provides content displayed here (“provided content”) on an “as is” basis and makes no representations or warranties regarding the provided content, including, but not limited to those of non-infringement, timeliness, accuracy, or completeness. Individuals and companies using information presented are responsible for verification and validation of information they utilize and present to their customers and clients. Mid-America Regional Information Systems will not be liable for any damage or loss resulting from use of the provided content or the products available through Portals, IDX, VOW, and/or Syndication. Recipients of this information shall not resell, redistribute, reproduce, modify, or otherwise copy any portion thereof without the expressed written consent of Mid-America Regional Information Systems. MO_MARIS Member Broker: Tina Besserman
New listings near 410 Feise Road
- Coming Soon
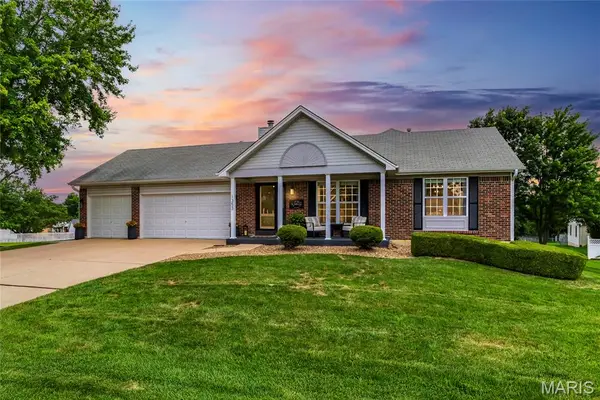 $400,000Coming Soon3 beds 3 baths2,410 sq. ft.
1353 Apple Valley Drive, O'Fallon, MO 63366
MLS# 26056682Listed by: EXP REALTY, LLC - Coming Soon
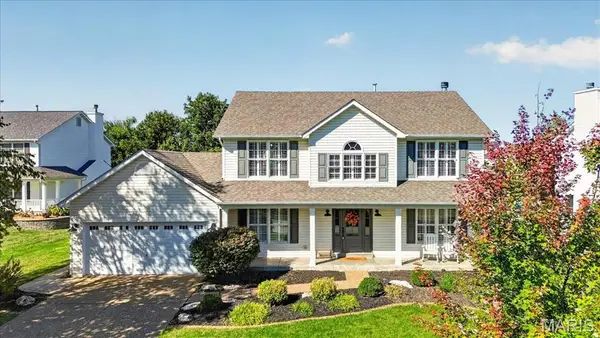 $515,000Coming Soon4 beds 3 baths2,648 sq. ft.
35 Indigo Bush Court, Dardenne Prairie, MO 63368
MLS# 26064890Listed by: ELEVATE REALTY, LLC - Coming SoonOpen Sat, 11am to 1pm
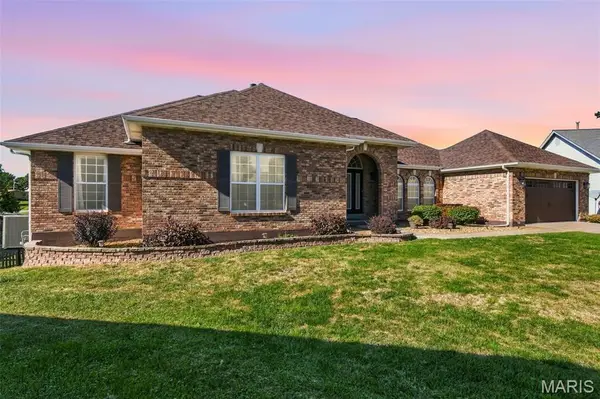 $584,900Coming Soon4 beds 4 baths3,541 sq. ft.
17 White Dove Ct, Dardenne Prairie, MO 63368
MLS# 26065097Listed by: EXP REALTY, LLC - Coming Soon
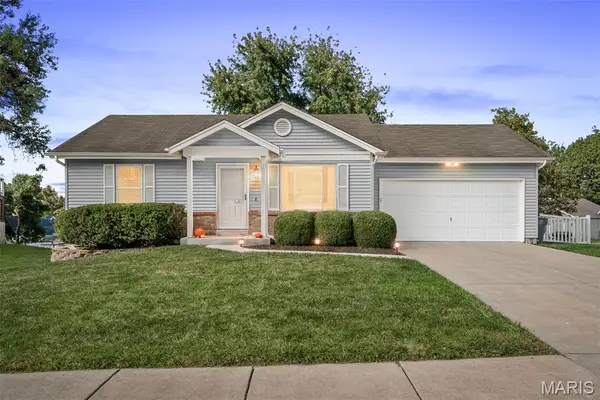 $290,000Coming Soon2 beds 2 baths1,499 sq. ft.
11 Mallard Pointe Drive, O'Fallon, MO 63368
MLS# 26064162Listed by: REECENICHOLS REAL ESTATE - Coming Soon
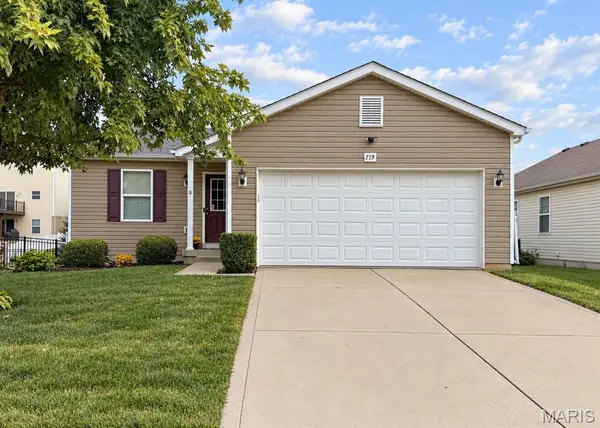 $299,900Coming Soon3 beds 2 baths1,300 sq. ft.
719 Rabbit Run Drive, Wentzville, MO 63385
MLS# 26061130Listed by: MEYER & COMPANY REAL ESTATE - Coming Soon
 $180,000Coming Soon2 beds 2 baths992 sq. ft.
692 Homerun Drive #62N, O'Fallon, MO 63366
MLS# 26049758Listed by: NETTWORK GLOBAL - New
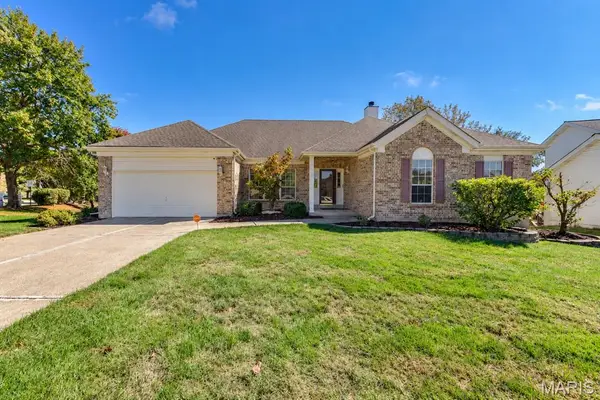 $450,000Active4 beds 4 baths3,659 sq. ft.
22 Gulf Shores Drive, O'Fallon, MO 63368
MLS# 26057151Listed by: KELLER WILLIAMS REALTY ST. LOUIS - Open Sun, 1 to 3pmNew
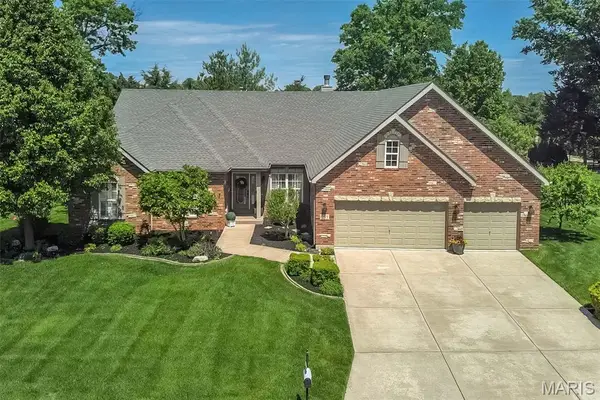 $664,500Active3 beds 4 baths4,000 sq. ft.
233 Fox Haven Drive, O'Fallon, MO 63368
MLS# 26063636Listed by: KELLER WILLIAMS CHESTERFIELD - New
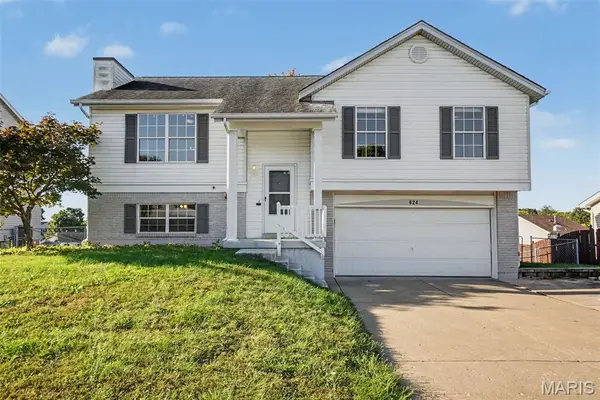 $280,000Active3 beds 2 baths1,048 sq. ft.
624 Longhorn Drive, O'Fallon, MO 63368
MLS# 26061115Listed by: BLONDIN GROUP, INC


Protect your home and budget from life's surprises with an Assurant Home Warranty, backed by a partner that supports you through every step of homeownership. Explore Plans.
©2026 Century 21 Real Estate LLC. All rights reserved. CENTURY 21®, the CENTURY 21 Logo and C21® are service marks owned by Century 21 Real Estate LLC. Century 21 Real Estate LLC fully supports the principles of the Fair Housing Act and the Equal Opportunity Act. Each office is independently owned and operated. Listing information is deemed reliable but not guaranteed accurate.