
811 Crestwood Court, O Fallon, MO 63366
Local realty services provided by:CENTURY 21 Community
811 Crestwood Court,O'Fallon, MO 63366
$380,000
- 3 Beds
- 2 Baths
- - sq. ft.
- Single family
- Coming Soon
Listed by: tim koppel
Office: berkshire hathaway homeservices select properties
MLS#:26048309
Source:MO_MARIS
Price summary
- Price:$380,000
- Monthly HOA dues:$33.33
About this home
Welcome home to this beautifully maintained just 5-year old home in O'Fallon! From the moment you step inside, you'll love the open-concept floor plan featuring soaring vaulted ceilings and durable luxury vinyl plank flooring that create a bright, inviting living space. The breakfast room is highlighted by a charming bay window overlooking the fully fenced backyard, where a patio with a pergola provide the perfect setting for relaxing or entertaining. The spacious primary suite offers a true retreat with a luxurious en suite bath featuring a double bowl vanity, soaking tub, separate shower, and plenty of room to unwind. The mudroom offers a convenient place to kick off your shoes and relax in your new home. Combining modern finishes, thoughtful design, and a fantastic location, this move-in ready home is one you won't want to miss.
Contact an agent
Home facts
- Year built:2021
- Listing ID #:26048309
- Updated:July 28, 2026 at 08:41 PM
Rooms and interior
- Bedrooms:3
- Total bathrooms:2
- Full bathrooms:2
- Rooms Total:7
- Kitchen Description:Dishwasher
- Basement:Yes
- Basement Description:Roughed-In Bath, Unfinished
Heating and cooling
- Cooling:Central Air, Electric
- Heating:Forced Air, Natural Gas
- Central air:Yes
Structure and exterior
- Year built:2021
- Architectural Style:Ranch
- Construction Materials:Brick Veneer, Vinyl Siding
- Levels:1 Story
Schools
- High school:Ft. Zumwalt North High
- Middle school:Ft. Zumwalt North Middle
- Elementary school:Mount Hope Elem.
Utilities
- Water:Public
- Sewer:Public Sewer
Finances and disclosures
- Price:$380,000
- Tax amount:$3,785 (2025)
Parking
- Garage:Yes
- Garage spaces:2
 Copyright 2026 Mid-America Regional Information Systems. All rights reserved. Listings courtesy of Mid-America Regional Information Systems as distributed by MLS GRID <Last Updated July 28, 2026. Mid-America Regional Information Systems provides content displayed here (“provided content”) on an “as is” basis and makes no representations or warranties regarding the provided content, including, but not limited to those of non-infringement, timeliness, accuracy, or completeness. Individuals and companies using information presented are responsible for verification and validation of information they utilize and present to their customers and clients. Mid-America Regional Information Systems will not be liable for any damage or loss resulting from use of the provided content or the products available through Portals, IDX, VOW, and/or Syndication. Recipients of this information shall not resell, redistribute, reproduce, modify, or otherwise copy any portion thereof without the expressed written consent of Mid-America Regional Information Systems. MO_MARIS Member Broker: Danielle Little
New listings near 811 Crestwood Court
- Coming Soon
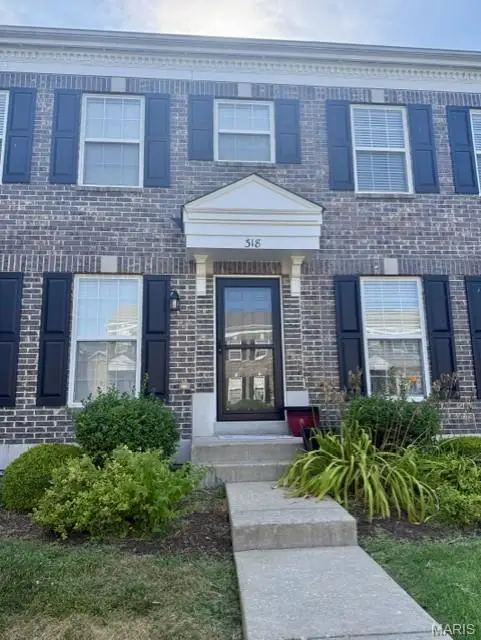 $255,000Coming Soon3 beds 3 baths
318 Shady Rock Lane, O'Fallon, MO 63368
MLS# 26041574Listed by: BERKSHIRE HATHAWAY HOMESERVICES SELECT PROPERTIES - Coming Soon
 $585,000Coming Soon4 beds 4 baths
178 Oakhurst Drive, O'Fallon, MO 63368
MLS# 26047741Listed by: SIMPLY SELL LLC 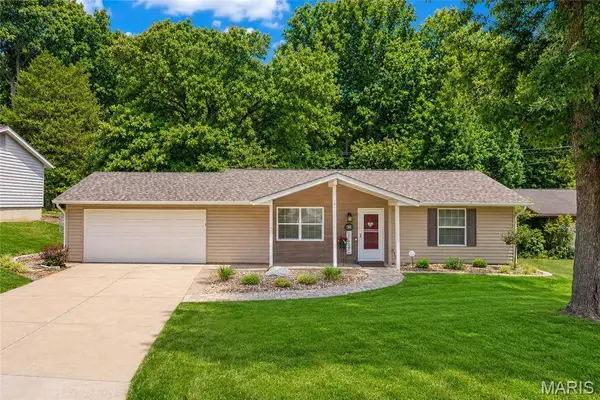 $285,000Active2 beds 2 baths1,014 sq. ft.
802 Barbara Place, O'Fallon, MO 63366
MLS# 26043376Listed by: JILL LICH REALTY, LLC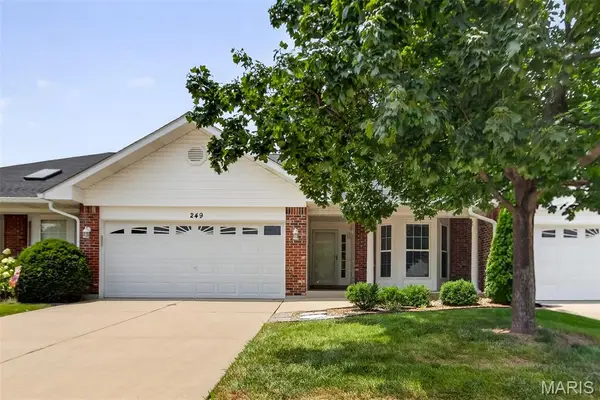 $340,000Pending3 beds 3 baths2,066 sq. ft.
249 Kildare Court, O'Fallon, MO 63366
MLS# 26046710Listed by: EXP REALTY, LLC- Coming Soon
 $469,000Coming Soon4 beds 3 baths
944 Daffodil Ridge Drive, O'Fallon, MO 63366
MLS# 26047625Listed by: COLDWELL BANKER REALTY - GUNDAKER - Open Sun, 1 to 3pmNew
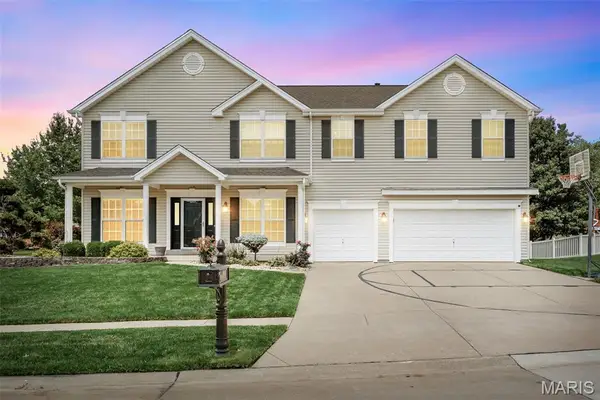 $645,000Active4 beds 4 baths4,354 sq. ft.
103 Mackintosh Lane, O'Fallon, MO 63368
MLS# 26042945Listed by: COLDWELL BANKER REALTY - GUNDAKER - New
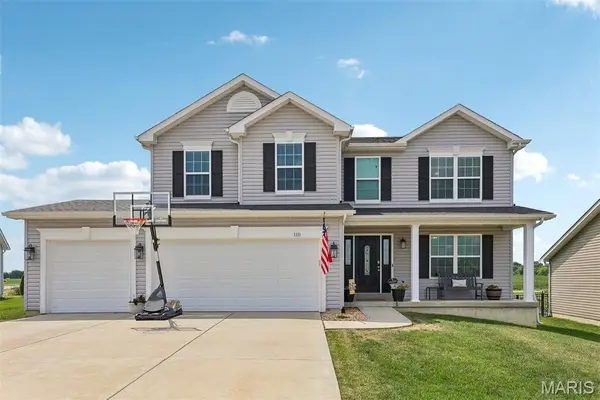 $459,900Active4 beds 3 baths2,256 sq. ft.
110 Riverfrost Court, O'Fallon, MO 63366
MLS# 26044499Listed by: REAL BROKER LLC 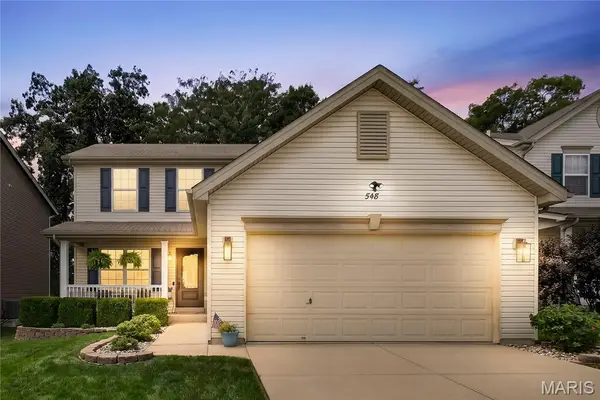 $369,900Pending3 beds 4 baths2,393 sq. ft.
548 Springhurst Parkway, O'Fallon, MO 63368
MLS# 26047418Listed by: NETTWORK GLOBAL- New
 $490,000Active4 beds 3 baths3,091 sq. ft.
2917 Spring Blossom Drive, O'Fallon, MO 63368
MLS# 26047381Listed by: COLDWELL BANKER REALTY - GUNDAKER 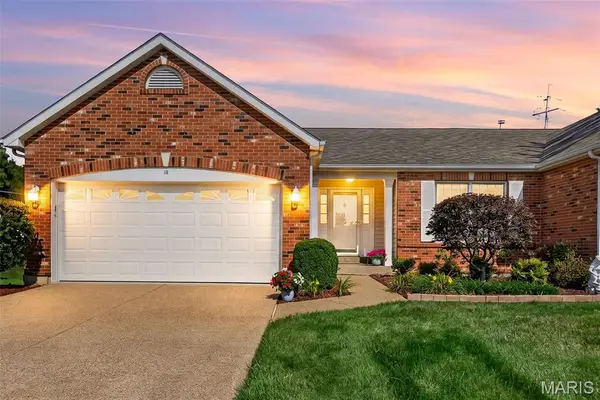 $360,000Pending2 beds 3 baths2,430 sq. ft.
18 Farnsworth Court #C, O'Fallon, MO 63368
MLS# 26042996Listed by: KELLER WILLIAMS REALTY WEST


Protect your home and budget from life's surprises with an Assurant Home Warranty, backed by a partner that supports you through every step of homeownership. Explore Plans.
©2026 Century 21 Real Estate LLC. All rights reserved. CENTURY 21®, the CENTURY 21 Logo and C21® are service marks owned by Century 21 Real Estate LLC. Century 21 Real Estate LLC fully supports the principles of the Fair Housing Act and the Equal Opportunity Act. Each office is independently owned and operated. Listing information is deemed reliable but not guaranteed accurate.