
1604 SW 9th Street, Oak Grove, MO 64075
Local realty services provided by:CENTURY 21 Team Elite
1604 SW 9th Street,Oak Grove, MO 64075
$347,550
- 3 Beds
- 2 Baths
- 1,446 sq. ft.
- Single family
- Active
Listed by: lennar team, tricia kuehn
Office: platinum realty llc.
MLS#:2633376
Source:MOKS_HL
Price summary
- Price:$347,550
- Price per sq. ft.:$240.35
- Monthly HOA dues:$23.33
About this home
Oaks of Edgewood – Welcome Home Center Come visit us Tuesday–Saturday from 10 AM–5 PM!
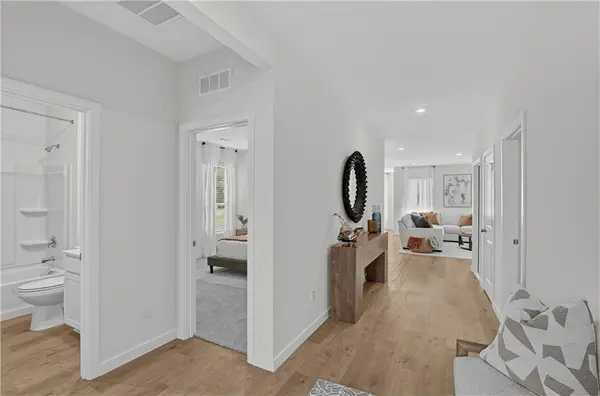
Our model home features the Fenway floor plan, a thoughtfully designed 3-bedroom ranch home built on a slab. With an open-concept layout and beautiful features throughout, the Fenway is a very popular floor plan that we are also building on other available homesites.
Stop by for a snack and refreshment, tour the model, and let our New Home Consultant help guide you through your home-buying journey!
We can't wait to welcome you home! ???
Contact an agent
Home facts
- Year built:2026
- Subdivision & Development:Oaks of Edgewood
- Listing ID #:2633376
- Added:50 day(s) ago
- Updated:September 13, 2026 at 02:16 PM
Rooms and interior
- Bedrooms:3
- Total bathrooms:2
- Full bathrooms:2
- Rooms Total:9
- Kitchen Description:Dishwasher, Disposal, Microwave, Refrigerator
- Basement:Yes
- Basement Description:Slab
- Living area:1,446 sq. ft.
Heating and cooling
- Cooling:Electric
- Heating:Natural Gas
Structure and exterior
- Roof:Composition
- Year built:2026
- Building area:1,446 sq. ft.
- Lot area:0.21 Acres
- Lot Features:City Limits
- Architectural Style:Ranch
- Construction Materials:Stone Veneer, Wood Siding
- Foundation Description:Slab
Utilities
- Water:City/Public
- Sewer:Public Sewer
Finances and disclosures
- Price:$347,550
- Price per sq. ft.:$240.35
Features and amenities
- Appliances:Dishwasher, Disposal, Microwave, Refrigerator, Stainless Steel Appliance(s)
- Amenities:Clubhouse, Pantry, Pool, Smart Thermostat, Walk-In Closet(s)
- Pool features:Swimming Pool
Parking
- Parking description:Attached
- Garage:Yes
- Garage spaces:2
 HeartlandMLS©2026. Information Deemed Reliable But Not Guaranteed. This information is being provided by the HeartlandMLS. The listings presented here may or may not be listed by the Broker/Agent operating this website. This information is intended for the personal use of consumers and may not be used for any purpose other than to identify prospective properties consumers may be interested in purchasing. Data <Last Updated September 13, 2026 MOKS_HL Member Broker: Gregory Freeman
New listings near 1604 SW 9th Street
- New
 $280,000Active2 beds 2 baths1,508 sq. ft.
503 SW Maple Lane, Oak Grove, MO 64075
MLS# 2640009Listed by: RE/MAX ELITE, REALTORS - New
 $229,900Active3 beds 2 baths1,056 sq. ft.
2206 S Park Avenue, Oak Grove, MO 64075
MLS# 2640186Listed by: RE/MAX HERITAGE - New
 $419,990Active4 beds 3 baths2,254 sq. ft.
707 SW 6th Terrace, Oak Grove, MO 64075
MLS# 2641188Listed by: PLATINUM REALTY LLC - New
 $369,991Active3 beds 2 baths1,703 sq. ft.
605 SW Edgewood Meadows Drive, Oak Grove, MO 64075
MLS# 2641236Listed by: PLATINUM REALTY LLC - New
 $386,990Active3 beds 2 baths1,703 sq. ft.
703 SW 6th Terrace, Oak Grove, MO 64075
MLS# 2641267Listed by: PLATINUM REALTY LLC - New
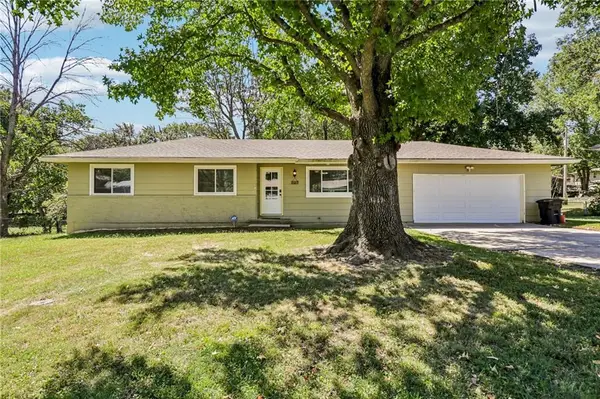 $260,000Active4 beds 3 baths2,596 sq. ft.
207 SW 19th Street, Oak Grove, MO 64075
MLS# 2640270Listed by: MIDWEST REALTY & AUCTION - New
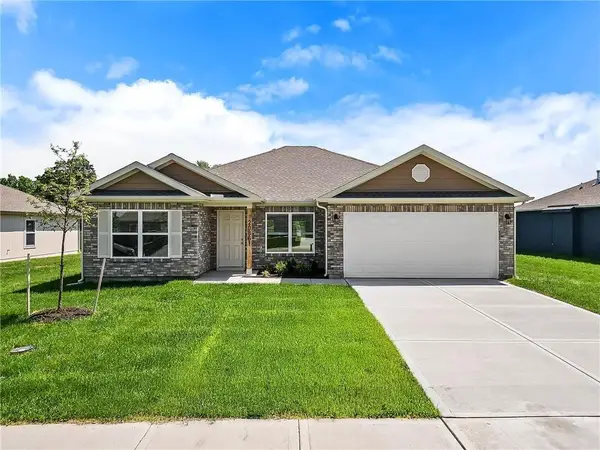 $319,991Active4 beds 2 baths1,470 sq. ft.
1602 SW 10th Terrace, Oak Grove, MO 64075
MLS# 2640538Listed by: PLATINUM REALTY LLC - New
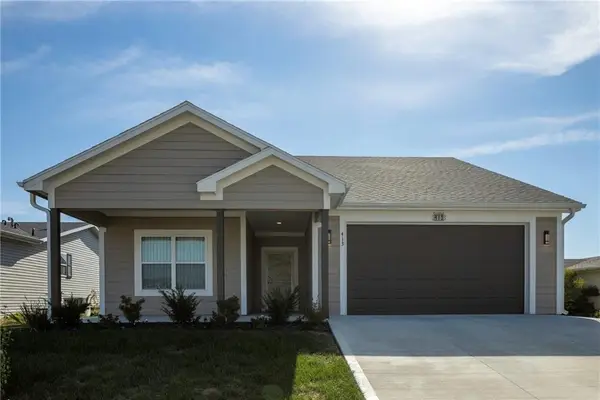 $295,000Active3 beds 2 baths1,356 sq. ft.
413 NE Poplar Court, Oak Grove, MO 64075
MLS# 2640457Listed by: REECENICHOLS - LEES SUMMIT - New
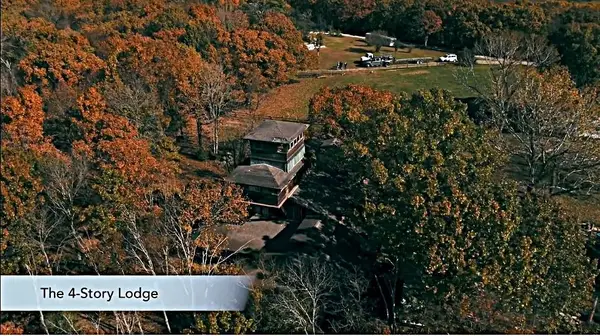 $2,000,000Active49.95 Acres
8312 S Russell Road, Oak Grove, MO 64075
MLS# 2640342Listed by: KELLER WILLIAMS REALTY PARTNERS INC. 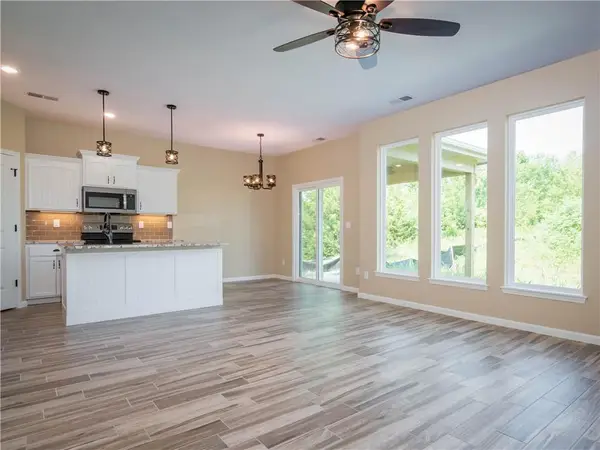 $295,000Active3 beds 2 baths1,266 sq. ft.
1305 NE White Oaks Lane, Oak Grove, MO 64075
MLS# 2639723Listed by: REECENICHOLS - LEES SUMMIT


Protect your home and budget from life's surprises with an Assurant Home Warranty, backed by a partner that supports you through every step of homeownership. Explore Plans.
©2026 Century 21 Real Estate LLC. All rights reserved. CENTURY 21®, the CENTURY 21 Logo and C21® are service marks owned by Century 21 Real Estate LLC. Century 21 Real Estate LLC fully supports the principles of the Fair Housing Act and the Equal Opportunity Act. Each office is independently owned and operated. Listing information is deemed reliable but not guaranteed accurate.