
1703 SW Locust Street, Oak Grove, MO 64075
Local realty services provided by:CENTURY 21 Crossroads
1703 SW Locust Street,Oak Grove, MO 64075
- 5 Beds
- 3 Baths
- - sq. ft.
- Single family
- Sold
Listed by: cristy hatfield
Office: platinum realty llc.
MLS#:2612604
Source:MOKS_HL
Sorry, we are unable to map this address
Price summary
- Price:
- Monthly HOA dues:$20.83
About this home
This up-to-date transitional home is in one of Oak Grove’s newest Subdivisions. Home features to include luxury vinyl plank floors throughout, carpet in the five bedrooms, and tiled bathrooms. Kitchen with oversized island, custom cabinets, quartz countertops, walk in pantry, and spacious dining area. In the living room, there is a floor to ceiling fireplace. Backs to open space for extra privacy and wide, peaceful views off the back patio overlooking a treed lot. AGENT IS OWNER
Contact an agent
Home facts
- Year built:2026
- Subdivision & Development:Cedar Ridge Heights
- Listing ID #:2612604
- Added:151 day(s) ago
- Updated:September 07, 2026 at 10:33 AM
Rooms and interior
- Bedrooms:5
- Total bathrooms:3
- Full bathrooms:3
- Rooms Total:5
- Kitchen Description:Cooktop, Dishwasher, Disposal, Microwave
- Basement:Yes
- Basement Description:Daylight
Heating and cooling
- Cooling:Electric
- Heating:Forced Air Gas
Structure and exterior
- Roof:Composition
- Year built:2026
- Architectural Style:Ranch, Reverse 1.5 Story
- Construction Materials:Frame, Wood Siding
Utilities
- Water:City/Public
- Sewer:Public Sewer
Finances and disclosures
- Price:
Features and amenities
- Appliances:Dishwasher, Disposal, Gas Range, Microwave, Stainless Steel Appliance(s)
Parking
- Parking description:Attached
- Garage:Yes
- Garage spaces:3
 HeartlandMLS©2026. Information Deemed Reliable But Not Guaranteed. This information is being provided by the HeartlandMLS. The listings presented here may or may not be listed by the Broker/Agent operating this website. This information is intended for the personal use of consumers and may not be used for any purpose other than to identify prospective properties consumers may be interested in purchasing. Data <Last Updated September 7, 2026 MOKS_HL Member Broker: Levi McClure
New listings near 1703 SW Locust Street
- New
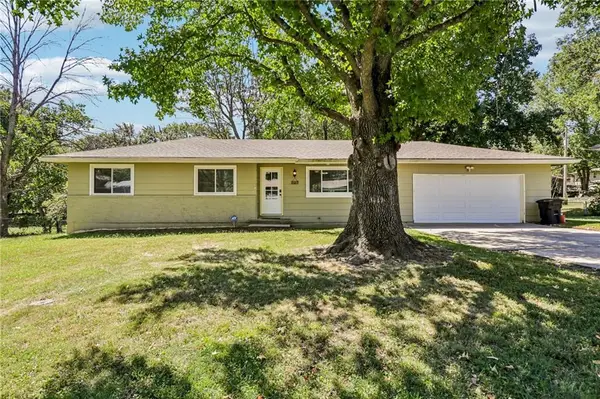 $260,000Active4 beds 3 baths2,596 sq. ft.
207 SW 19th Street, Oak Grove, MO 64075
MLS# 2640270Listed by: MIDWEST REALTY & AUCTION - New
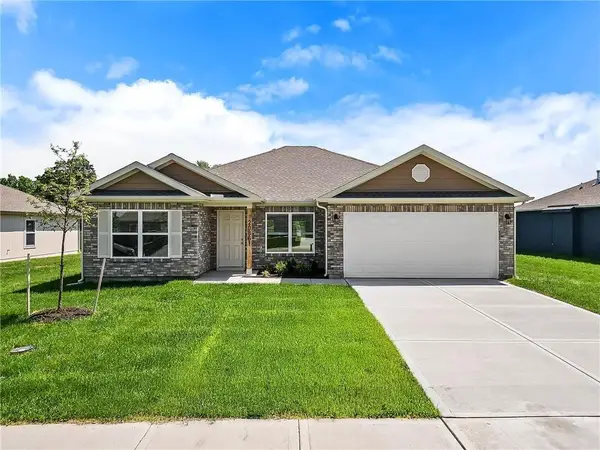 $328,991Active4 beds 2 baths1,470 sq. ft.
1602 SW 10th Terrace, Oak Grove, MO 64075
MLS# 2640538Listed by: PLATINUM REALTY LLC - New
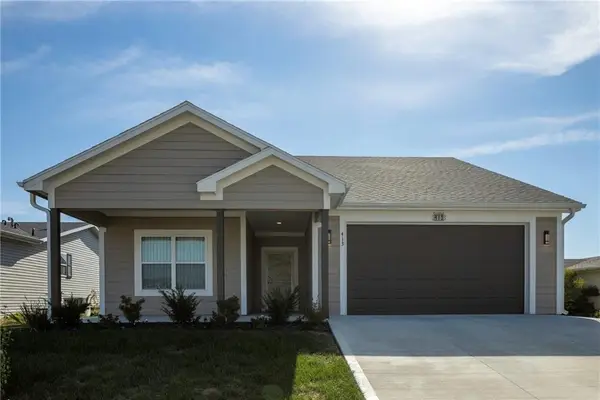 $295,000Active3 beds 2 baths1,356 sq. ft.
413 NE Poplar Court, Oak Grove, MO 64075
MLS# 2640457Listed by: REECENICHOLS - LEES SUMMIT - New
 $2,000,000Active49.95 Acres
8312 S Russell Road, Oak Grove, MO 64075
MLS# 2640342Listed by: KELLER WILLIAMS REALTY PARTNERS INC. - New
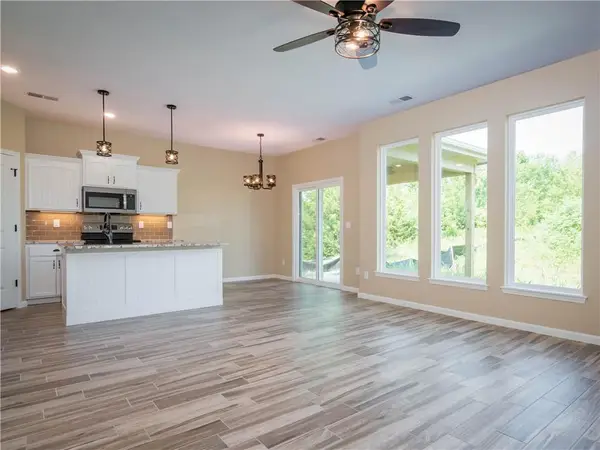 $295,000Active3 beds 2 baths1,266 sq. ft.
1305 NE White Oaks Lane, Oak Grove, MO 64075
MLS# 2639723Listed by: REECENICHOLS - LEES SUMMIT  $443,854Active5 beds 3 baths2,538 sq. ft.
1507 SW Meadowlark Court, Oak Grove, MO 64075
MLS# 2609798Listed by: PLATINUM REALTY LLC $505,967Pending3 beds 2 baths1,801 sq. ft.
1505 SW Meadowlark Court, Oak Grove, MO 64075
MLS# 2628908Listed by: PLATINUM REALTY LLC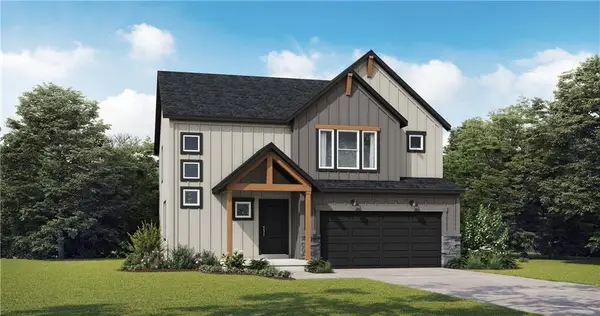 $389,749Active4 beds 3 baths2,251 sq. ft.
1502 SW 9th Street, Oak Grove, MO 64075
MLS# 2629506Listed by: PLATINUM REALTY LLC $330,000Active3 beds 2 baths1,356 sq. ft.
TBD NE Orange Court, Oak Grove, MO 64075
MLS# 2638451Listed by: REECENICHOLS - LEES SUMMIT $265,000Active3 beds 1 baths1,728 sq. ft.
808 SE 19th Street, Oak Grove, MO 64075
MLS# 2638422Listed by: 1ST CLASS REAL ESTATE KC


Protect your home and budget from life's surprises with an Assurant Home Warranty, backed by a partner that supports you through every step of homeownership. Explore Plans.
©2026 Century 21 Real Estate LLC. All rights reserved. CENTURY 21®, the CENTURY 21 Logo and C21® are service marks owned by Century 21 Real Estate LLC. Century 21 Real Estate LLC fully supports the principles of the Fair Housing Act and the Equal Opportunity Act. Each office is independently owned and operated. Listing information is deemed reliable but not guaranteed accurate.