
400 NE Chestnut Court, Oak Grove, MO 64075
Local realty services provided by:CENTURY 21 Team Elite
400 NE Chestnut Court,Oak Grove, MO 64075
$310,000
- 3 Beds
- 2 Baths
- 1,356 sq. ft.
- Single family
- Active
Listed by: ellen campbell, noelle bernhardy
Office: reecenichols - lees summit
MLS#:2640190
Source:MOKS_HL
Price summary
- Price:$310,000
- Price per sq. ft.:$228.61
- Monthly HOA dues:$140
About this home
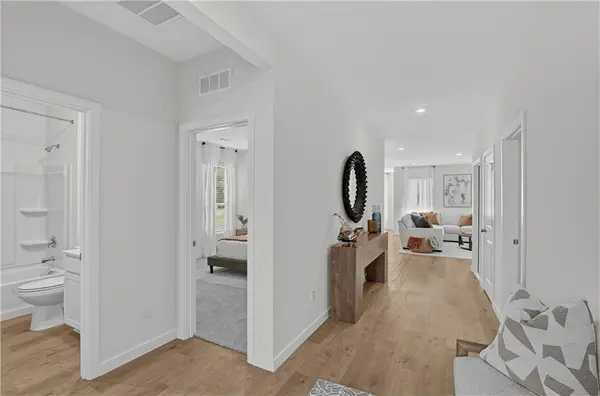
Craftsman Plan— READY TO GO! And this one in in one of the most secluded spots in the neighborhood! This beautiful 3-bedroom, 2-full-bath ranch has everything you’ve been looking for — and then some!
• ZERO STAIRS for easy, comfortable living • Peaceful views overlooking beautiful green space • Open-concept living, perfect for entertaining • Spacious kitchen with a large island • Tall windows bringing in tons of natural light
• Plenty of room for guests, an office, crafts, or whatever life calls for •Epoxy-coated garage floor
•Darling front porch — the perfect spot for your morning coffee
Whether you’re hosting the whole crew or enjoying a quiet evening overlooking the green space, this home makes everyday living feel easy. Not to mention the community... Lawn maintenance, trash service, pool, hot tub, fitness center, and so much more! Don't miss this one!
Contact an agent
Home facts
- Year built:2021
- Subdivision & Development:White Oaks Crossing
- Listing ID #:2640190
- Added:1 day(s) ago
- Updated:September 18, 2026 at 03:33 PM
Rooms and interior
- Bedrooms:3
- Total bathrooms:2
- Full bathrooms:2
- Rooms Total:6
- Kitchen Description:Dishwasher, Microwave
- Basement:Yes
- Basement Description:Slab
- Living area:1,356 sq. ft.
Heating and cooling
- Cooling:Electric
Structure and exterior
- Roof:Composition
- Year built:2021
- Building area:1,356 sq. ft.
- Lot area:0.13 Acres
- Architectural Style:Ranch
- Construction Materials:Lap
- Foundation Description:Slab
Schools
- High school:Oak Grove
- Middle school:Oak Grove
- Elementary school:Oak Grove
Utilities
- Water:City/Public
- Sewer:Public Sewer
Finances and disclosures
- Price:$310,000
- Price per sq. ft.:$228.61
Features and amenities
- Appliances:Dishwasher, Free-Standing Electric Oven, Microwave, Stainless Steel Appliance(s)
- Amenities:Ceiling Fan(s), Clubhouse, Custom Cabinets, Exercise Room, Pantry, Party Room, Pool, Smart Thermostat, Walk-In Closet(s)
- Pool features:Swimming Pool
Parking
- Parking description:Attached
- Garage:Yes
- Garage spaces:2
 HeartlandMLS©2026. Information Deemed Reliable But Not Guaranteed. This information is being provided by the HeartlandMLS. The listings presented here may or may not be listed by the Broker/Agent operating this website. This information is intended for the personal use of consumers and may not be used for any purpose other than to identify prospective properties consumers may be interested in purchasing. Data <Last Updated September 18, 2026 MOKS_HL Member Broker: Gregory Freeman
New listings near 400 NE Chestnut Court
- Open Sat, 1 to 3pmNew
 $409,900Active4 beds 3 baths1,904 sq. ft.
1406 SW 8th Terrace, Oak Grove, MO 64075
MLS# 2642694Listed by: EXP REALTY LLC - Open Sun, 1 to 3pmNew
 $325,000Active3 beds 3 baths1,538 sq. ft.
805 SW Bobcat Street, Oak Grove, MO 64075
MLS# 2637634Listed by: REECENICHOLS - LEES SUMMIT - New
 $364,900Active3 beds 3 baths1,630 sq. ft.
1203 3rd Street, Oak Grove, MO 64075
MLS# 2640539Listed by: RE/MAX HERITAGE - New
 $279,000Active3 beds 2 baths1,562 sq. ft.
32910 E Oak Hill School Road, Oak Grove, MO 64075
MLS# 60333880Listed by: LAMAR-UC BUCKHORN LAND AND REALTY LLC - New
 $280,000Active2 beds 2 baths1,508 sq. ft.
503 SW Maple Lane, Oak Grove, MO 64075
MLS# 2640009Listed by: RE/MAX ELITE, REALTORS - New
 $229,900Active3 beds 2 baths1,056 sq. ft.
2206 S Park Avenue, Oak Grove, MO 64075
MLS# 2640186Listed by: RE/MAX HERITAGE - New
 $419,990Active4 beds 3 baths2,254 sq. ft.
707 SW 6th Terrace, Oak Grove, MO 64075
MLS# 2641188Listed by: PLATINUM REALTY LLC - New
 $369,991Active3 beds 2 baths1,703 sq. ft.
605 SW Edgewood Meadows Drive, Oak Grove, MO 64075
MLS# 2641236Listed by: PLATINUM REALTY LLC - New
 $386,990Active3 beds 2 baths1,703 sq. ft.
703 SW 6th Terrace, Oak Grove, MO 64075
MLS# 2641267Listed by: PLATINUM REALTY LLC


Protect your home and budget from life's surprises with an Assurant Home Warranty, backed by a partner that supports you through every step of homeownership. Explore Plans.
©2026 Century 21 Real Estate LLC. All rights reserved. CENTURY 21®, the CENTURY 21 Logo and C21® are service marks owned by Century 21 Real Estate LLC. Century 21 Real Estate LLC fully supports the principles of the Fair Housing Act and the Equal Opportunity Act. Each office is independently owned and operated. Listing information is deemed reliable but not guaranteed accurate.