
701 SE 21st Street, Oak Grove, MO 64075
Local realty services provided by:CENTURY 21 Crossroads
Listed by: traci kuffour, theresa garrett
Office: seek real estate
MLS#:2648600
Source:MOKS_HL
Price summary
- Price:$420,000
- Price per sq. ft.:$305.23
- Monthly HOA dues:$8.33
About this home
Welcome to effortless, true one-level living in this stunning, newly completed home in the beautiful Creekside community! The thoughtfully designed Afiriyie plan offers an inviting, open-concept layout complemented by soaring ceilings, expansive windows that flood the home with natural light, & warm, beautiful flooring that creates a seamless flow throughout. Every detail has been carefully considered to blend modern style with everyday comfort & functionality. From the thoughtfully curated color palette to the quality Pella windows throughout, this home showcases exceptional craftsmanship & attention to detail. The spacious great room, anchored by a cozy fireplace, flows effortlessly into the showstopping kitchen & dining area. Granite countertops, a large contrasting island with eat-in bar seating, & an oversized walk-in pantry make this kitchen as functional as it is beautiful. The dining area overlooks the generous backyard, creating the perfect setting for everyday meals & entertaining alike. Step outside to the covered patio, an ideal spot for morning coffee or relaxing evenings. The private primary suite is a true retreat, featuring abundant natural light, vaulted ceilings, a spacious walk-in closet, & a beautifully appointed en-suite bath with modern finishes. Two additional generously sized bedrooms offer vaulted ceilings & walk-in closets, while both bathrooms feature stylish finishes & quartz countertops. Everyday living is made easier with a conveniently located main-level laundry room & dedicated drop zone just off the kitchen. Looking for room to grow? The expansive unfinished daylight basement offers incredible potential for future living space, recreation, a home gym, or additional storage. With its desirable one-level living, thoughtful design, & quality finishes, this exceptional new home offers the perfect blend of style, comfort, & functionality. Builder offering up to $5,000 towards a rate buydown or closing costs w/ acceptable offer!...
Contact an agent
Home facts
- Year built:2026
- Subdivision & Development:Creekside
- Listing ID #:2648600
- Added:1 day(s) ago
- Updated:October 25, 2026 at 06:47 PM
Rooms and interior
- Bedrooms:3
- Total bathrooms:2
- Full bathrooms:2
- Rooms Total:9
- Kitchen Description:Dishwasher, Disposal, Microwave
- Basement:Yes
- Basement Description:Concrete, Egress Window(s), Full, Inside Entrance, Unfinished
- Living area:1,376 sq. ft.
Heating and cooling
- Cooling:Electric
- Heating:Forced Air Gas
Structure and exterior
- Roof:Composition
- Year built:2026
- Building area:1,376 sq. ft.
- Lot area:0.24 Acres
- Lot Features:City Lot, Level
- Architectural Style:Ranch
- Construction Materials:Frame
- Foundation Description:Concrete
Schools
- High school:Oak Grove
- Middle school:Oak Grove
- Elementary school:Oak Grove
Utilities
- Water:City/Public
- Sewer:Public Sewer
Finances and disclosures
- Price:$420,000
- Price per sq. ft.:$305.23
Features and amenities
- Appliances:Dishwasher, Disposal, Microwave
- Amenities:Ceiling Fan(s), Painted Cabinets, Pantry, Walk-In Closet(s)
Parking
- Parking description:Attached
- Garage:Yes
- Garage spaces:2
 HeartlandMLS©2026. Information Deemed Reliable But Not Guaranteed. This information is being provided by the HeartlandMLS. The listings presented here may or may not be listed by the Broker/Agent operating this website. This information is intended for the personal use of consumers and may not be used for any purpose other than to identify prospective properties consumers may be interested in purchasing. Data <Last Updated October 25, 2026 MOKS_HL Member Broker: Levi McClure
New listings near 701 SE 21st Street
- Coming Soon
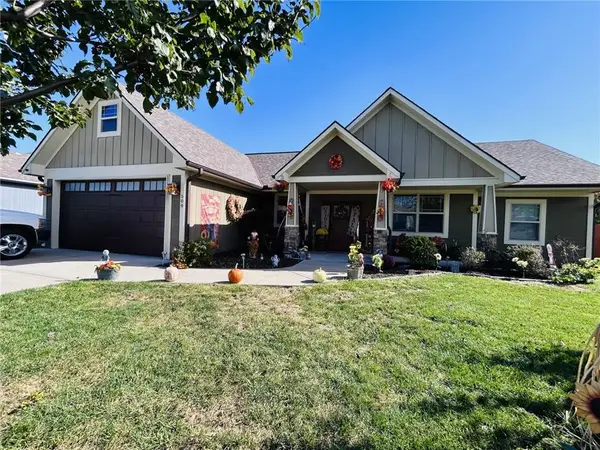 $319,900Coming Soon4 beds 2 baths1,700 sq. ft.
509 SW Russell Street Sw, Oak Grove, MO 64075
MLS# 2648025Listed by: HOMES BY DARCY LLC - Coming Soon
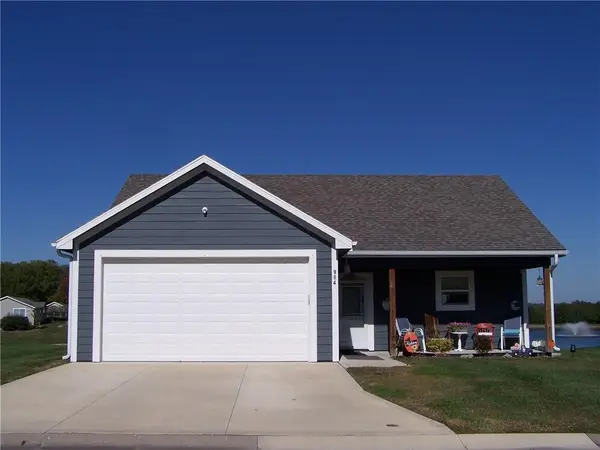 $285,000Coming Soon3 beds 2 baths1,196 sq. ft.
904 NE White Oaks Lane, Oak Grove, MO 64075
MLS# 2646141Listed by: REALTY EXECUTIVES - Coming Soon
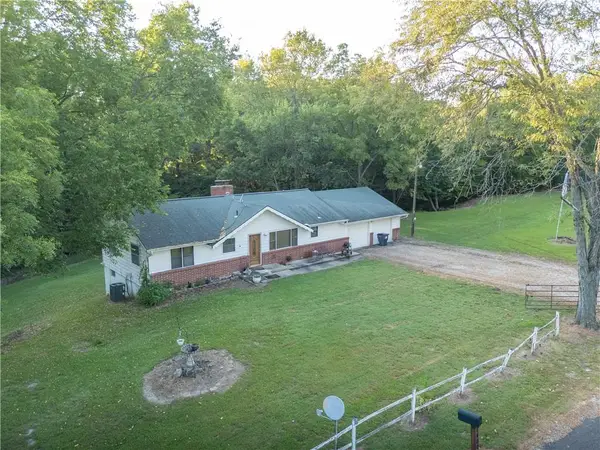 $350,000Coming Soon3 beds 2 baths1,968 sq. ft.
8400 S Harris Potts Road, Oak Grove, MO 64075
MLS# 2641463Listed by: ASHER REAL ESTATE LLC  $285,000Pending3 beds 2 baths1,748 sq. ft.
603 SE 21st Street, Oak Grove, MO 64075
MLS# 2648286Listed by: PLATINUM REALTY LLC- Open Sun, 12 to 2pmNew
 $275,000Active3 beds 3 baths1,288 sq. ft.
705 SW Mitchell Street, Oak Grove, MO 64075
MLS# 2648092Listed by: REECENICHOLS - LEES SUMMIT - New
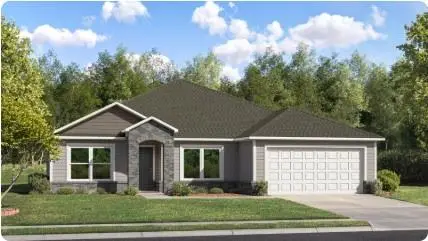 $376,990Active4 beds 2 baths1,940 sq. ft.
701 SW 6th Terrace, Oak Grove, MO 64075
MLS# 2647704Listed by: PLATINUM REALTY LLC - New
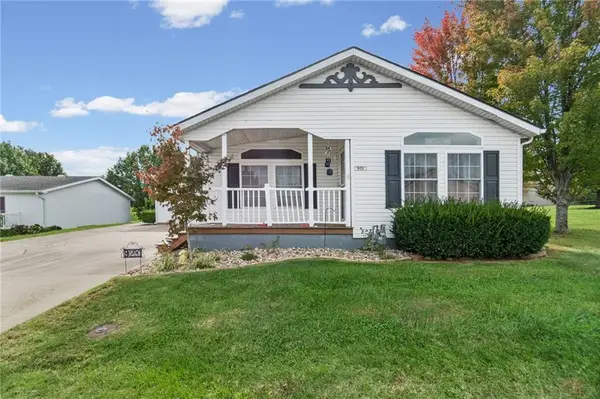 $225,000Active2 beds 2 baths1,280 sq. ft.
921 NE White Oaks Lane, Oak Grove, MO 64075
MLS# 2648085Listed by: KELLER WILLIAMS REALTY PARTNERS INC. - New
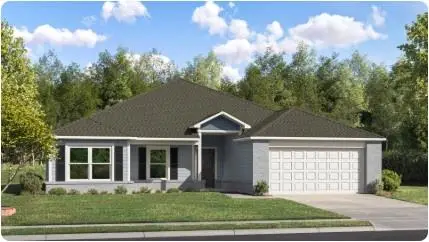 $398,200Active3 beds 2 baths1,981 sq. ft.
603 SW Edgewood Meadows Drive, Oak Grove, MO 64075
MLS# 2647771Listed by: PLATINUM REALTY LLC - New
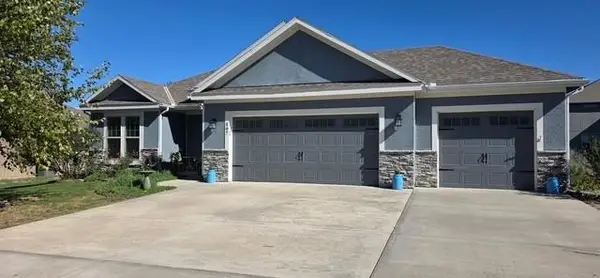 $332,000Active3 beds 2 baths1,460 sq. ft.
507 SW Russell Street, Oak Grove, MO 64075
MLS# 2647972Listed by: WEICHERT REALTORS - GENERATIONS


Protect your home and budget from life's surprises with an Assurant Home Warranty, backed by a partner that supports you through every step of homeownership. Explore Plans.
©2026 Century 21 Real Estate LLC. All rights reserved. CENTURY 21®, the CENTURY 21 Logo and C21® are service marks owned by Century 21 Real Estate LLC. Century 21 Real Estate LLC fully supports the principles of the Fair Housing Act and the Equal Opportunity Act. Each office is independently owned and operated. Listing information is deemed reliable but not guaranteed accurate.