
702 SW Locust Street, Oak Grove, MO 64075
Local realty services provided by:CENTURY 21 Crossroads
702 SW Locust Street,Oak Grove, MO 64075
$300,000
- 4 Beds
- 2 Baths
- 2,384 sq. ft.
- Single family
- Active
Listed by: heather walker, kbtleessummit team
Office: reecenichols - lees summit
MLS#:2647538
Source:MOKS_HL
Price summary
- Price:$300,000
- Price per sq. ft.:$125.84
About this home
Welcome home to this beautifully updated 4-bedroom, 2-bath home featuring a 2-car garage and a spacious layout! The large living room offers plenty of room to relax or entertain and an updated kitchen featuring new quartz countertops and new appliances. Enjoy peace of mind with extensive updates, including new interior and exterior paint, new flooring throughout, new light fixtures, new interior doors, and two new AC units installed in September 2026. With four generously sized bedrooms and numerous recent improvements, this home is ready for it's new Owner. Agent/Owner
Contact an agent
Home facts
- Subdivision & Development:Hutchen's Add
- Listing ID #:2647538
- Added:4 day(s) ago
- Updated:October 21, 2026 at 02:34 PM
Rooms and interior
- Bedrooms:4
- Total bathrooms:2
- Full bathrooms:2
- Rooms Total:9
- Kitchen Description:Dishwasher
- Basement:Yes
- Basement Description:Concrete, Slab
- Living area:2,384 sq. ft.
Heating and cooling
- Cooling:Electric
- Heating:Forced Air Gas
Structure and exterior
- Roof:Composition
- Building area:2,384 sq. ft.
- Lot area:0.4 Acres
- Lot Features:City Lot
- Architectural Style:Ranch
- Construction Materials:Board & Batton
- Foundation Description:Concrete, Slab
Utilities
- Water:City/Public
- Sewer:Public Sewer
Finances and disclosures
- Price:$300,000
- Price per sq. ft.:$125.84
Features and amenities
- Appliances:Dishwasher
Parking
- Parking description:Attached
- Garage:Yes
- Garage spaces:2
 HeartlandMLS©2026. Information Deemed Reliable But Not Guaranteed. This information is being provided by the HeartlandMLS. The listings presented here may or may not be listed by the Broker/Agent operating this website. This information is intended for the personal use of consumers and may not be used for any purpose other than to identify prospective properties consumers may be interested in purchasing. Data <Last Updated October 21, 2026 MOKS_HL Member Broker: Levi McClure
New listings near 702 SW Locust Street
- Coming Soon
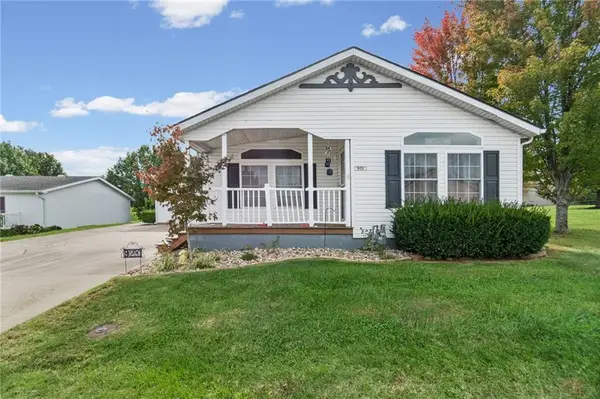 $225,000Coming Soon2 beds 2 baths1,280 sq. ft.
921 NE White Oaks Lane, Oak Grove, MO 64075
MLS# 2648085Listed by: KELLER WILLIAMS REALTY PARTNERS INC. - Coming Soon
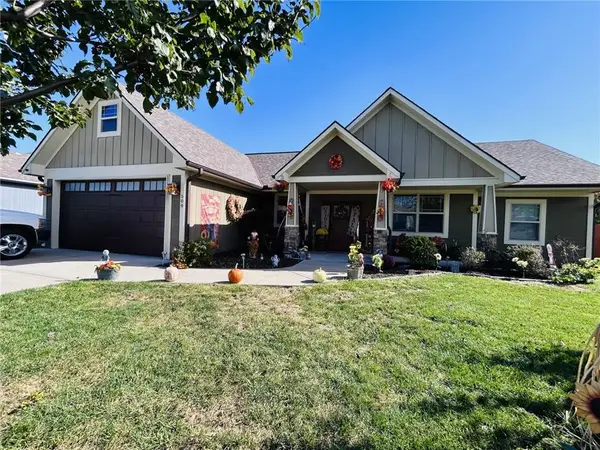 $319,900Coming Soon4 beds 2 baths1,700 sq. ft.
509 SW Russell Street Sw, Oak Grove, MO 64075
MLS# 2648025Listed by: HOMES BY DARCY LLC - Coming Soon
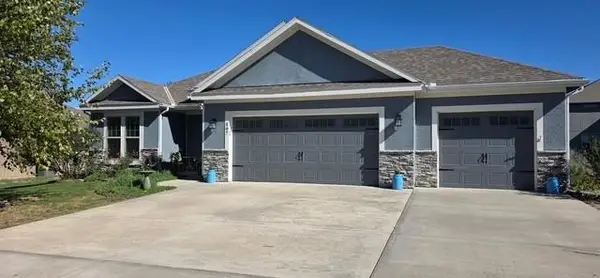 $332,000Coming Soon3 beds 2 baths1,460 sq. ft.
507 SW Russell Street, Oak Grove, MO 64075
MLS# 2647972Listed by: WEICHERT REALTORS - GENERATIONS - Coming Soon
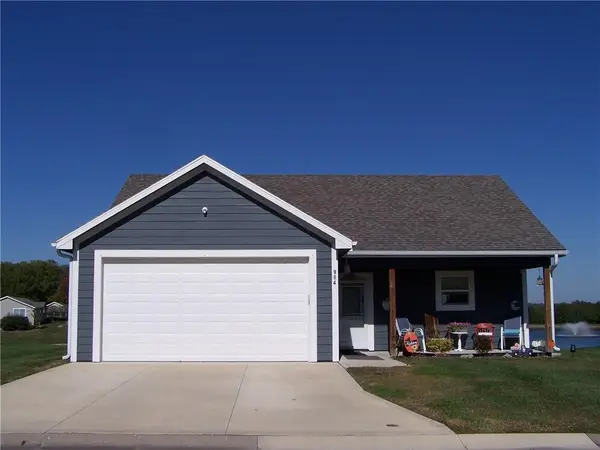 $285,000Coming Soon3 beds 2 baths1,196 sq. ft.
904 NE White Oaks Lane, Oak Grove, MO 64075
MLS# 2646141Listed by: REALTY EXECUTIVES - Coming Soon
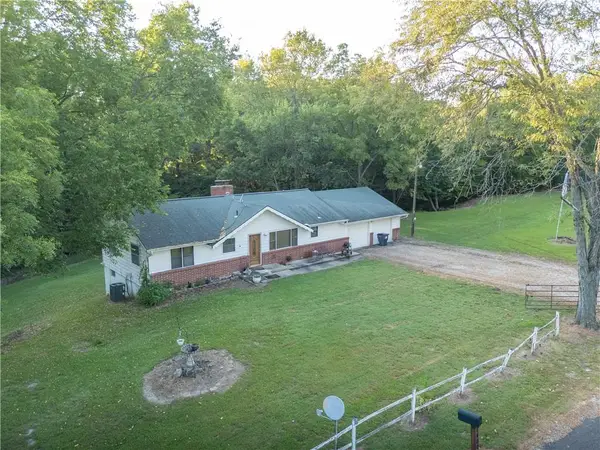 $350,000Coming Soon3 beds 2 baths1,968 sq. ft.
8400 S Harris Potts Road, Oak Grove, MO 64075
MLS# 2641463Listed by: ASHER REAL ESTATE LLC - New
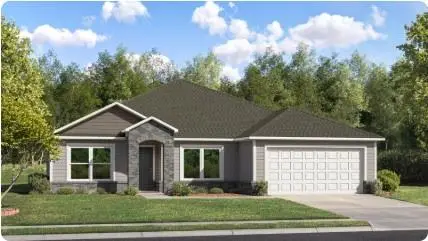 $376,990Active4 beds 2 baths1,940 sq. ft.
701 SW 6th Terrace, Oak Grove, MO 64075
MLS# 2647704Listed by: PLATINUM REALTY LLC - New
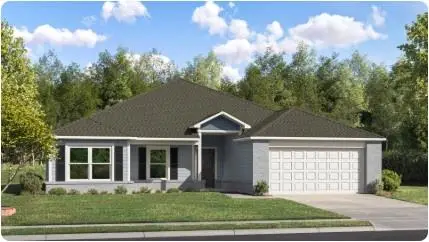 $398,200Active3 beds 2 baths1,981 sq. ft.
603 SW Edgewood Meadows Drive, Oak Grove, MO 64075
MLS# 2647771Listed by: PLATINUM REALTY LLC - New
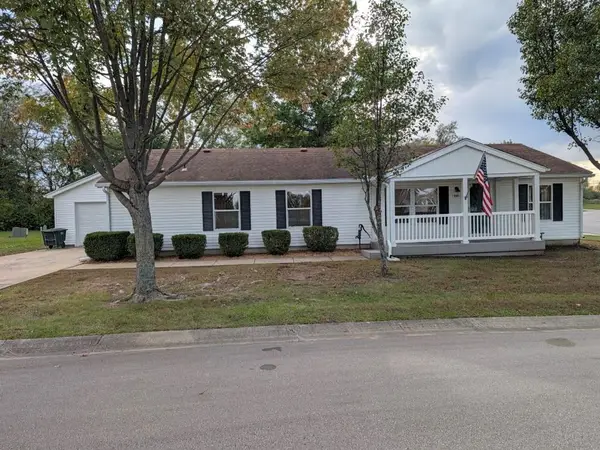 $224,900Active3 beds 2 baths1,485 sq. ft.
846 NE White Oaks Lane, Oak Grove, MO 64075
MLS# 2647929Listed by: ORENDA REAL ESTATE SERVICES - New
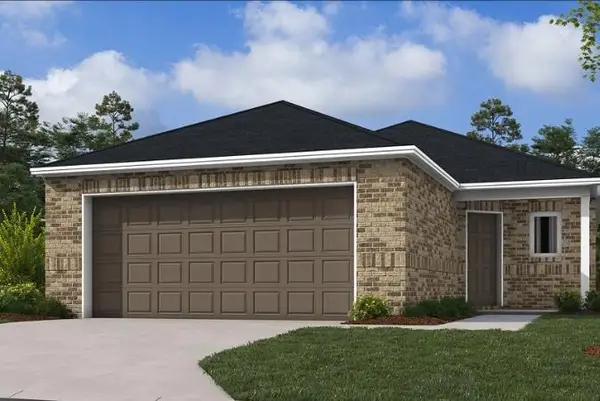 $333,590Active4 beds 2 baths1,459 sq. ft.
1616 SW 9th Street, Oak Grove, MO 64075
MLS# 2647759Listed by: PLATINUM REALTY LLC - New
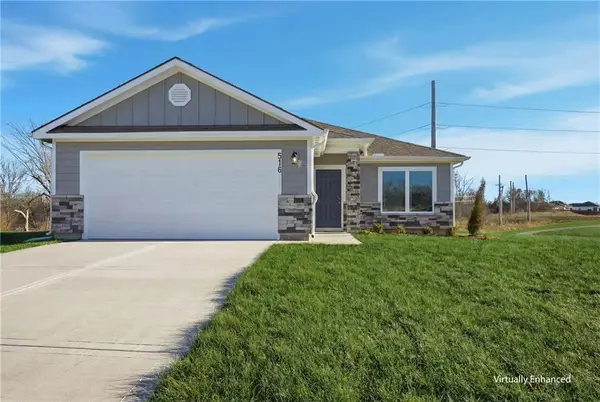 $324,990Active3 beds 2 baths1,425 sq. ft.
1606 SW 10th Terrace, Oak Grove, MO 64075
MLS# 2647752Listed by: PLATINUM REALTY LLC


Protect your home and budget from life's surprises with an Assurant Home Warranty, backed by a partner that supports you through every step of homeownership. Explore Plans.
©2026 Century 21 Real Estate LLC. All rights reserved. CENTURY 21®, the CENTURY 21 Logo and C21® are service marks owned by Century 21 Real Estate LLC. Century 21 Real Estate LLC fully supports the principles of the Fair Housing Act and the Equal Opportunity Act. Each office is independently owned and operated. Listing information is deemed reliable but not guaranteed accurate.