
101 N Sappington Road, Oakland, MO 63122
Local realty services provided by:CENTURY 21 Bailey & Co.
101 N Sappington Road,Oakland, MO 63122
$485,000
- 3 Beds
- 2 Baths
- 1,902 sq. ft.
- Single family
- Active
Upcoming open houses
- Sat, Aug 0111:00 am - 01:00 pm
Listed by: john m jackson
Office: john jackson neighborhood real estate company, llc.
MLS#:26047328
Source:MO_MARIS
Price summary
- Price:$485,000
- Price per sq. ft.:$254.99
About this home
Thoughtfully updated and beautifully maintained, 101 N. Sappington Rd. offers the perfect combination of comfort, convenience and location. Rich hardwood floors, soft neutral finishes and an inviting fireplace create a warm, welcoming feel throughout the main living spaces. The beautifully renovated kitchen features white cabinetry, granite countertops, stainless steel appliances and opens seamlessly to the dining room, making everyday living and entertaining effortless. The spacious master bedroom is a true retreat with its own private bath, while two additional bedrooms and a second full bath provide plenty of room for family or guests. Main-floor laundry adds a level of convenience that's hard to find in homes of this era.
Downstairs, the recently finished lower level offers valuable additional living space that's perfect for movie nights, a playroom, home office or workout area.
Multiple outdoor living spaces make it just as enjoyable outside as it is in. Enjoy morning coffee on the covered side porch, host friends on the deck or let kids and pets play in the private fenced backyard. The oversized two-car garage provides exceptional storage, while the circle drive offers easy access and extra off-street parking for guests. Best of all, you're just a few blocks from Downtown Kirkwood's restaurants, shops and Farmers' Market, with Grant's Trail nearby for walking, running and cycling....
Contact an agent
Home facts
- Year built:1940
- Subdivision & Development:oakland
- Listing ID #:26047328
- Added:2 day(s) ago
- Updated:July 31, 2026 at 03:33 PM
Rooms and interior
- Bedrooms:3
- Total bathrooms:2
- Full bathrooms:2
- Rooms Total:8
- Kitchen Description:Dishwasher, Disposal, Gas Cooktop, Microwave
- Basement:Yes
- Basement Description:Concrete, Partially Finished
- Living area:1,902 sq. ft.
Heating and cooling
- Cooling:Central Air
- Heating:Forced Air, Natural Gas
- Central air:Yes
Structure and exterior
- Year built:1940
- Building area:1,902 sq. ft.
- Lot area:0.22 Acres
- Lot Features:Corner Lot
- Architectural Style:Traditional
- Construction Materials:Brick, Concrete, Frame, Vinyl Siding
- Foundation Description:Concrete
- Levels:1 Story
Schools
- High school:Kirkwood Sr. High
- Middle school:Nipher Middle
- Elementary school:North Glendale Elem.
Utilities
- Water:Public
- Sewer:Public Sewer
Finances and disclosures
- Price:$485,000
- Price per sq. ft.:$254.99
- Tax amount:$4,216 (2025)
Features and amenities
- Amenities:Breakfast Bar
Parking
- Total parking spaces:4
- Parking description:2 Carport Space(s)
- Garage:Yes
- Garage spaces:2
- Carport spaces:2
 Copyright 2026 Mid-America Regional Information Systems. All rights reserved. Listings courtesy of Mid-America Regional Information Systems as distributed by MLS GRID <Last Updated July 31, 2026. Mid-America Regional Information Systems provides content displayed here (“provided content”) on an “as is” basis and makes no representations or warranties regarding the provided content, including, but not limited to those of non-infringement, timeliness, accuracy, or completeness. Individuals and companies using information presented are responsible for verification and validation of information they utilize and present to their customers and clients. Mid-America Regional Information Systems will not be liable for any damage or loss resulting from use of the provided content or the products available through Portals, IDX, VOW, and/or Syndication. Recipients of this information shall not resell, redistribute, reproduce, modify, or otherwise copy any portion thereof without the expressed written consent of Mid-America Regional Information Systems. MO_MARIS Member Broker: Tina Besserman
New listings near 101 N Sappington Road
- Open Sun, 12 to 2pmNew
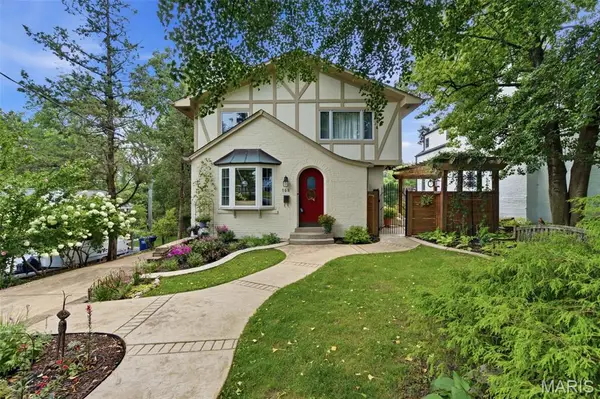 $645,000Active3 beds 2 baths2,146 sq. ft.
108 S Brent Avenue, St Louis, MO 63122
MLS# 26046821Listed by: REDKEY REALTY LEADERS CIRCA  $425,000Pending2 beds 2 baths1,423 sq. ft.
746 Windberry Court, Kirkwood, MO 63122
MLS# 26033800Listed by: KELLER WILLIAMS CHESTERFIELD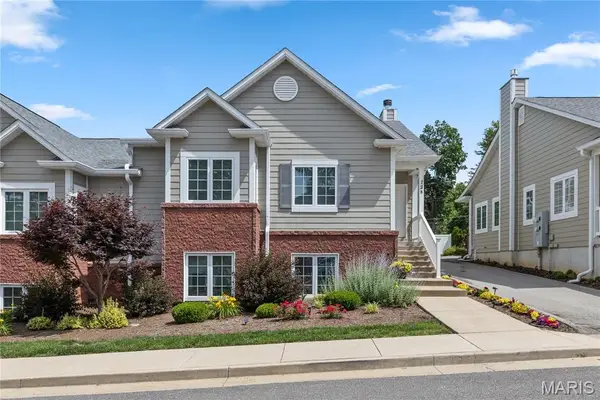 $412,000Pending2 beds 2 baths1,423 sq. ft.
738 Windberry Court #9, Oakland, MO 63122
MLS# 26034602Listed by: GLADYS MANION, INC.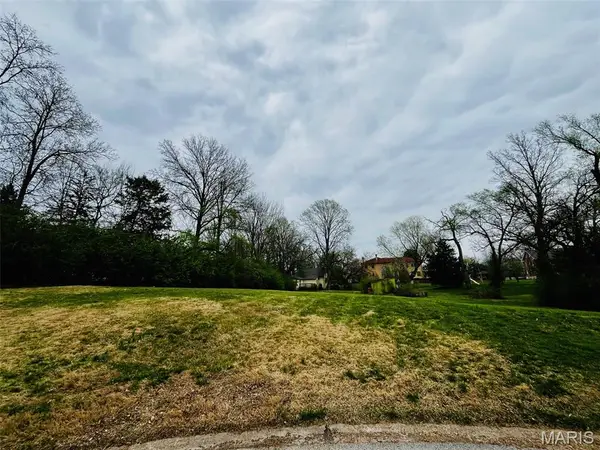 $375,000Active0.83 Acres
7 A Melshire Court, St Louis, MO 63122
MLS# 26018759Listed by: REECENICHOLS REAL ESTATE


Protect your home and budget from life's surprises with an Assurant Home Warranty, backed by a partner that supports you through every step of homeownership. Explore Plans.
©2026 Century 21 Real Estate LLC. All rights reserved. CENTURY 21®, the CENTURY 21 Logo and C21® are service marks owned by Century 21 Real Estate LLC. Century 21 Real Estate LLC fully supports the principles of the Fair Housing Act and the Equal Opportunity Act. Each office is independently owned and operated. Listing information is deemed reliable but not guaranteed accurate.