
2772 Flameglow Drive, Oakville, MO 63129
Local realty services provided by:CENTURY 21 Bailey & Co.
2772 Flameglow Drive,Oakville, MO 63129
$345,000
- 3 Beds
- 2 Baths
- 1,574 sq. ft.
- Single family
- Active
Listed by: janice sanburn, debra jeanis
Office: exp realty, llc.
MLS#:26069113
Source:MO_MARIS
Price summary
- Price:$345,000
- Price per sq. ft.:$219.19
- Monthly HOA dues:$33.33
About this home
Welcome home to this well-maintained 3-bedroom, 2-bath home nestled in a beautiful, established South County neighborhood surrounded by mature trees. Lovingly cared for by the same owner for more than 30 years, this home offers an inviting open floor plan, comfortable living spaces, and plenty of room to make it your own!
The big-ticket updates have been taken care of for you! Enjoy a new roof, new LVP flooring, fresh paint, an air conditioning system replaced in July 2020, and a heating system replaced in May 2023. The spacious bedrooms offer plenty of room to relax, while the convenient laundry area in the primary bathroom adds everyday practicality. When the temperatures drop, cozy up by the gas fireplace and enjoy the warmth and ambiance.
Step through the sliding glass door onto the concrete patio overlooking the large backyard, perfect for entertaining, gardening, or simply enjoying the outdoors. The full, unfinished basement is a blank slate with endless possibilities for future finishing, a recreation room, home gym, or additional storage. A two-car garage adds even more convenience.
Enjoy the charm of a well-established neighborhood while being conveniently located near South County Center, shopping, restaurants, hospitals, and everyday amenities. With major updates already completed, an inviting floor plan, generous outdoor space, and plenty of potential, this home is ready for its next chapter. Come see all that it has to offer!...
Contact an agent
Home facts
- Year built:1991
- Subdivision & Development:Oakbriar Meadows Add Three
- Listing ID #:26069113
- Added:1 day(s) ago
- Updated:October 30, 2026 at 10:45 PM
Rooms and interior
- Bedrooms:3
- Total bathrooms:2
- Full bathrooms:2
- Rooms Total:9
- Kitchen Description:Dishwasher, Microwave, Refrigerator
- Basement:Yes
- Living area:1,574 sq. ft.
Heating and cooling
- Cooling:Electric
- Heating:Forced Air, Gas
Structure and exterior
- Year built:1991
- Building area:1,574 sq. ft.
- Lot area:0.21 Acres
- Architectural Style:Ranch
- Construction Materials:Vinyl Siding
- Levels:1 Story
Schools
- High school:Oakville Sr. High
- Middle school:Bernard Middle
- Elementary school:Oakville Elem.
Utilities
- Water:Public
- Sewer:Public Sewer
Finances and disclosures
- Price:$345,000
- Price per sq. ft.:$219.19
- Tax amount:$3,437 (2025)
Features and amenities
- Amenities:Cathedral Ceiling(s), Open Floorplan, Pantry
Parking
- Parking description:Additional Parking, Garage Door Opener
- Garage:Yes
- Garage spaces:2
 Copyright 2026 Mid-America Regional Information Systems. All rights reserved. Listings courtesy of Mid-America Regional Information Systems as distributed by MLS GRID <Last Updated October 30, 2026. Mid-America Regional Information Systems provides content displayed here (“provided content”) on an “as is” basis and makes no representations or warranties regarding the provided content, including, but not limited to those of non-infringement, timeliness, accuracy, or completeness. Individuals and companies using information presented are responsible for verification and validation of information they utilize and present to their customers and clients. Mid-America Regional Information Systems will not be liable for any damage or loss resulting from use of the provided content or the products available through Portals, IDX, VOW, and/or Syndication. Recipients of this information shall not resell, redistribute, reproduce, modify, or otherwise copy any portion thereof without the expressed written consent of Mid-America Regional Information Systems. MO_MARIS Member Broker: Tina Besserman
New listings near 2772 Flameglow Drive
- Coming Soon
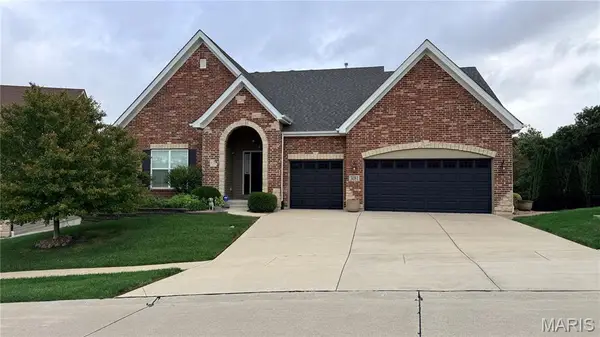 $650,000Coming Soon4 beds 3 baths3,940 sq. ft.
3081 Cambridge View Court, St Louis, MO 63129
MLS# 26064552Listed by: MORE, REALTORS - Coming Soon
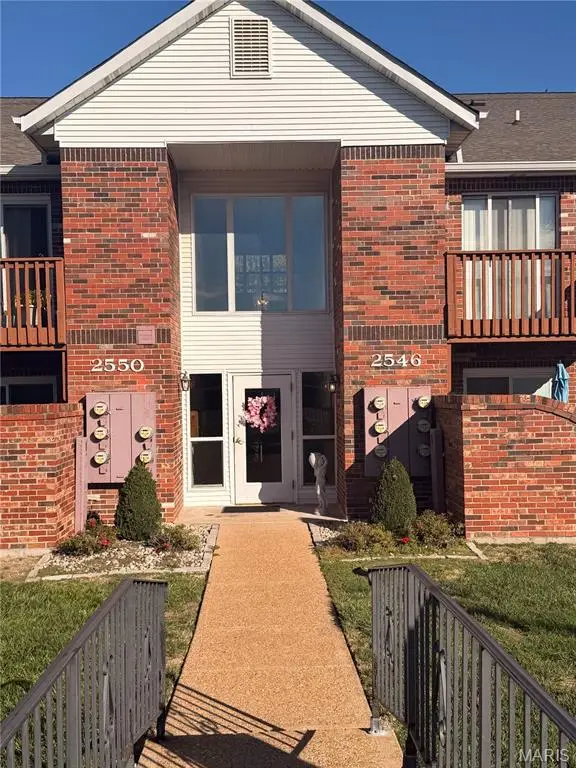 $165,000Coming Soon2 beds 2 baths1,008 sq. ft.
2546 Coppergate Square Drive #B, Oakville, MO 63129
MLS# 26067380Listed by: MERRY REAL ESTATE - New
 $161,500Active3 beds 1 baths1,502 sq. ft.
6434 Christopher Drive, Unincorporated, MO 63129
MLS# 26069077Listed by: VYLLA HOME - Open Sun, 1 to 3pmNew
 $405,000Active4 beds 2 baths1,808 sq. ft.
7345 Summerview Manor Lane, St Louis, MO 63129
MLS# 26058206Listed by: ELEVATE REALTY, LLC - New
 $85,000Active1 beds 1 baths742 sq. ft.
2808 Black Forest Drive #F, St Louis, MO 63129
MLS# 26068406Listed by: ELEVATE REALTY, LLC - New
 $400,000Active3 beds 3 baths1,892 sq. ft.
5326 Kings Park Drive, St Louis, MO 63129
MLS# 26067701Listed by: REALTY EXECUTIVES OF ST. LOUIS - New
 $285,000Active2 beds 2 baths1,340 sq. ft.
5502 Johnson Crossing Drive, Unincorporated, MO 63129
MLS# 26067883Listed by: KELLER WILLIAMS REALTY ST. LOUIS - Open Sat, 1 to 3pmNew
 $335,000Active3 beds 3 baths2,330 sq. ft.
5414 Danforth Drive, Unincorporated, MO 63129
MLS# 26067421Listed by: KELLER WILLIAMS CHESTERFIELD - New
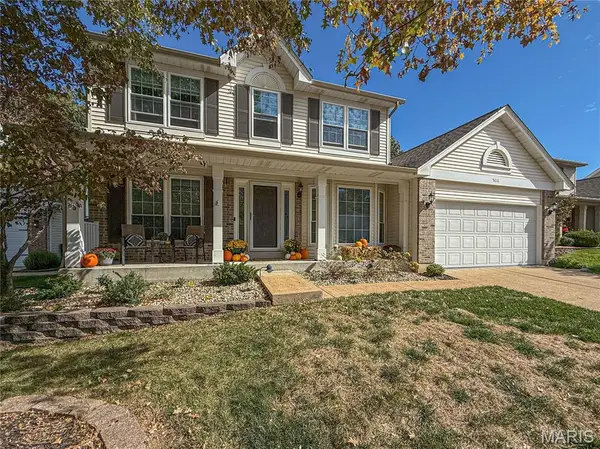 $425,000Active3 beds 4 baths2,420 sq. ft.
5616 Wickershire Lane, St Louis, MO 63129
MLS# 26067977Listed by: COLDWELL BANKER REALTY - GUNDAKER WEST REGIONAL


Protect your home and budget from life's surprises with an Assurant Home Warranty, backed by a partner that supports you through every step of homeownership. Explore Plans.
©2026 Century 21 Real Estate LLC. All rights reserved. CENTURY 21®, the CENTURY 21 Logo and C21® are service marks owned by Century 21 Real Estate LLC. Century 21 Real Estate LLC fully supports the principles of the Fair Housing Act and the Equal Opportunity Act. Each office is independently owned and operated. Listing information is deemed reliable but not guaranteed accurate.