
2797 Blackforest Drive #D, Oakville, MO 63129
Local realty services provided by:CENTURY 21 Premiere Realty
2797 Blackforest Drive #D,Oakville, MO 63129
$85,000
- 2 Beds
- 1 Baths
- 834 sq. ft.
- Condominium
- Active
Listed by: rose m hefele
Office: coldwell banker realty - gundaker
MLS#:26056238
Source:MO_MARIS
Price summary
- Price:$85,000
- Price per sq. ft.:$101.92
- Monthly HOA dues:$461
About this home
You won't want to miss out on this condo. It is completely rehabbed!!! Everything, and I mean everything is new. This second level unit has it all. Seller has even installed a stackable in unit laundry (a rare find in this complex). All appliances stay ( NEW). The updated kitchen features custom cabinetry, luxury vinyl plank throughout, great closet space, updated bathroom and all new fixtures, windows, doors and HVAC. You will also find one assigned parking space and plenty of guest spaces. The complex features a pool and clubhouse as well with great outdoor space to BBQ. Great location, close to interstates, shopping and restaurants. Make this one home today!!!
Contact an agent
Home facts
- Year built:1973
- Subdivision & Development:Oakville Commons Condo
- Listing ID #:26056238
- Added:11 day(s) ago
- Updated:September 13, 2026 at 03:01 PM
Rooms and interior
- Bedrooms:2
- Total bathrooms:1
- Full bathrooms:1
- Rooms Total:4
- Kitchen Description:Dishwasher, Disposal, Microwave, Refrigerator
- Living area:834 sq. ft.
Heating and cooling
- Cooling:Central Air
- Heating:Electric, Forced Air
- Central air:Yes
Structure and exterior
- Year built:1973
- Building area:834 sq. ft.
- Lot area:0.13 Acres
- Architectural Style:Traditional
- Construction Materials:Brick
- Levels:1 Story
Schools
- High school:Oakville Sr. High
- Middle school:Bernard Middle
- Elementary school:Wohlwend Elem.
Utilities
- Water:Public
- Sewer:Public Sewer
Finances and disclosures
- Price:$85,000
- Price per sq. ft.:$101.92
- Tax amount:$1,026 (2025)
Features and amenities
- Amenities:Clubhouse
- Pool features:Pool
 Copyright 2026 Mid-America Regional Information Systems. All rights reserved. Listings courtesy of Mid-America Regional Information Systems as distributed by MLS GRID <Last Updated September 13, 2026. Mid-America Regional Information Systems provides content displayed here (“provided content”) on an “as is” basis and makes no representations or warranties regarding the provided content, including, but not limited to those of non-infringement, timeliness, accuracy, or completeness. Individuals and companies using information presented are responsible for verification and validation of information they utilize and present to their customers and clients. Mid-America Regional Information Systems will not be liable for any damage or loss resulting from use of the provided content or the products available through Portals, IDX, VOW, and/or Syndication. Recipients of this information shall not resell, redistribute, reproduce, modify, or otherwise copy any portion thereof without the expressed written consent of Mid-America Regional Information Systems.
New listings near 2797 Blackforest Drive #D
- Coming Soon
 $429,000Coming Soon4 beds 3 baths3,663 sq. ft.
5528 Providence Place Drive, Unincorporated, MO 63129
MLS# 26056504Listed by: REDKEY REALTY LEADERS CIRCA - New
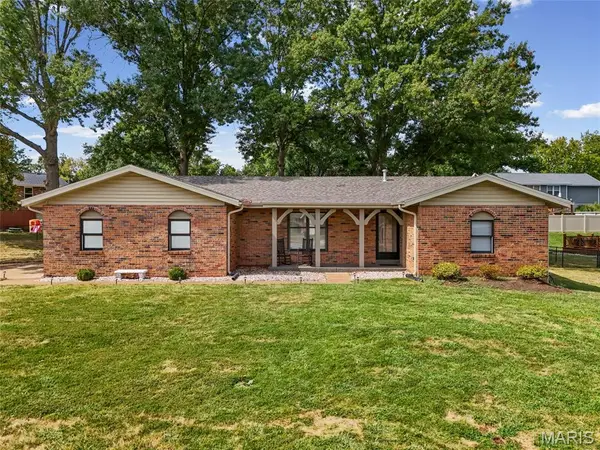 $310,000Active2 beds 2 baths1,395 sq. ft.
7055 Honey Lane, St Louis, MO 63129
MLS# 26059106Listed by: EQUITY REAL ESTATE - Open Sun, 1 to 3pmNew
 $895,000Active5 beds 5 baths4,794 sq. ft.
6202 Bluff Forest Drive, Oakville, MO 63129
MLS# 26056186Listed by: REALTY EXECUTIVES PREMIERE - Open Sun, 1 to 3pmNew
 $339,900Active3 beds 3 baths2,500 sq. ft.
3215 Country Hollow Drive, St Louis, MO 63129
MLS# 26058170Listed by: COLDWELL BANKER REALTY - GUNDAKER  $369,900Pending3 beds 3 baths2,502 sq. ft.
2830 Flintwood Drive, St Louis, MO 63129
MLS# 26058273Listed by: KELLER WILLIAMS REALTY ST. LOUIS- New
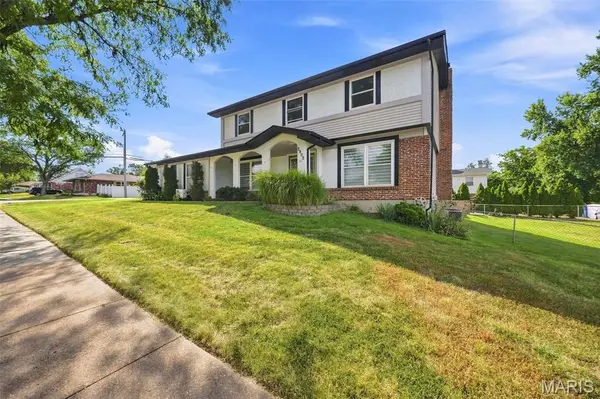 $410,000Active4 beds 3 baths2,522 sq. ft.
2902 Flameglow Drive, St Louis, MO 63129
MLS# 26057353Listed by: EXIT ELITE REALTY - New
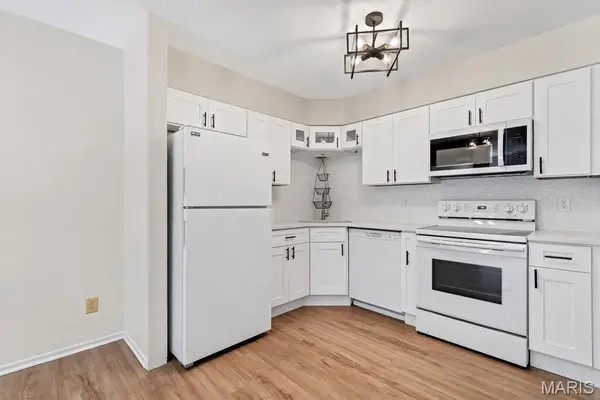 $130,000Active2 beds 2 baths1,224 sq. ft.
2744 Blackforest Drive, Oakville, MO 63129
MLS# 26058187Listed by: KELLER WILLIAMS REALTY ST. LOUIS - New
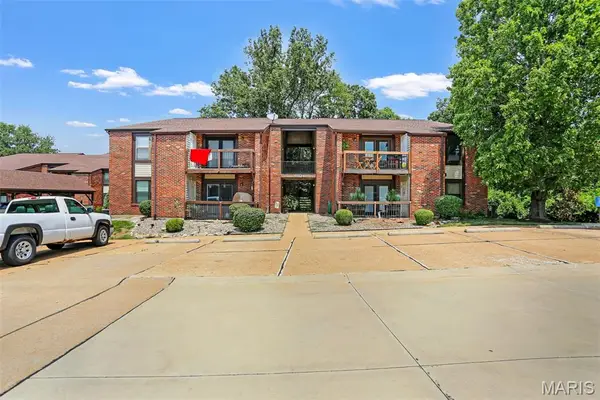 $149,900Active2 beds 1 baths883 sq. ft.
6824 Cottage Grove Lane #F, St Louis, MO 63129
MLS# 26058124Listed by: PLATINUM REALTY OF ST. LOUIS - Open Sun, 2 to 4pmNew
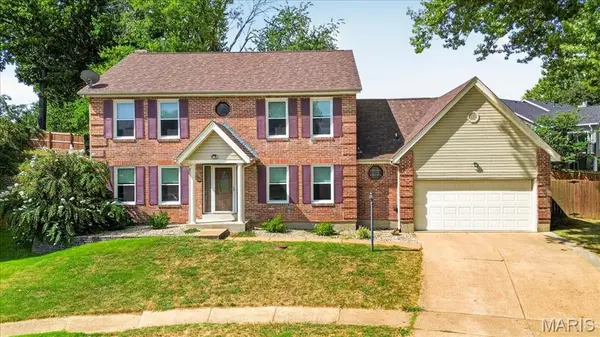 $400,000Active4 beds 3 baths2,454 sq. ft.
2546 Willow Knoll Drive, St Louis, MO 63129
MLS# 26054497Listed by: SMPL REALTY, LLC - New
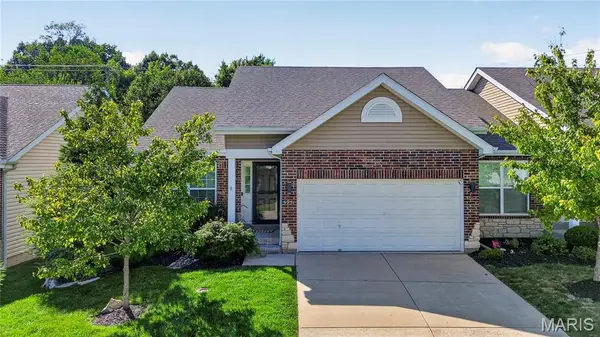 $320,000Active2 beds 2 baths1,060 sq. ft.
5931 Stephanie Green Court, St Louis, MO 63129
MLS# 26056234Listed by: KELLER WILLIAMS REALTY ST. LOUIS


Protect your home and budget from life's surprises with an Assurant Home Warranty, backed by a partner that supports you through every step of homeownership. Explore Plans.
©2026 Century 21 Real Estate LLC. All rights reserved. CENTURY 21®, the CENTURY 21 Logo and C21® are service marks owned by Century 21 Real Estate LLC. Century 21 Real Estate LLC fully supports the principles of the Fair Housing Act and the Equal Opportunity Act. Each office is independently owned and operated. Listing information is deemed reliable but not guaranteed accurate.